
Search results for "Equations" in Home Design Ideas

 Regan Baker Design Inc.
Stylish brewery owners with airline miles that match George Clooney’s decided to hire Regan Baker Design to transform their beloved Duboce Park second home into an organic modern oasis reflecting their modern aesthetic and sustainable, green conscience lifestyle. From hops to floors, we worked extensively with our design savvy clients to provide a new footprint for their kitchen, dining and living room area, redesigned three bathrooms, reconfigured and designed the master suite, and replaced an existing spiral staircase with a new modern, steel staircase. We collaborated with an architect to expedite the permit process, as well as hired a structural engineer to help with the new loads from removing the stairs and load bearing walls in the kitchen and Master bedroom. We also used LED light fixtures, FSC certified cabinetry and low VOC paint finishes.
Regan Baker Design was responsible for the overall schematics, design development, construction documentation, construction administration, as well as the selection and procurement of all fixtures, cabinets, equipment, furniture,and accessories.
Key Contributors: Green Home Construction; Photography: Sarah Hebenstreit / Modern Kids Co.
 Satterberg Desonier Dumo Interior Design, Inc.
Metropolitan Companies
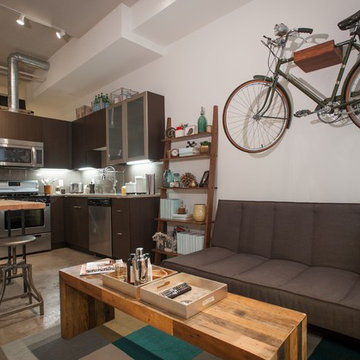
Inspiration for a small modern loft-style concrete floor living room remodel in Seattle with gray walls and a wall-mounted tv
Inspiration for a small modern loft-style concrete floor living room remodel in Seattle with gray walls and a wall-mounted tv

 Steve Masley Consulting and Design
The "secret ingredient" in organic container gardens: worm castings with live worms. Red compost worms convert organic nutrients in potting soils into plant-available form, and the last chamber of the worm gut is loaded with beneficial bacteria and fungi that boost plant immunity, cycle nutrients, and increase the water-holding capacity of the potting soil. Photo by Steve Masley.
Find the right local pro for your project
 Fairchild Broms Design

Inspiration for a contemporary kitchen remodel in San Francisco with open cabinets, marble countertops, white backsplash and ceramic backsplash

 Niche Modern
The neutral-toned family room with warm accents in a Los Angeles home designed by Studio William Hefner and Annette English & Associates. http://tinyurl.com/nowohmr

 User
UserShiflet Group Architects
Photographer Nick Johnson
Large farmhouse u-shaped open concept kitchen photo in Austin with gray backsplash, subway tile backsplash, an island and shaker cabinets
Large farmhouse u-shaped open concept kitchen photo in Austin with gray backsplash, subway tile backsplash, an island and shaker cabinets

 Liza Nicole Interiors
Jon Friedrich
Alcove shower - small traditional master white tile and porcelain tile marble floor and gray floor alcove shower idea in Other with furniture-like cabinets, dark wood cabinets, a one-piece toilet, quartz countertops, a hinged shower door and a console sink
Alcove shower - small traditional master white tile and porcelain tile marble floor and gray floor alcove shower idea in Other with furniture-like cabinets, dark wood cabinets, a one-piece toilet, quartz countertops, a hinged shower door and a console sink

Sponsored
Columbus, OH

Hope Restoration & General Contracting
Columbus Design-Build, Kitchen & Bath Remodeling, Historic Renovations
 Partners 4, Design
Gilbertson Photography

Enclosed kitchen - huge contemporary l-shaped porcelain tile enclosed kitchen idea in Minneapolis with a double-bowl sink, flat-panel cabinets, light wood cabinets, granite countertops, white backsplash, porcelain backsplash, paneled appliances and an island
Enclosed kitchen - huge contemporary l-shaped porcelain tile enclosed kitchen idea in Minneapolis with a double-bowl sink, flat-panel cabinets, light wood cabinets, granite countertops, white backsplash, porcelain backsplash, paneled appliances and an island

 Tindall Architecture Workshop
Photography by Levi Monday Photography
Example of a mid-sized country kids' white floor and mosaic tile floor bathroom design in Atlanta with shaker cabinets, green cabinets, white walls, an undermount sink and marble countertops
Example of a mid-sized country kids' white floor and mosaic tile floor bathroom design in Atlanta with shaker cabinets, green cabinets, white walls, an undermount sink and marble countertops

 Hakwood
Inspiration for a small modern light wood floor laundry closet remodel in New York with white walls, flat-panel cabinets, white cabinets and a concealed washer/dryer

 Fluidesign Studio
Building Design, Plans (in collaboration with Orfield Drafting), and Interior Finishes by: Fluidesign Studio I Builder & Creative Collaborator : Anchor Builders I Photographer: sethbennphoto.com

 Citidev Inc
Kitchen - transitional l-shaped kitchen idea in San Francisco with an undermount sink, shaker cabinets, white cabinets, white backsplash and stainless steel appliances


Sponsored
Columbus, OH
Hope Restoration & General Contracting
Columbus Design-Build, Kitchen & Bath Remodeling, Historic Renovations



 Keith Anding Architect
Michael Hospelt Photography
Open concept kitchen - small modern u-shaped brick floor and red floor open concept kitchen idea in San Francisco with flat-panel cabinets, gray backsplash, a peninsula, an undermount sink, light wood cabinets, concrete countertops, stone slab backsplash and stainless steel appliances
Open concept kitchen - small modern u-shaped brick floor and red floor open concept kitchen idea in San Francisco with flat-panel cabinets, gray backsplash, a peninsula, an undermount sink, light wood cabinets, concrete countertops, stone slab backsplash and stainless steel appliances

 Jessica Risko Smith Interior Design
Lepere Studio
Inspiration for a large transitional medium tone wood floor kitchen remodel in Santa Barbara with shaker cabinets, gray cabinets, white backsplash, subway tile backsplash and stainless steel appliances
Inspiration for a large transitional medium tone wood floor kitchen remodel in Santa Barbara with shaker cabinets, gray cabinets, white backsplash, subway tile backsplash and stainless steel appliances

 Right Arm Construction
KuDa Photography
Remodel of SW Portland home. Clients wanted a very modern esthetic. Right Arm Construction worked closely with the Client and the Architect on the project to ensure project scope was met and exceeded. Remodel included kitchen, living room, dining area and exterior areas on front and rear of home. A new garage was also constructed at the same time.
 User
UserStone: Explosion White
Finishes: Polished Surfaces
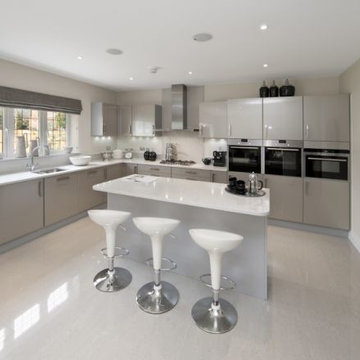
Polished Explosion White slab is the material of choice for many new homes and contemporary renovations, but if a kitchen is part of the equation, be sure to pick a design that makes the flooring sing and vice-versa. http://www.quartzmasters.com/

 k+co LIVING - Interiors by Karen B Wolf
Christian Garibaldi
Mid-sized trendy gender-neutral dark wood floor nursery photo in New York with multicolored walls
Mid-sized trendy gender-neutral dark wood floor nursery photo in New York with multicolored walls
 Brad Moore Builders, LLC
Tracy Taha Photography

Inspiration for a large farmhouse u-shaped medium tone wood floor eat-in kitchen remodel in Austin with white cabinets, stainless steel appliances, an undermount sink, shaker cabinets, soapstone countertops, gray backsplash, stone tile backsplash and an island
Inspiration for a large farmhouse u-shaped medium tone wood floor eat-in kitchen remodel in Austin with white cabinets, stainless steel appliances, an undermount sink, shaker cabinets, soapstone countertops, gray backsplash, stone tile backsplash and an island
2