
Search results for "Equestrian inspired" in Home Design Ideas
 Durpetti Interiors

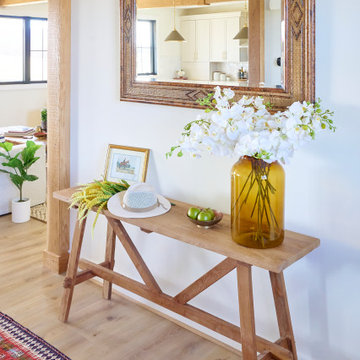
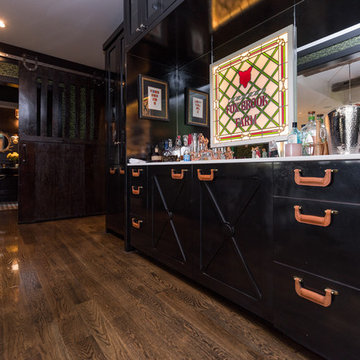
Modern wall coverings with metallic silver adds light to the space. The vintage barn corbel was the inspiration piece that sets the stage for what is to come. The floating table was designed as a fun juxtaposition to the glam side of the client. Custom antiqued mirror tops the piece marrying the old and new.


Find the right local pro for your project

 Michelle Jett – Decorating Den Interiors
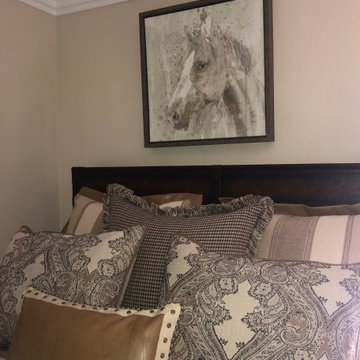
This bedroom pairs timeless design with warm, layered textures for a refined yet inviting retreat. Rich wood furnishings anchor the space, while tailored bedding in soft taupe and charcoal tones adds depth and sophistication. A striking equestrian artwork creates a natural focal point above the bed, introducing subtle movement and character without overpowering the serene palette. The mix of classic patterns, supple leather accents, and carefully layered textiles brings warmth and dimension, resulting in a space that feels both elegant and comfortably livable.

Sponsored
Columbus, OH

Wannemacher Interiors
Customized Award-Winning Interior Design Solutions in Franklin Cnty OH
 AMLD INTERIOR INC
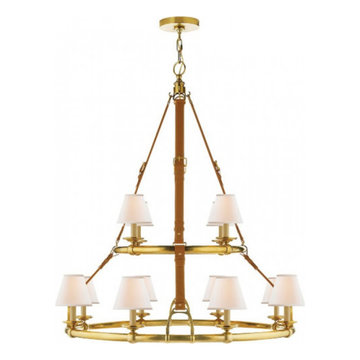
SJ2061 WESTBURY DOUBLE CHANDELIER
DESCRIPTION:
The equestrian-inspired design of our Westbury double chandelier is elegantly showcased through its buckled leather straps and stirrup-style accents. Classic linen shades at each bulb ensure light is beautifully cast throughout the room, while the tiered composition adds statement-making appeal.
SPECIFICATIONS:
Collection: Traditional
Size: 43” Width x 45” Height (Custom sizes also available)
Shape: Pendant
Frame Finished: Polished Nickel (Different finish available at no additional cost)
Materials: Brass, Leather.
Weight: 41 Lbs
Extension: Adjustable cord customizable up to 12 ft
Bulbs: 12 lights 40W 2700
Assembly: Some assembly required.
Dimmer Switch Compatible: optional
Shipping: Free Door-To-Door Shipping Worldwide!
Rush Order: 4-6 Weeks; 15% added to the total
Regular Lead Time: 6-10 Weeks
Warranty: 5 Years Full Coverage (includes replacement parts)
SIZE OPTIONS:
Size: Price:
26” Width x 29” Height $2,756.00
33” Width x 38” Height $3,650.00
43” Width x 45” Height (as shown) $4,885.00
50” Width x 55” Height $7,935.00
60” Width x 66” Height $9.472.00
Custom Sizes, Finishes, Colors, Available Upon Request
 PlaidFox Studio

This 100-year-old farmhouse underwent a complete head-to-toe renovation. Partnering with Home Star BC we painstakingly modernized the crumbling farmhouse while maintaining its original west coast charm. The only new addition to the home was the kitchen eating area, with its swinging dutch door, patterned cement tile and antique brass lighting fixture. The wood-clad walls throughout the home were made using the walls of the dilapidated barn on the property. Incorporating a classic equestrian aesthetic within each room while still keeping the spaces bright and livable was one of the projects many challenges. The Master bath - formerly a storage room - is the most modern of the home's spaces. Herringbone white-washed floors are partnered with elements such as brick, marble, limestone and reclaimed timber to create a truly eclectic, sun-filled oasis. The gilded crystal sputnik inspired fixture above the bath as well as the sky blue cabinet keep the room fresh and full of personality. Overall, the project proves that bolder, more colorful strokes allow a home to possess what so many others lack: a personality!
 PlaidFox Studio

This 100-year-old farmhouse underwent a complete head-to-toe renovation. Partnering with Home Star BC we painstakingly modernized the crumbling farmhouse while maintaining its original west coast charm. The only new addition to the home was the kitchen eating area, with its swinging dutch door, patterned cement tile and antique brass lighting fixture. The wood-clad walls throughout the home were made using the walls of the dilapidated barn on the property. Incorporating a classic equestrian aesthetic within each room while still keeping the spaces bright and livable was one of the projects many challenges. The Master bath - formerly a storage room - is the most modern of the home's spaces. Herringbone white-washed floors are partnered with elements such as brick, marble, limestone and reclaimed timber to create a truly eclectic, sun-filled oasis. The gilded crystal sputnik inspired fixture above the bath as well as the sky blue cabinet keep the room fresh and full of personality. Overall, the project proves that bolder, more colorful strokes allow a home to possess what so many others lack: a personality!
 Inspirational Interiors (Kitchens Ltd)
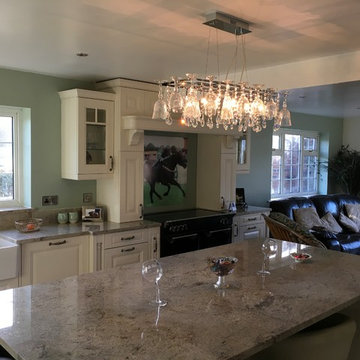
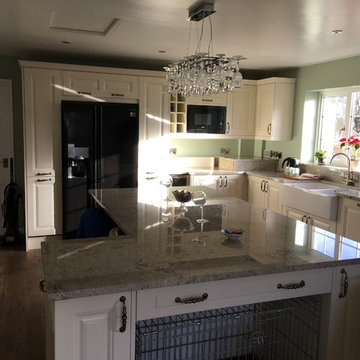
Fabulous farmhouse kitchen designed for Kirkfields Equestrian Centre at Blidworth. Our client wanted a live in kitchen area for her and her dogs so we included dog feed station and a special area made for her dogs within the island. Granite worktops gave the room a superb finish and the icing on the cake was the wine glass light we found for above the island.

Sponsored
Westerville, OH

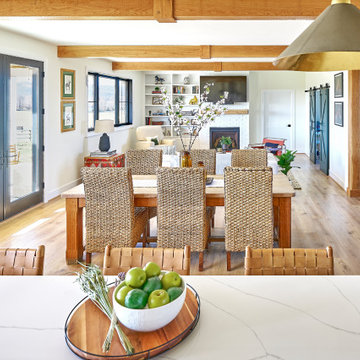
Custom Home Works
Franklin County's Award-Winning Design, Build and Remodeling Expert
 Inspirational Interiors (Kitchens Ltd)
Inspiration for a large timeless l-shaped laminate floor eat-in kitchen remodel in Other with a farmhouse sink, shaker cabinets, light wood cabinets, granite countertops, glass sheet backsplash, black appliances and an island
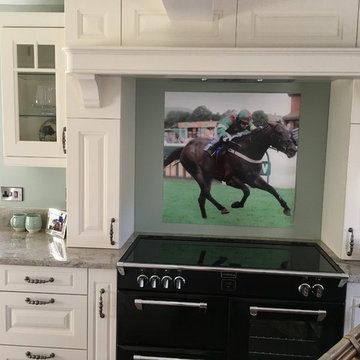


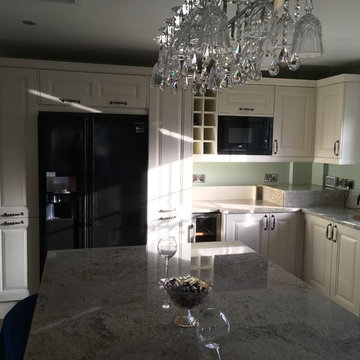 Inspirational Interiors (Kitchens Ltd)
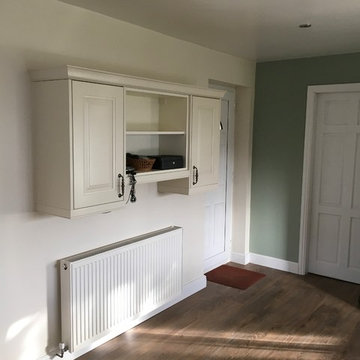
Example of a large classic l-shaped laminate floor eat-in kitchen design in Other with a farmhouse sink, shaker cabinets, light wood cabinets, granite countertops, glass sheet backsplash, black appliances and an island
 Paisley Terra Photography
Design by Jennifer Rudolph - Blue Garnet Design
www.bluegarnetdesign.com
Paisley Terra Photography
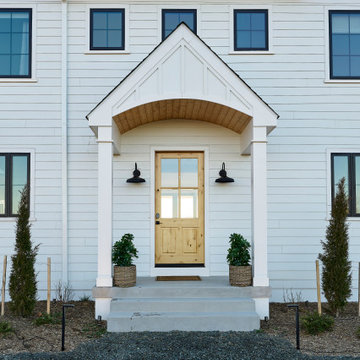
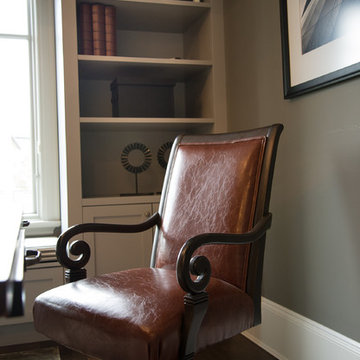
Example of a transitional home design design in Vancouver
Example of a transitional home design design in Vancouver
 Paisley Terra Photography
Design by Jennifer Rudolph - Blue Garnet Design
www.bluegarnetdesign.com
Paisley Terra Photography
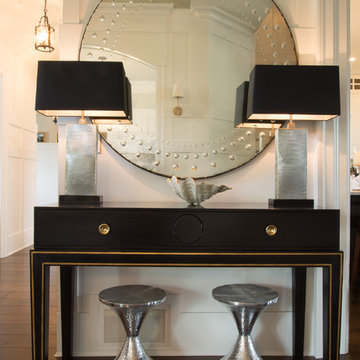
Example of a transitional home design design in Vancouver
Example of a transitional home design design in Vancouver
8