
Search results for "Equestrian" in Home Design Ideas


Find the right local pro for your project
 NASE Architects
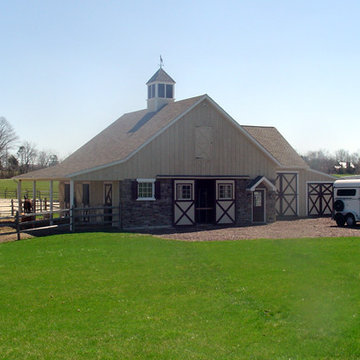
Equestrian Barn design with cupola
Inspiration for a farmhouse garage remodel in Philadelphia
Inspiration for a farmhouse garage remodel in Philadelphia
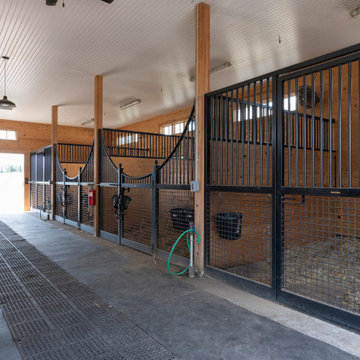


 Barn Pros
This covered riding arena in Shingle Springs, California houses a full horse arena, horse stalls and living quarters. The arena measures 60’ x 120’ (18 m x 36 m) and uses fully engineered clear-span steel trusses too support the roof. The ‘club’ addition measures 24’ x 120’ (7.3 m x 36 m) and provides viewing areas, horse stalls, wash bay(s) and additional storage. The owners of this structure also worked with their builder to incorporate living space into the building; a full kitchen, bathroom, bedroom and common living area are located within the club portion.

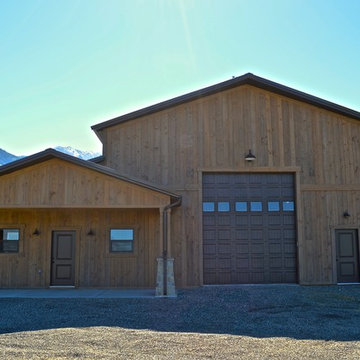
 Montana Timber Products
Siding and Timbers: Product - ranchwood™. Profile - random width shiplap. Color - Yellowstone. Texture - Circle saw.
Inspiration for a rustic home design remodel in Salt Lake City
Inspiration for a rustic home design remodel in Salt Lake City
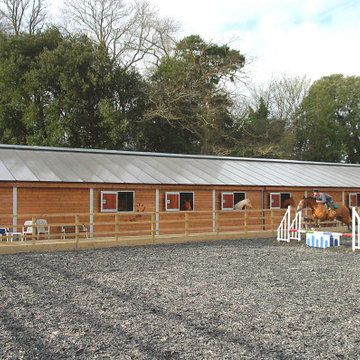
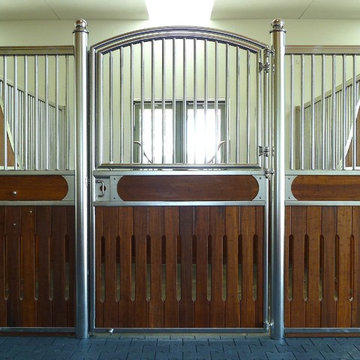
 Horse Homes by Bloodstock Ltd.
Exterior of barn overlooking 40m x 20m sand and rubber all- weather arena
This is an example of a rustic landscaping in Gloucestershire.
This is an example of a rustic landscaping in Gloucestershire.

 Barn Pros
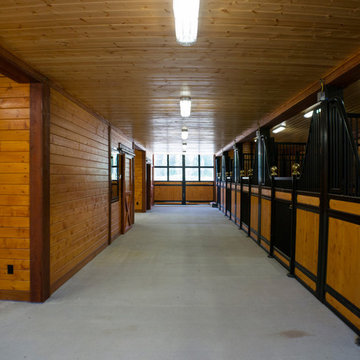
Off the beaten path, within the foothills of the Cascade Mountains, you’ll find an Equestrian 72 Horse Barn tranquilly providing the roots that one family desires. The first floor has all the best that Barn Pros has to offer for horses while the second floor has a classic clubhouse vibe with a full wet bar and pool table. This is truly a barn built for the entire family.


 Welcome Home Staging, Roseville
Valado Mori
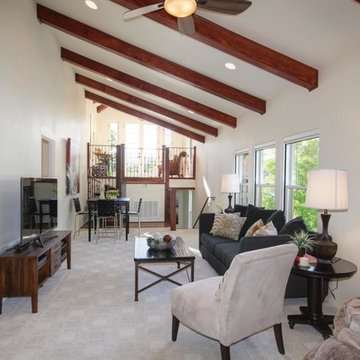
Mountain style loft-style carpeted game room photo in Sacramento with a tv stand
Mountain style loft-style carpeted game room photo in Sacramento with a tv stand
 Kerrie Kelly Design Lab
Photography by Brian Kellogg

Small transitional freestanding desk carpeted and beige floor study room photo in Sacramento with beige walls
Small transitional freestanding desk carpeted and beige floor study room photo in Sacramento with beige walls

 In-Site Design Group LLC
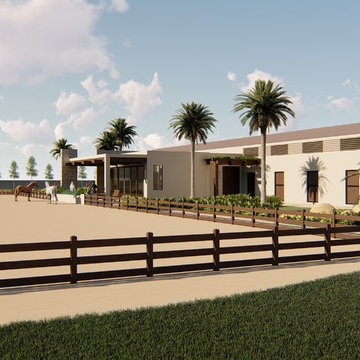
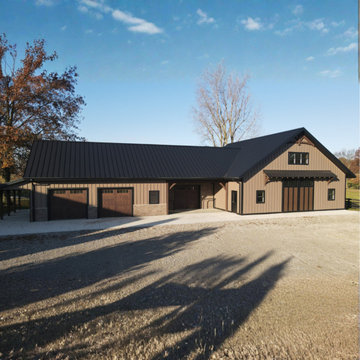
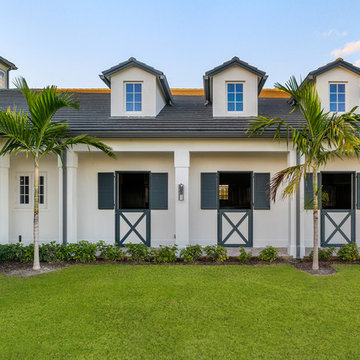
Large trendy beige one-story concrete house exterior photo in Miami with a hip roof and a metal roof
 In-Site Design Group LLC
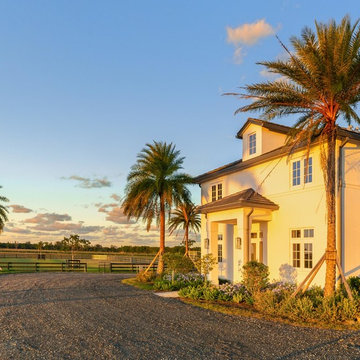
Example of a large trendy beige one-story concrete house exterior design in Miami with a hip roof and a metal roof
59