
Search results for "Equestrian" in Home Design Ideas

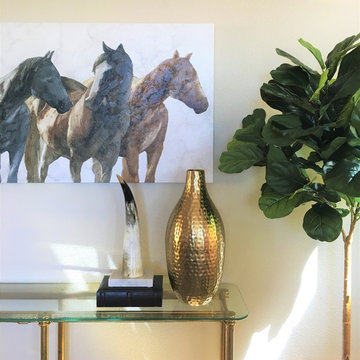
 Kerrie Kelly Design Lab
Photography by Brian Kellogg
Example of a small transitional open concept vinyl floor and brown floor living room design in Sacramento with beige walls and no tv
Example of a small transitional open concept vinyl floor and brown floor living room design in Sacramento with beige walls and no tv

Find the right local pro for your project
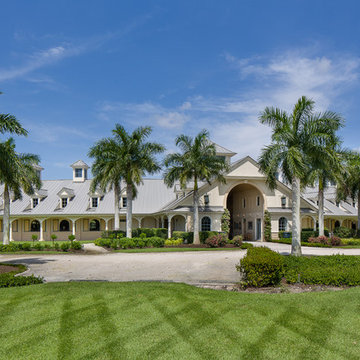
 TASOS KOKORIS AIA, LEED AP
Front Entrance - Tim Lee Photography
Example of a transitional entryway design in New York
Example of a transitional entryway design in New York
 Katherine Jackson Architectural Photography
The Mirrored Image Photography
Example of a cottage home design design in Boston
Example of a cottage home design design in Boston




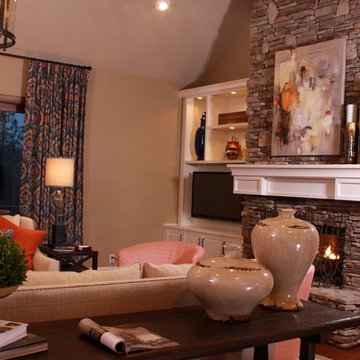
 Nandina Home & Design
This equestrian home features beige walls, stone flat hearth fireplace, arch walkways, hardwood floors, beige sofas, colorful throw pillows, blue arm chair, wooden tables, detailed area rugs, patterned curtains, built-in shelves, and wooden framed French doors.
Home designed by Aiken interior design firm, Nandina Home & Design. They serve Augusta, GA, and Columbia and Lexington, South Carolina.
For more about Nandina Home & Design, click here: https://nandinahome.com/
To learn more about this project, click here: https://nandinahome.com/portfolio/family-equestrian-estate/


 Barn Pros
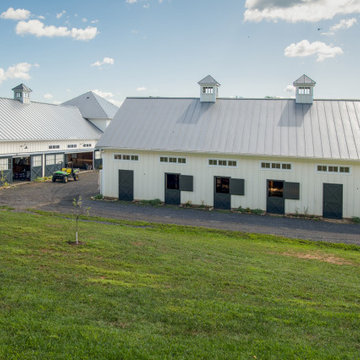
This covered riding arena in Shingle Springs, California houses a full horse arena, horse stalls and living quarters. The arena measures 60’ x 120’ (18 m x 36 m) and uses fully engineered clear-span steel trusses too support the roof. The ‘club’ addition measures 24’ x 120’ (7.3 m x 36 m) and provides viewing areas, horse stalls, wash bay(s) and additional storage. The owners of this structure also worked with their builder to incorporate living space into the building; a full kitchen, bathroom, bedroom and common living area are located within the club portion.
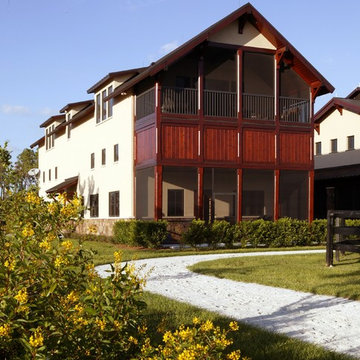
 M.A Architecture
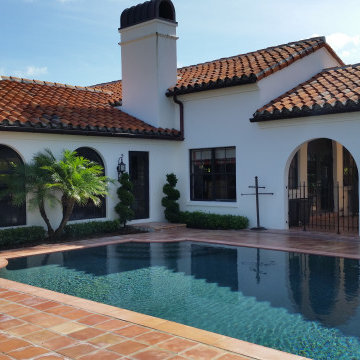
Inspiration for a mediterranean beige two-story stucco exterior home remodel in Minneapolis

 ID by Gwen
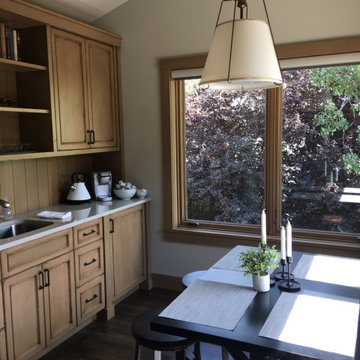
Kitchen in Guests' Apartment
Eat-in kitchen - small rustic single-wall dark wood floor and brown floor eat-in kitchen idea in Seattle with an undermount sink, recessed-panel cabinets, light wood cabinets, quartz countertops, brown backsplash, wood backsplash, paneled appliances, no island and gray countertops
Eat-in kitchen - small rustic single-wall dark wood floor and brown floor eat-in kitchen idea in Seattle with an undermount sink, recessed-panel cabinets, light wood cabinets, quartz countertops, brown backsplash, wood backsplash, paneled appliances, no island and gray countertops


62