
Search results for "Equestrian" in Home Design Ideas
 Town & Country Remodeling

Cedar shake roof on barn, glass cupola with lighting, copper weathervane, glass window & flower box
Inspiration for a mid-sized cottage red wood gable roof remodel in DC Metro
Inspiration for a mid-sized cottage red wood gable roof remodel in DC Metro
 Barn Pros
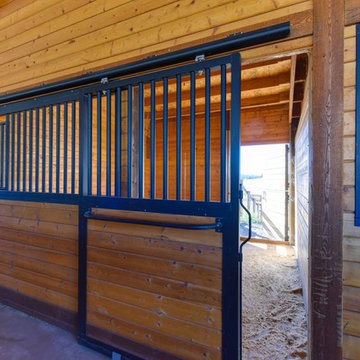
This covered riding arena in Shingle Springs, California houses a full horse arena, horse stalls and living quarters. The arena measures 60’ x 120’ (18 m x 36 m) and uses fully engineered clear-span steel trusses too support the roof. The ‘club’ addition measures 24’ x 120’ (7.3 m x 36 m) and provides viewing areas, horse stalls, wash bay(s) and additional storage. The owners of this structure also worked with their builder to incorporate living space into the building; a full kitchen, bathroom, bedroom and common living area are located within the club portion.

Find the right local pro for your project
 Bon Bon Home & Garden

Large mountain style enclosed beige floor family room photo in San Diego with white walls, a standard fireplace, a stone fireplace and a media wall
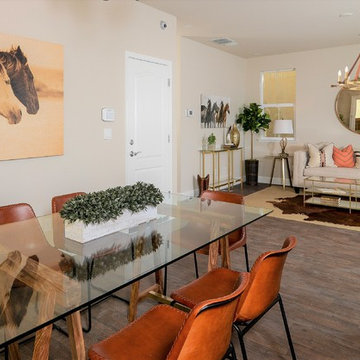
 Kerrie Kelly Design Lab
Photography by Brian Kellogg
Example of a small transitional open concept vinyl floor and brown floor living room design in Sacramento with beige walls and no tv
Example of a small transitional open concept vinyl floor and brown floor living room design in Sacramento with beige walls and no tv

 Envision Residential & Equestrian
Mid-sized trendy master porcelain tile and gray floor bedroom photo in Miami with purple walls
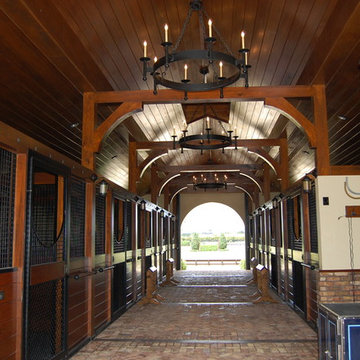
 Surfside Contracting Inc
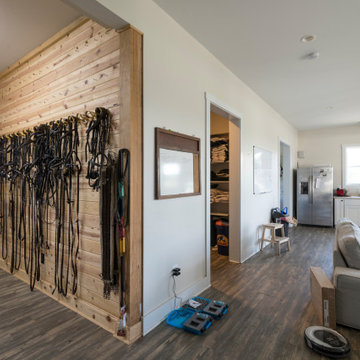
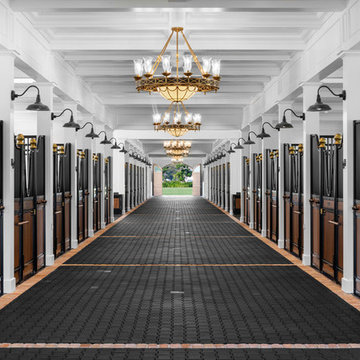
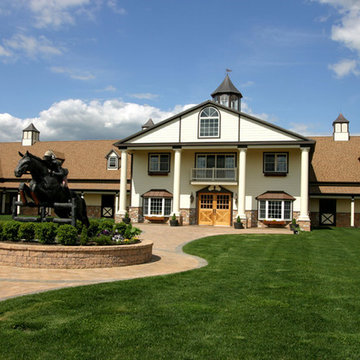
Wellington Equestrian Stable. Complete with wash stations, separate feed and tack room.
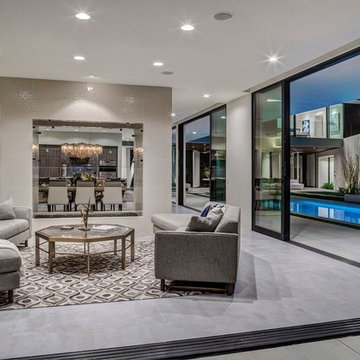



 PI Photography Wall Art & Fine Art
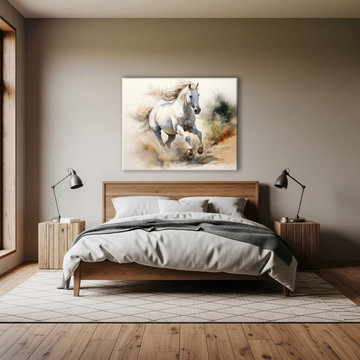
A Field of Dreams Watercolor Painting Digital Watercolor Painting in Modern Rustic Bedroom Setting Over Bed. Print Options: https://pipafineart.com/en-ca/pages/a-field-of-dreams-watercolor-painting-digital-artwork-prints-and-digital-backgrounds








75