
Search results for "Equilibrio" in Home Design Ideas


 aamodt / plumb architects
Shou sugi ban, weathered mesquite wood and white walls around found throughout this modern home, including in the stairway.
Staircase - modern wooden straight metal railing staircase idea in Austin
Staircase - modern wooden straight metal railing staircase idea in Austin


Find the right local pro for your project



 TONIE DESIGN
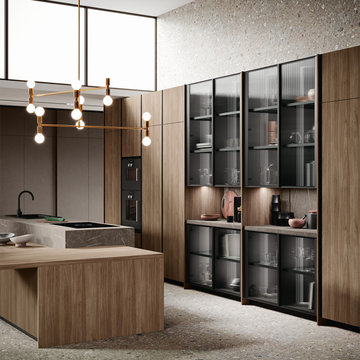
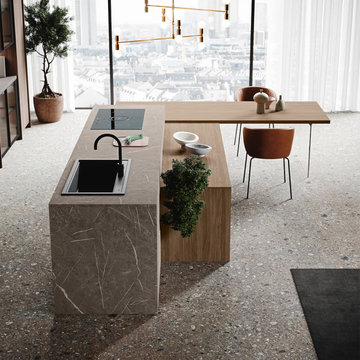
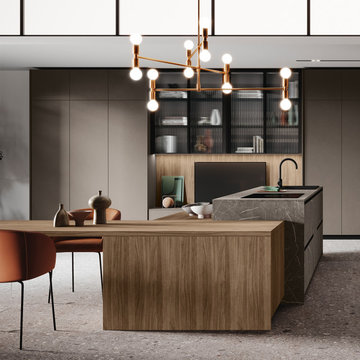
Trendy eat-in kitchen photo in Los Angeles with an undermount sink, flat-panel cabinets, white cabinets, white backsplash, marble backsplash, stainless steel appliances and an island
 User
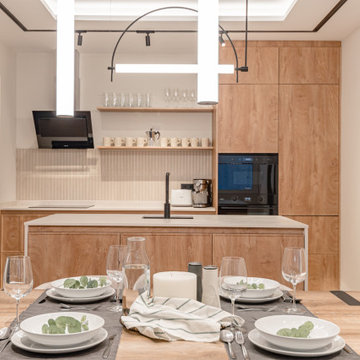
Explora la elegancia atemporal en este piso integralmente reformado de más de 100 m2 en Atocha. Con una estética clásica destacada por molduras, juegos de techos y porticados negros, cada rincón refleja un equilibrio armonioso entre lo antiguo y lo moderno. Descubre la sofisticación en cada detalle.
 User
Explora la elegancia atemporal en este piso integralmente reformado de más de 100 m2 en Atocha. Con una estética clásica destacada por molduras, juegos de techos y porticados negros, cada rincón refleja un equilibrio armonioso entre lo antiguo y lo moderno. Descubre la sofisticación en cada detalle.
 COMPAC
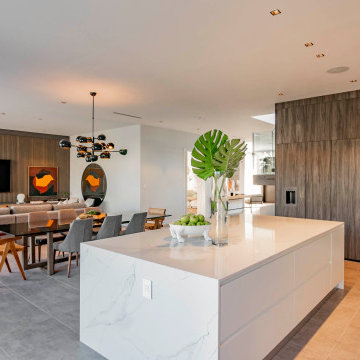
Unique Calacatta™ de #QuartzCOMPAC es el equilibrio perfecto entre la energía y la elegancia. Un diseño aplicado en esta isla de cocina en Miami Beach y al que le han dado vida Stone Exclusive Miami, Decoradore Design, Diseño A12 y JD-Miami.
#QuartzCOMPAC Unique Calacatta™ is the perfect balance between energy and elegance. A design applied to this kitchen island in Miami Beach, brought to life by Stone Exclusive Miami, Decoradore Design, Diseño A12 and JD-Miami.

 Spartan Stones
Counters: Taj Mahal quartzite
Inspiration for a large shabby-chic style l-shaped medium tone wood floor and brown floor open concept kitchen remodel with an undermount sink, beige cabinets, quartzite countertops, white backsplash, subway tile backsplash, stainless steel appliances, an island and recessed-panel cabinets
Inspiration for a large shabby-chic style l-shaped medium tone wood floor and brown floor open concept kitchen remodel with an undermount sink, beige cabinets, quartzite countertops, white backsplash, subway tile backsplash, stainless steel appliances, an island and recessed-panel cabinets


 Pili Molina
www.masfotogenica.com
Fotografía: masfotogenica fotografia
Mid-sized eclectic 3/4 alcove shower photo in Malaga with flat-panel cabinets, medium tone wood cabinets, a bidet, beige walls and an integrated sink
Mid-sized eclectic 3/4 alcove shower photo in Malaga with flat-panel cabinets, medium tone wood cabinets, a bidet, beige walls and an integrated sink
 Valeria Manzoni
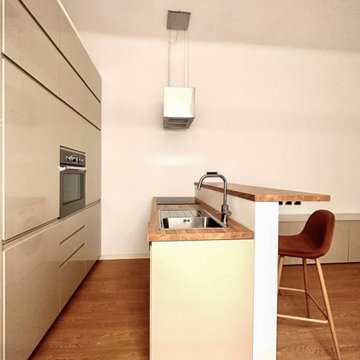
Dettaglio della zona operativa: un equilibrio perfetto tra pensili bianchi riflettenti e texture organiche.
Inspiration for a contemporary kitchen remodel in Milan
Inspiration for a contemporary kitchen remodel in Milan
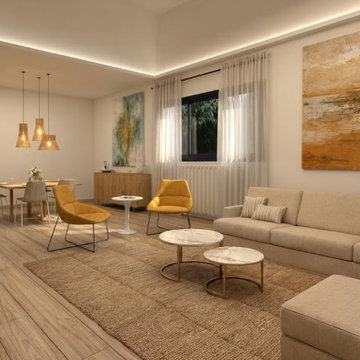
 Vanessa Pascual Interiorisme
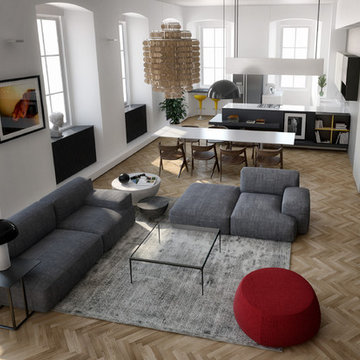
Un espacio abierto diseñado para conectar el salón y el comedor de forma armoniosa y funcional. La madera, los tonos neutros y la iluminación cálida crean una atmósfera acogedora y serena, mientras que las piezas de mobiliario aportan personalidad y equilibrio. Las lámparas suspendidas definen visualmente la zona de comedor, y el salón se convierte en un espacio cómodo y relajado gracias a la combinación de texturas, luz indirecta y detalles en tonos cálidos.

 Maria Lantero Moreno
Example of a large danish formal and enclosed carpeted living room design in Madrid with white walls, no fireplace and no tv

 Sundling Studio
Inspiration for a cottage l-shaped laminate floor and brown floor eat-in kitchen remodel in Los Angeles with an undermount sink, shaker cabinets, white cabinets, quartz countertops, gray backsplash, marble backsplash, stainless steel appliances and an island
Inspiration for a cottage l-shaped laminate floor and brown floor eat-in kitchen remodel in Los Angeles with an undermount sink, shaker cabinets, white cabinets, quartz countertops, gray backsplash, marble backsplash, stainless steel appliances and an island

 Klopf Architecture
 and Outer space Landscape Architects designed a new warm, modern, open, indoor-outdoor home in Los Altos, California. Inspired by mid-century modern homes but looking for something completely new and custom, the owners, a couple with two children, bought an older ranch style home with the intention of replacing it.
Created on a grid, the house is designed to be at rest with differentiated spaces for activities; living, playing, cooking, dining and a piano space. The low-sloping gable roof over the great room brings a grand feeling to the space. The clerestory windows at the high sloping roof make the grand space light and airy.
Upon entering the house, an open atrium entry in the middle of the house provides light and nature to the great room. The Heath tile wall at the back of the atrium blocks direct view of the rear yard from the entry door for privacy.
The bedrooms, bathrooms, play room and the sitting room are under flat wing-like roofs that balance on either side of the low sloping gable roof of the main space. Large sliding glass panels and pocketing glass doors foster openness to the front and back yards. In the front there is a fenced-in play space connected to the play room, creating an indoor-outdoor play space that could change in use over the years. The play room can also be closed off from the great room with a large pocketing door. In the rear, everything opens up to a deck overlooking a pool where the family can come together outdoors.
Wood siding travels from exterior to interior, accentuating the indoor-outdoor nature of the house. Where the exterior siding doesn’t come inside, a palette of white oak floors, white walls, walnut cabinetry, and dark window frames ties all the spaces together to create a uniform feeling and flow throughout the house. The custom cabinetry matches the minimal joinery of the rest of the house, a trim-less, minimal appearance. Wood siding was mitered in the corners, including where siding meets the interior drywall. Wall materials were held up off the floor with a minimal reveal. This tight detailing gives a sense of cleanliness to the house.
The garage door of the house is completely flush and of the same material as the garage wall, de-emphasizing the garage door and making the street presentation of the house kinder to the neighborhood.
The house is akin to a custom, modern-day Eichler home in many ways. Inspired by mid-century modern homes with today’s materials, approaches, standards, and technologies. The goals were to create an indoor-outdoor home that was energy-efficient, light and flexible for young children to grow. This 3,000 square foot, 3 bedroom, 2.5 bathroom new house is located in Los Altos in the heart of the Silicon Valley.
Klopf Architecture Project Team: John Klopf, AIA, and Chuang-Ming Liu
Landscape Architect: Outer space Landscape Architects
Structural Engineer: ZFA Structural Engineers
Staging: Da Lusso Design
Photography ©2018 Mariko Reed
Location: Los Altos, CA
Year completed: 2017
4