
Search results for "Equilibrio" in Home Design Ideas
 Olivia Dal Dosso
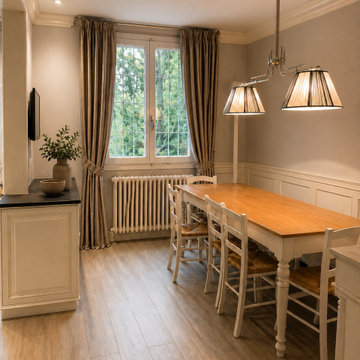
Cucina contemporanea ispirata allo stile classico toscano, reinterpretato in chiave shabby chic. Le linee essenziali e la palette neutra sono valorizzate dal piano di lavoro in ardesia, che crea un contrasto materico naturale. Arredi e illuminazione sono progettati per garantire equilibrio, funzionalità e pulizia visiva.

 BoldForm Designs
We designed a living room where the clients wanted to incorporate lots of storage without it looking like storage units. There is a small bar with a bar sink and beverage cooler behind the white lacquer doors!
 Olivia Dal Dosso
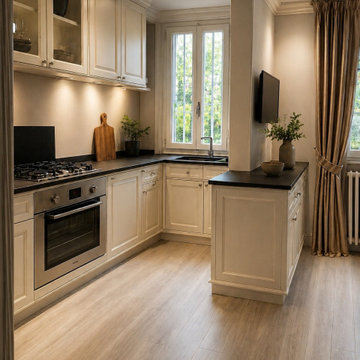
Cucina contemporanea ispirata allo stile classico toscano, reinterpretato in chiave shabby chic. Le linee essenziali e la palette neutra sono valorizzate dal piano di lavoro in ardesia, che crea un contrasto materico naturale. Arredi e illuminazione sono progettati per garantire equilibrio, funzionalità e pulizia visiva.
Find the right local pro for your project
 Olivia Dal Dosso
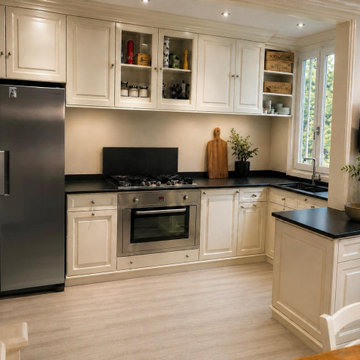
Cucina contemporanea ispirata allo stile classico toscano, reinterpretato in chiave shabby chic. Le linee essenziali e la palette neutra sono valorizzate dal piano di lavoro in ardesia, che crea un contrasto materico naturale. Arredi e illuminazione sono progettati per garantire equilibrio, funzionalità e pulizia visiva.

 Zelaya Properties LLC
We used: Custom cherry cabinetry in Arts & Crafts Shaker style by Kabinart in Boulder and Espresso stains. Liberty Hardware Venetian bronze 1-1/2" cabinet knobs. KitchenAid Architect II Series 22 CF counter-depth French door refrigerator. KitchenAid Architect Series II 27" convection single wall oven. KitchenAid 36" 6-burner dual fuel freestanding commercial-style range. KitchenAid Architect II Series 24" dishwasher. Sharp Insight Pro Series 24" built-in microwave drawer (Model #KB6524PS). Crystorama Solaris 12" wide pendant lights in English bronze. Granite countertops in Brown Fantasy. 3"x6" polished marble backsplash.
Paint colors:
Walls: Glidden Silver Cloud 30YY 63/024
Ceilings/Trims/Doors: Glidden Swan White GLC23
Robert B. Narod Photography
 Maria Alexandra Alvarez Zambrano
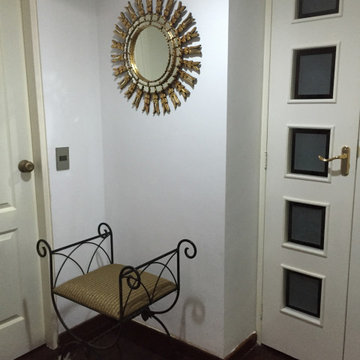
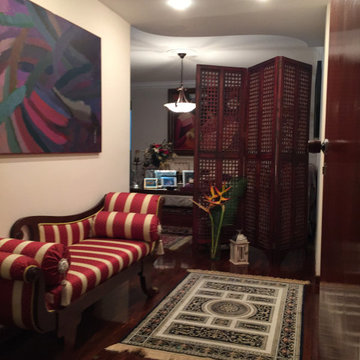
Other spaces of a house are the support of all the activities taking place in it: entrance, walk in closet, interior and auxiliary spaces. Every one of them plays an important part, and it has to reflect the love that is showed there. All of these ancillary areas help to create an environment of progress and balance. So, the people there can accomplish their goals and be emotionally well.
Otros espacios de una casa son auxiliares de que todas las actividades se den: entrada, closet, espacios internos y de apoyo. Todos juegan una parte importante y tiene que reflejar el amor que se vive allí. Todo eso ayuda a crear un ambiente de progreso y equilibrio. Así las personas en su regazo pueden lograr sus metas y estar bien emocionalmente.
 Prosto House Italy
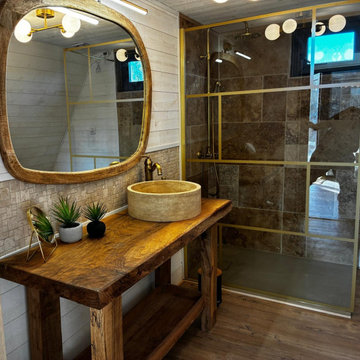
Il bagno della nostra casa prefabbricata A-Frame dimostra che le dimensioni compatte non costringono a rinunciare al lusso. L'ambiente è caratterizzato da un robusto mobile lavabo in legno massello, un lavabo in pietra naturale e un elegante box doccia con profili dorati. Un perfetto equilibrio tra rustico e moderno per una "modern cabin" di altissimo livello.


 Moderne Builders
Gorgeous master bath with dramatic retro "wave" tile. Peak Photography
Example of a 1950s bathroom design in Los Angeles
Example of a 1950s bathroom design in Los Angeles

 Moss Yaw Design studio
Engineered cedar siding creates beautiful gray-blue tones at the exterior of the home, while adding a textural element to activate the simple exterior design.

 Middlefork Luxury Home Builders
Rising amidst the grand homes of North Howe Street, this stately house has more than 6,600 SF. In total, the home has seven bedrooms, six full bathrooms and three powder rooms. Designed with an extra-wide floor plan (21'-2"), achieved through side-yard relief, and an attached garage achieved through rear-yard relief, it is a truly unique home in a truly stunning environment.
The centerpiece of the home is its dramatic, 11-foot-diameter circular stair that ascends four floors from the lower level to the roof decks where panoramic windows (and views) infuse the staircase and lower levels with natural light. Public areas include classically-proportioned living and dining rooms, designed in an open-plan concept with architectural distinction enabling them to function individually. A gourmet, eat-in kitchen opens to the home's great room and rear gardens and is connected via its own staircase to the lower level family room, mud room and attached 2-1/2 car, heated garage.
The second floor is a dedicated master floor, accessed by the main stair or the home's elevator. Features include a groin-vaulted ceiling; attached sun-room; private balcony; lavishly appointed master bath; tremendous closet space, including a 120 SF walk-in closet, and; an en-suite office. Four family bedrooms and three bathrooms are located on the third floor.
This home was sold early in its construction process.
Nathan Kirkman
 Maria Alexandra Alvarez Zambrano
Other spaces of a house are the support of all the activities taking place in it: entrance, walk in closet, interior and auxiliary spaces. Every one of them plays an important part, and it has to reflect the love that is showed there. All of these ancillary areas help to create an environment of progress and balance. So, the people there can accomplish their goals and be emotionally well.
Otros espacios de una casa son auxiliares de que todas las actividades se den: entrada, closet, espacios internos y de apoyo. Todos juegan una parte importante y tiene que reflejar el amor que se vive allí. Todo eso ayuda a crear un ambiente de progreso y equilibrio. Así las personas en su regazo pueden lograr sus metas y estar bien emocionalmente.


 Fuse Flooring
Contrary to traditional study rooms, this one is an open space full of colour, bright light and a variety of accessories to spark our creativity.
Trendy freestanding desk light wood floor study room photo in Toronto with white walls, a standard fireplace and a stone fireplace
Trendy freestanding desk light wood floor study room photo in Toronto with white walls, a standard fireplace and a stone fireplace

 Creative Touch Interiors
Julie Soefer
Living room - large traditional formal medium tone wood floor living room idea in Houston with beige walls and no tv
Living room - large traditional formal medium tone wood floor living room idea in Houston with beige walls and no tv
 Stosa Cucine
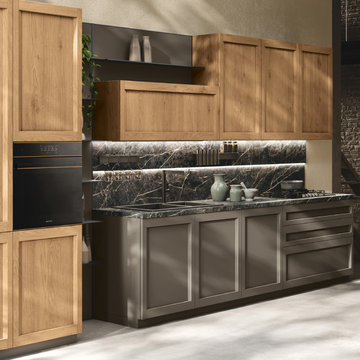
Un incontro armonioso tra modernità e fascino materico.
Questa composizione Palio racconta la bellezza del legno nella finitura Rovere Tufo, che dialoga con le basi in laccato opaco Terra e con i cassetti dal decoro rigato, creando un gioco di contrasti ricco di profondità.
Il piano di lavoro Neolith® Black Obsession Silk, con schienale magnetico coordinato e accessori in metallo nero piombo, mette al centro la forza della pietra, offrendo funzionalità e carattere.
Pensili, boiserie e colonne definiscono un ambiente avvolgente e contemporaneo, dove ogni dettaglio è pensato per un equilibrio perfetto tra forma e funzione.

 Jared Bumgarner Photography
An interior design photo shoot I shot for Kami Gray Interiors (www.kamigrayinteriors.com)
Example of a transitional l-shaped brown floor kitchen design in Portland with an undermount sink, shaker cabinets, gray cabinets, white backsplash, subway tile backsplash, stainless steel appliances and an island
Example of a transitional l-shaped brown floor kitchen design in Portland with an undermount sink, shaker cabinets, gray cabinets, white backsplash, subway tile backsplash, stainless steel appliances and an island

 TAM INTERIORS LLC
Renovated an optometry office into a casual quick service restaurant.
Minimalist home design photo in Denver
Minimalist home design photo in Denver
 La Rous Studio
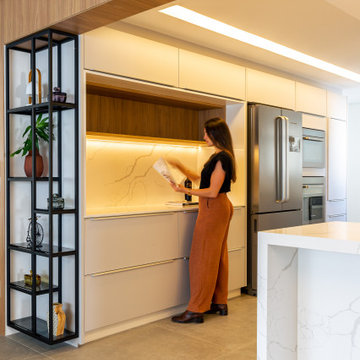
La apertura del tramo de la cocina fue fundamental para crear la integración entre los espacios. Materiales como el mármol calacata, la madera de nogal, la textura de piedra en el piso, los detalles en metal negro, fueron diseñados proporcionalmente para garantizar el equilibrio y el estilo. El panel de lamas en el salón se convierte en el protagonista entre los espacios, además de ofrecer la bienvenida a quienes entran por la puerta principal.
El espacio gourmet cuenta con cervecería, parrillero, mesada y almacenaje permitiendo la completa actividad de un espacio exquisito y lleno de practicidad.
 La Rous Studio
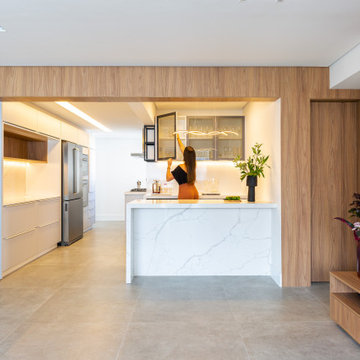
La apertura del tramo de la cocina fue fundamental para crear la integración entre los espacios. Materiales como el mármol calacata, la madera de nogal, la textura de piedra en el piso, los detalles en metal negro, fueron diseñados proporcionalmente para garantizar el equilibrio y el estilo. El panel de lamas en el salón se convierte en el protagonista entre los espacios, además de ofrecer la bienvenida a quienes entran por la puerta principal.
El espacio gourmet cuenta con cervecería, parrillero, mesada y almacenaje permitiendo la completa actividad de un espacio exquisito y lleno de practicidad.
5