
Search results for "Equilibrio" in Home Design Ideas

 Dordevic Architecture + Construction
Chilipics Photography
Large minimalist wooden l-shaped staircase photo in Atlanta with wooden risers
Large minimalist wooden l-shaped staircase photo in Atlanta with wooden risers

 WallPops
Place your nursery in the clouds with these puffy white wall decals that are an enchanted and fun decorating idea for any child's room.
Trendy nursery photo in Boston
Trendy nursery photo in Boston

 Katsura Onoe Design
エントランスは限られたスペースでありながらもゴールドと黒のカラースキームと花器等で禅&侘び寂びの空間をコーディネートしています。
Small trendy carpeted and beige floor entry hall photo in San Francisco with white walls and a red front door
Small trendy carpeted and beige floor entry hall photo in San Francisco with white walls and a red front door
Find the right local pro for your project

 Ketti Kupper Conscious Life Design
Photo by Ketti Kupper.
Inspiration for a small backyard landscaping in Los Angeles.
Inspiration for a small backyard landscaping in Los Angeles.

 Sparano + Mooney Architecture
Inspiration for a small modern wooden floating open staircase remodel in Salt Lake City
Inspiration for a small modern wooden floating open staircase remodel in Salt Lake City

 Attraction Lights
Larry Zukowski Landscape Architect, Tucson, AZ, model home landscape and outdoor lighting design, photo by Lyle Braund
This is an example of an eclectic landscaping in Phoenix.
This is an example of an eclectic landscaping in Phoenix.

 ODS Architecture
Atherton has many large substantial homes - our clients purchased an existing home on a one acre flag-shaped lot and asked us to design a new dream home for them. The result is a new 7,000 square foot four-building complex consisting of the main house, six-car garage with two car lifts, pool house with a full one bedroom residence inside, and a separate home office /work out gym studio building. A fifty-foot swimming pool was also created with fully landscaped yards.
Given the rectangular shape of the lot, it was decided to angle the house to incoming visitors slightly so as to more dramatically present itself. The house became a classic u-shaped home but Feng Shui design principals were employed directing the placement of the pool house to better contain the energy flow on the site. The main house entry door is then aligned with a special Japanese red maple at the end of a long visual axis at the rear of the site. These angles and alignments set up everything else about the house design and layout, and views from various rooms allow you to see into virtually every space tracking movements of others in the home.
The residence is simply divided into two wings of public use, kitchen and family room, and the other wing of bedrooms, connected by the living and dining great room. Function drove the exterior form of windows and solid walls with a line of clerestory windows which bring light into the middle of the large home. Extensive sun shadow studies with 3D tree modeling led to the unorthodox placement of the pool to the north of the home, but tree shadow tracking showed this to be the sunniest area during the entire year.
Sustainable measures included a full 7.1kW solar photovoltaic array technically making the house off the grid, and arranged so that no panels are visible from the property. A large 16,000 gallon rainwater catchment system consisting of tanks buried below grade was installed. The home is California GreenPoint rated and also features sealed roof soffits and a sealed crawlspace without the usual venting. A whole house computer automation system with server room was installed as well. Heating and cooling utilize hot water radiant heated concrete and wood floors supplemented by heat pump generated heating and cooling.
A compound of buildings created to form balanced relationships between each other, this home is about circulation, light and a balance of form and function.
Photo by John Sutton Photography.

 Tali Hardonag Architect
Tali Hardonag
Color Consulting: Penelope Jones Interior Design
Inspiration for a mid-sized transitional wooden u-shaped staircase remodel in San Francisco with painted risers
Inspiration for a mid-sized transitional wooden u-shaped staircase remodel in San Francisco with painted risers

 Stef Albert
Large elegant formal and open concept medium tone wood floor home design photo in Marseille with yellow walls, a standard fireplace and no tv
 Armitage Interiors - Home Design & Renovation
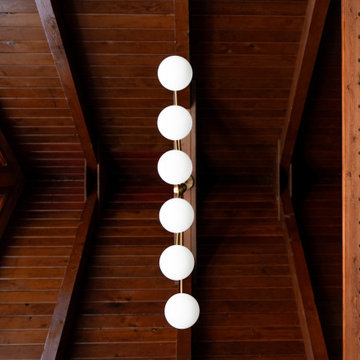
We transformed an A-Frame home for a couple seeking more light and openness. By removing walls and repositioning the counter, we improved headspace and flow. Track lighting, sconces, and modern appliances added brightness, while maple flooring created warmth. We also installed a window-paneled door and custom slat walls to let natural light pour in, blending the indoors with nature and making the space feel airy and welco
 Cosentino North America
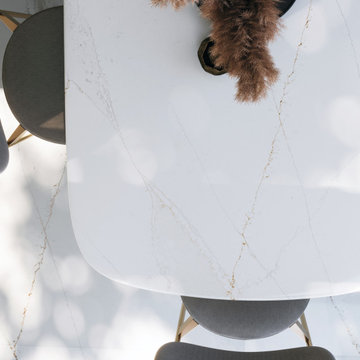
Discover Silestone Ethereal by Cosentino, created with the new HybriQ Technology®
Trendy dining room photo in Miami
Trendy dining room photo in Miami

 Revolution Landscape
Design ideas for a mid-sized rustic drought-tolerant and full sun backyard stone water fountain landscape in San Diego.


 RBA Residences
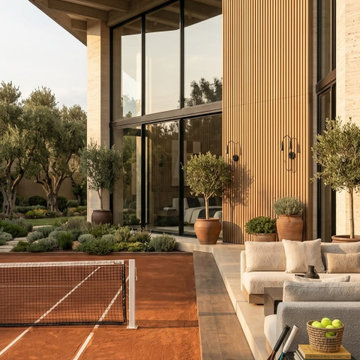
Uno de los programas más particulares de Casa Lacum se resuelve en su terraza posterior: integrar una cancha deportiva privada dentro de un esquema residencial de alto nivel, sin que ese elemento recreativo rompa con la coherencia estética del conjunto. RBA Residences, como despacho de arquitectura especializado en casas de lujo, logró esta integración con un lenguaje material consistente que une la zona deportiva con el resto de la vivienda.
Los pórticos de madera oscura, colocados en un ritmo vertical constante, enmarcan la vista hacia la cancha y suavizan la transición entre lo construido y el área deportiva exterior. Gracias a este tratamiento, la cancha se percibe como una extensión natural del jardín y no como un elemento aislado o puramente funcional dentro del terreno.
Los ventanales de piso a techo, con perfiles negros de gran formato, dejan que la zona social interior mantenga vista constante hacia la terraza y la cancha, reforzando la amplitud característica de los proyectos de gran escala que desarrollan los mejores arquitectos en Guadalajara.
El área de estar exterior, con muebles modulares en tonos claros y cojines en textiles naturales, ofrece un espacio de descanso justo junto a la zona deportiva, perfecto tanto para seguir el juego como para simplemente disfrutar del entorno. Un detalle sencillo, como un frutero con limones sobre la mesa exterior, le da a la composición un carácter habitado y cotidiano.
Los olivos en macetones de barro, repartidos a lo largo de la terraza, repiten un elemento vegetal que ya forma parte de la identidad de Casa Lacum y refuerza la conexión entre arquitectura y naturaleza que atraviesa todo el proyecto. Este tipo de vegetación, de bajo mantenimiento y presencia visual fuerte, es un recurso que suelen usar los arquitectos que buscan diseñar una casa de lujo con equilibrio entre sofisticación y sostenibilidad práctica.
La combinación de piedra en el piso de la terraza, madera oscura en los elementos verticales y vegetación mediterránea crea un espacio exterior que funciona igual de bien para el uso deportivo activo que para los momentos de descanso contemplativo, resumiendo en un solo ambiente la dualidad que define a Casa Lacum.

 Renovisions
The owners of this 1980’s built-home wanted to create a completely new look for their outdated master bath and turned to Renovisions for design and build services. Having perused Renovisions website, they were confident they made the right choice to help them transform their ordinary space into something truly extraordinary. The design team created several configurations for the homeowners review until they nailed down one particular design that would create that wow factor.
The main challenges were creating an open, spacious feel and maximizing natural light and ventilation with plenty of storage and customizations. The addition of a second window allows ample light into the space throughout the day along with the recessed and sconce lights which were perfectly placed. Storage, which was a key element of this design, includes two separate vanity cabinets (his and hers) with plenty of space for needed toiletries, a matching framed medicine cabinet for her and a custom built cubby for him. Built on site was a linen closet with both roll out and stationary shelves for towels and shower supplies. The spacious walk-in, all tiled shower boasts ‘no door’ access with lineal drain, traditional fixed and hand-held shower heads and a rounded shower seat. Polished black granite was used inside the cubby and topping both the threshold and seat creating a nice contrast to and tying in with the floor. The decorative grab bar ensures safety for these homeowners while showering. The heated floors added throughout the bath take the edge off when stepping out of the warm shower and are conveniently operated by a 24 hour programmable thermostat. Classic white subway tile and chair rail trims adorne all walls and tie in nicely to each vanity station. Carrera look quartz was the perfect choice for countertops creating a clean fresh look. Stunning marble basket-weave mosaic floor tile set the stage in this exquisite bath as the beautiful white painted cabinetry softened the overall feel of the space.
These homeowners are not saving spa retreats for once-a-year vacations anymore, they now enjoy a relaxing spa-like shower experience every day in their own home!


 Johnston Architects
Sozinho Imagery
This is an example of a contemporary shade front yard stone garden path in Seattle.
This is an example of a contemporary shade front yard stone garden path in Seattle.

 Mark Mobley Architecture
Mid-sized arts and crafts front porch idea in Baltimore with decking and a roof extension

 Kelsey Leigh Design Co.
Living room - large transitional open concept light wood floor and brown floor living room idea in Oklahoma City with white walls, a standard fireplace, a concrete fireplace and a tv stand


9