
Search results for "Equilibrio" in Home Design Ideas

 PureBuild Inc.
The wall nicho in this open air courtyard is a perfect place for a vase, candle or artwork.
Staircase - mediterranean courtyard staircase idea with no cover
Staircase - mediterranean courtyard staircase idea with no cover



 Humà Design + Architecture
The Chambord Residence was a typical worker’s duplex house in the heart of the patrimonial neighbourhood of the Plateau Mont-Royal. The initial intent of this residential renovation project was to annex a master bedroom that would have a view over the iconic Mount Royal, and at the same time, a rooftop terrace. The new addition’s architecture had to contrast with the existing building which stayed untouched. It consisted of a simple volume laid gently over the duplex. We recessed the facade of the new construction to keep the initial alignment of the street.
The client’s love for natural materials and bright colors made it easy for us to choose copper as the siding finish for the extension. The idea of seeing his house change color and evolve through time and natural oxidation made it clear for him that it was the most interesting material. We chose a diamond shaped tile to cover the new add-on construction, as it refers to the vernacular false-mansard found in the city, and adds a texture that will make the copper age unevenly.
Our goal was to create a contemporary jewel that celebrates the patrimonial gem it sits on.
© Lorelei L'Affeter
Find the right local pro for your project
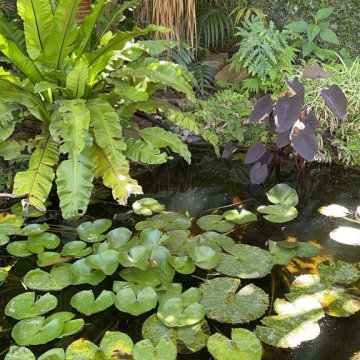


 Pratt Guys Pools and Outdoor Living
Kulik project, designed and built by Pratt Guys, in 208 - Photo owned by Pratt Guys - NOTE: Can only be used online, digitally, TV and print WITH written permission from Pratt Guys. (PrattGuys.com) - Photo was taken on March 27, 2019.





 Strohmaier Construction
Alicia Hauff Photography
Example of a mid-sized classic open concept carpeted and beige floor living room design with beige walls, a standard fireplace and a brick fireplace
Example of a mid-sized classic open concept carpeted and beige floor living room design with beige walls, a standard fireplace and a brick fireplace

 Coral Pool's
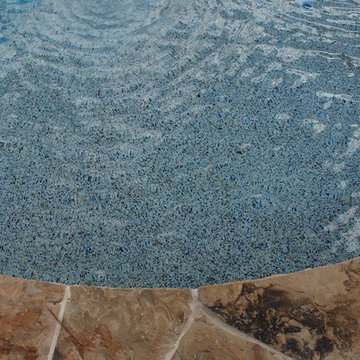
Pool fountain - mid-sized traditional backyard stone and custom-shaped pool fountain idea in San Francisco




 Silver Maple Construction LLC
Photography by Susan Teare
Inspiration for a large rustic wooden u-shaped staircase remodel in Burlington with painted risers
Inspiration for a large rustic wooden u-shaped staircase remodel in Burlington with painted risers
 Jones Outdoor Living
Vancouver Landscaper
Landscaping
Backyard Renovation
Frontyard
patio
deck
design
garden
retaining wall
Fence
Brick
Fire pit
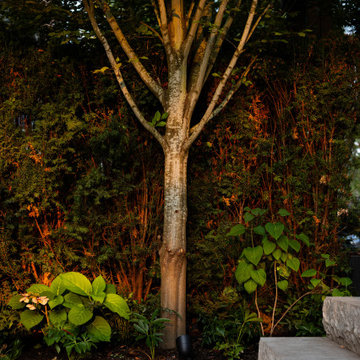
Photo of a modern landscaping in Vancouver.
Photo of a modern landscaping in Vancouver.




 In Home Stone
Detail of tile used in our showroom feature wall display.
Home design - contemporary home design idea in Baltimore
Home design - contemporary home design idea in Baltimore


64