
Search results for "Equipment configurations" in Home Design Ideas
 Britany Hanthorn with MBS Interiors

This redesigned laundry room features KraftMaid's Lyndale EverCore doorstyle in Lagoon with Cambria's Brittanica quartz tops and Berenson Hardware Metro Collection.
 Chi Renovation & Design
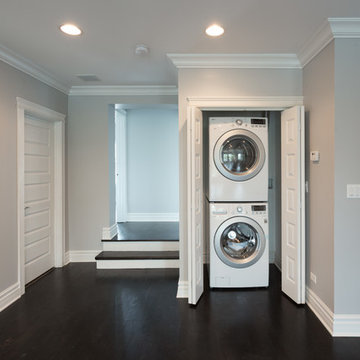
To the side is a compact yet fully equipped laundry room. The clever design keeps the laundry area hidden while also easily accessible to the whole home.
Project designed by Skokie renovation firm, Chi Renovation & Design - general contractors, kitchen and bath remodelers, and design & build company. They serve the Chicago area, and it's surrounding suburbs, with an emphasis on the North Side and North Shore. You'll find their work from the Loop through Lincoln Park, Skokie, Evanston, Wilmette, and all the way up to Lake Forest.
For more about Chi Renovation & Design, click here: https://www.chirenovation.com/
To learn more about this project, click here:
https://www.chirenovation.com/portfolio/luxury-rental-property-remodel/
 Trademark Architecture + Interiors

Moving the laundry room inside from the garage location brings ease of use and a more efficient space for cleaning clothing. The use of multi-color mosaic tiles on the walls above the counter top bring a sense of whimsy to the space and make the mundane task of laundry become a bit more fun. The deep blue Marmoleum floor creates the feeling of having all the cabinetry and laundry equipment set on top a pool of deep water.
Find the right local pro for your project
 Pregio Homes, LLC

Opposite the exercise equipment is the washer and dryer.
All photos in this album by Waves End Services, LLC.
Architect: LGA Studios, Colorado Springs, CO

 Legacy Craft
We recently created this super stylish and functional laundry room, equipped with custom made, fold-away clothes drying racks, an area that doubles as a gift wrapping station with drawers that dispense ribbons, and many other unique features.
 Legacy Craft
We recently created this super stylish and functional laundry room, equipped with custom made, fold-away clothes drying racks, an area that doubles as a gift wrapping station with drawers that dispense ribbons, and many other unique features.
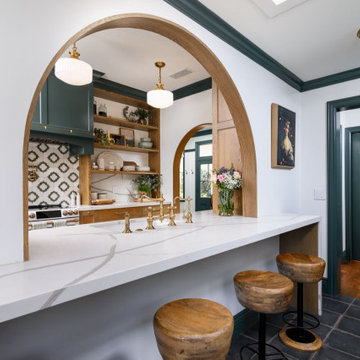
 Designology Studio LLC
Nestled on a serene avocado farm in Carpinteria, our Webster House project has undergone a stunning refresh. Thoughtfully designed to honor the historical charm of this mid-1800s victorian treasure, this premier luxury getaway is a tucked-away gem that offers an unparalleled retreat for relaxation and celebration alike.
The home’s meticulous updates include carefully chosen furnishings and fixtures that embrace its rich heritage while providing modern comfort and elegance. With three inviting guest bedrooms, two full baths, a fully equipped kitchen, and a spacious great room with a fireplace, the Victorian balances timeless appeal with contemporary sophistication. A full wraparound porch invites guests to savor tranquil moments, whether soaking in the beauty of the surrounding avocado groves or listening to the soothing sounds of nearby Casitas Creek.

Sponsored
Sunbury, OH

J.Holderby - Renovations
Franklin County's Leading General Contractors - 2X Best of Houzz!
 First Choice Custom Builders


Laundry room and mud room, exit to covered breezeway. Laundry sink with cabinet space, area for washing machines and extra refrigerator, coat rack and cubby for children's backpacks and sporting equipment.
 First Choice Custom Builders
Laundry room and mud room, exit to covered breezeway. Laundry sink with cabinet space, area for washing machines and extra refrigerator, coat rack and cubby for children's backpacks and sporting equipment.
 Legacy Craft

We recently created this super stylish and functional laundry room, equipped with custom made, fold-away clothes drying racks, an area that doubles as a gift wrapping station with drawers that dispense ribbons, and many other unique features.
 By Brian Edward

Located Upstairs, Equipped with a floor drain, sink and plenty of storage, folding and hanging space
Example of a large classic l-shaped ceramic tile dedicated laundry room design in DC Metro with a drop-in sink, raised-panel cabinets, gray cabinets, gray walls and a side-by-side washer/dryer
Example of a large classic l-shaped ceramic tile dedicated laundry room design in DC Metro with a drop-in sink, raised-panel cabinets, gray cabinets, gray walls and a side-by-side washer/dryer
 DELCO PRODesign, LLC

When you don't have the space for your laundry room a way to find space is making a deep closet and hide the equipment with doors. If you need ventilation, louvered doors can make the trick.
 User

UserA Laundry with a view and an organized tall storage cabinet for cleaning supplies and equipment
Inspiration for a mid-sized country u-shaped brown floor utility room remodel in San Francisco with flat-panel cabinets, green cabinets, quartz countertops, white backsplash, quartz backsplash, beige walls, a side-by-side washer/dryer and white countertops
Inspiration for a mid-sized country u-shaped brown floor utility room remodel in San Francisco with flat-panel cabinets, green cabinets, quartz countertops, white backsplash, quartz backsplash, beige walls, a side-by-side washer/dryer and white countertops
Sponsored
Sunbury, OH
J.Holderby - Renovations
Franklin County's Leading General Contractors - 2X Best of Houzz!
 Fresh Air Designs, Inc.

This laundry/mud room combined white-maple exterior cabinetry with dark chocolate-cherry cabinetry. Effortlessly fused together with this multi-white engineered stone, this combination of color adds warmth to this large open space. These same color combinations are replicated in the open U-shaped kitchen. The laundry space is equipped with undercabinet lighting to increase utility with additional cabinet hardware, such as the hanging rod, to allow for additional storage.
 User

UserA Laundry with a view and an organized tall storage cabinet for cleaning supplies and equipment
Inspiration for a mid-sized farmhouse u-shaped brown floor utility room remodel in San Francisco with flat-panel cabinets, green cabinets, quartz countertops, white backsplash, quartz backsplash, beige walls, a side-by-side washer/dryer and white countertops
Inspiration for a mid-sized farmhouse u-shaped brown floor utility room remodel in San Francisco with flat-panel cabinets, green cabinets, quartz countertops, white backsplash, quartz backsplash, beige walls, a side-by-side washer/dryer and white countertops
 Tailored Living featuring Premier Garage of OC
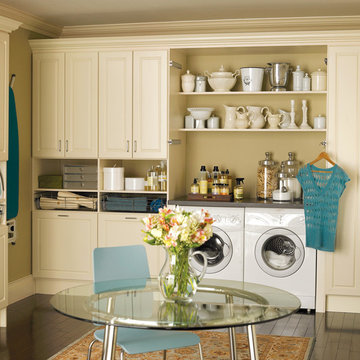
This optimum laundry room area is equipped with custom cabinetry, ample shelving space, and even a pull-out ironing board.
Utility room - large modern dark wood floor and brown floor utility room idea in Orange County with raised-panel cabinets, white cabinets, beige walls and a side-by-side washer/dryer
Utility room - large modern dark wood floor and brown floor utility room idea in Orange County with raised-panel cabinets, white cabinets, beige walls and a side-by-side washer/dryer
 Coyle Carpet One Floor & Home

3x12 Laundry Room Backsplash Tile by Equipe Ceramicas - Splendours in Black Glossy
Dedicated laundry room - transitional galley ceramic tile and gray floor dedicated laundry room idea in Other with flat-panel cabinets, white cabinets, quartz countertops, black backsplash, subway tile backsplash, white walls, a side-by-side washer/dryer and white countertops
Dedicated laundry room - transitional galley ceramic tile and gray floor dedicated laundry room idea in Other with flat-panel cabinets, white cabinets, quartz countertops, black backsplash, subway tile backsplash, white walls, a side-by-side washer/dryer and white countertops


 Love Development and Construction

This laundry room is equipped with everything you need including a peninsula for folding or crafting.
Utility room - large transitional u-shaped travertine floor utility room idea in Phoenix with a drop-in sink, raised-panel cabinets, white cabinets, granite countertops and a side-by-side washer/dryer
Utility room - large transitional u-shaped travertine floor utility room idea in Phoenix with a drop-in sink, raised-panel cabinets, white cabinets, granite countertops and a side-by-side washer/dryer
 Margaret Volney Designs, LLC

Who said a Laundry Room had to be dull and boring? This colorful laundry room is loaded with storage both in its custom cabinetry and also in its 3 large closets for winter/spring clothing. The black and white 20x20 floor tile gives a nod to retro and is topped off with apple green walls and an organic free-form backsplash tile! This room serves as a doggy mud-room, eating center and luxury doggy bathing spa area as well. The organic wall tile was designed for visual interest as well as for function. The tall and wide backsplash provides wall protection behind the doggy bathing station. The bath center is equipped with a multifunction hand-held faucet with a metal hose for ease while giving the dogs a bath. The shelf underneath the sink is a pull-out doggy eating station and the food is located in a pull-out trash bin.
 B at your service concierge llc
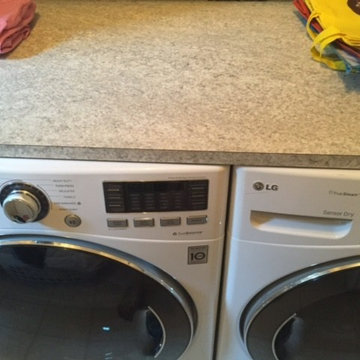
formica top was installed over the washer /dryer to allow for folding clothes.
Mid-sized cottage light wood floor utility room photo in Baltimore with blue walls and a side-by-side washer/dryer
Mid-sized cottage light wood floor utility room photo in Baltimore with blue walls and a side-by-side washer/dryer
6