
Search results for "Equipment configurations" in Home Design Ideas

 Studio Wills + Architects
BLUE BOX of intense atmospheric quality, standing in stark contrast with the original pared-down interior.
Photography by Beton Brut.
Example of a transitional multicolored floor kitchen design in Singapore with a double-bowl sink, flat-panel cabinets, blue cabinets, stainless steel appliances and an island
Example of a transitional multicolored floor kitchen design in Singapore with a double-bowl sink, flat-panel cabinets, blue cabinets, stainless steel appliances and an island
 PH Design + Build
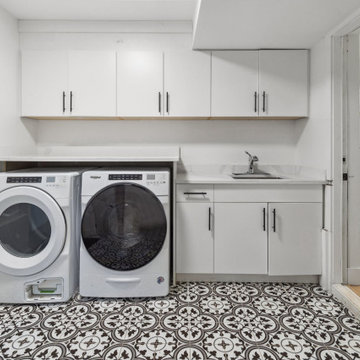
This stylish and functional laundry room features a modern design with a clean, minimalist aesthetic. The space is equipped with a sleek front-loading washer and dryer, neatly positioned beneath a white quartz countertop for added workspace. White shaker-style cabinetry provides ample storage both above and below the sink, which is integrated into the custom laundry station. The bold patterned tile flooring adds a striking contrast to the otherwise neutral palette, creating a visually appealing yet practical space. An open doorway leads to the adjacent kitchen, maintaining a seamless flow between rooms while maximizing efficiency in this well-organized laundry area.
 Monaco Interiors
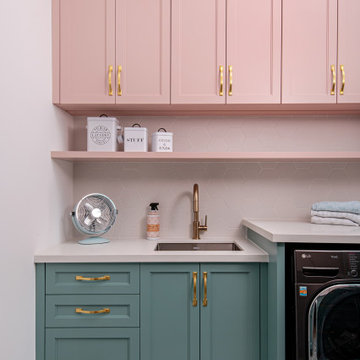
Inspiration for a mid-sized eclectic galley porcelain tile and multicolored floor dedicated laundry room remodel in Toronto with an undermount sink, green cabinets, quartz countertops, pink walls, a side-by-side washer/dryer and beige countertops
Find the right local pro for your project
 Portrait Homes Ltd.

Functionality at it's best. The Laundry Room/Mud room is equipped with a bench as well as coat area storage and enough counter space to do household chores.
 J. Parrish Builders

We finished and re-did their laundry room in their basement. This picture shows a conceal that we did to hide mechanical equipment.
Example of a transitional galley vinyl floor dedicated laundry room design in Other with a drop-in sink, shaker cabinets, gray cabinets, gray walls, a side-by-side washer/dryer and white countertops
Example of a transitional galley vinyl floor dedicated laundry room design in Other with a drop-in sink, shaker cabinets, gray cabinets, gray walls, a side-by-side washer/dryer and white countertops
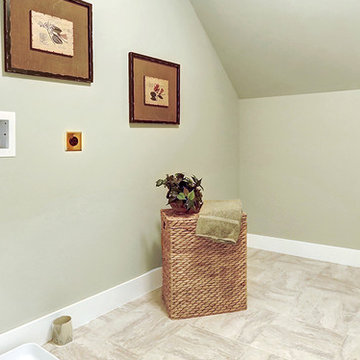
 Landmark Homes
This 2-story home features a welcoming front porch, 3-car side entry garage, and Mudroom complete with built-in lockers. A dramatic 2-story ceiling in the Foyer makes a grand impression upon entering the home. Hardwood flooring in the Foyer extends to the Dining Room, Kitchen, and Breakfast Area. The Kitchen is well-appointed with HanStone Quartz countertops, tile backsplash, island with breakfast bar, stainless steel appliances, and attractive cabinetry with decorative crown molding. The Sunny Breakfast Area off of the Kitchen provides sliding glass door access to the backyard patio. The Great Room equipped with a cozy gas fireplace shares an open floor plan with the Kitchen and Breakfast Area. To the front of the home, the elegant Dining Room with tray ceiling and craftsman style wainscoting is adjacent to the Living Room.
On the second floor are all 4 bedrooms, 2 bathrooms, loft space, and a convenient 2nd floor laundry room. The Owner’s Suite includes an expansive closet, attractive ceiling detail, and a private bathroom with 5’ tile shower and double bowl vanity with cultured marble top.
 The Decorating Therapist
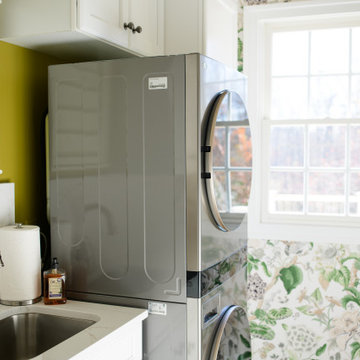
Maximizing storage was a primary design objective, and the room's nine-foot ceilings made it possible to fully utilize the available vertical space. By installing custom cabinetry above the stacked washer and dryer, the design captures valuable storage that would otherwise go unused. This floor-to-ceiling approach keeps laundry essentials neatly organized, reduces visual clutter, and reinforces the clean, tailored aesthetic expected in a luxury utility room.
The deep laundry sink serves multiple purposes beyond everyday household tasks. Equipped with a high-performance pull-down sprayer faucet, it functions as a convenient pet washing station for the homeowner's small dog, making bath time easier while helping contain messes. This thoughtful dual-purpose feature demonstrates how bespoke laundry room design can seamlessly blend functionality, organization, and lifestyle-driven solutions, creating a hardworking space that supports the daily needs of both homeowners and their beloved pets.

Sponsored
Sunbury, OH

J.Holderby - Renovations
Franklin County's Leading General Contractors - 2X Best of Houzz!
 Vision Design
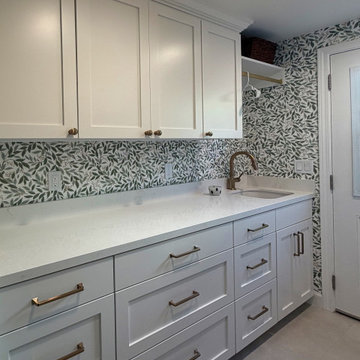
WIthin the same footprint, reorganizing the laundry equipment and the cabinets provided much more storage and an updated look.
Mid-sized transitional galley porcelain tile, white floor and wallpaper dedicated laundry room photo in San Francisco with an undermount sink, recessed-panel cabinets, white cabinets, quartz countertops, white backsplash, quartz backsplash, green walls, a stacked washer/dryer and white countertops
Mid-sized transitional galley porcelain tile, white floor and wallpaper dedicated laundry room photo in San Francisco with an undermount sink, recessed-panel cabinets, white cabinets, quartz countertops, white backsplash, quartz backsplash, green walls, a stacked washer/dryer and white countertops
 Vision Design
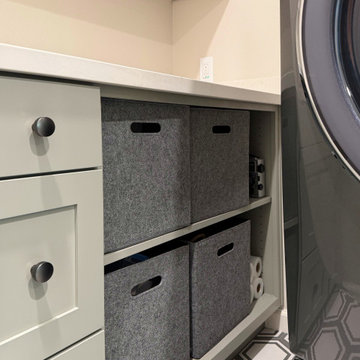
The plumbing stayed in the same place but changing the cabinetry and the laundry equipment increased the storage and the accessibility.
Mid-sized transitional l-shaped ceramic tile and gray floor dedicated laundry room photo in San Francisco with an undermount sink, recessed-panel cabinets, gray cabinets, quartz countertops, quartz backsplash, a side-by-side washer/dryer and white countertops
Mid-sized transitional l-shaped ceramic tile and gray floor dedicated laundry room photo in San Francisco with an undermount sink, recessed-panel cabinets, gray cabinets, quartz countertops, quartz backsplash, a side-by-side washer/dryer and white countertops
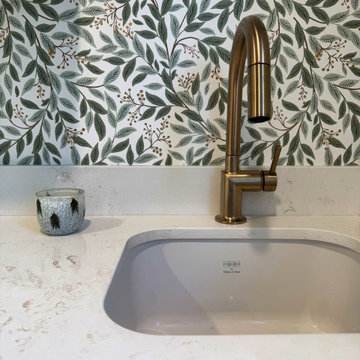 Vision Design
WIthin the same footprint, reorganizing the laundry equipment and the cabinets provided much more storage and an updated look.
Example of a mid-sized transitional galley porcelain tile, white floor and wallpaper dedicated laundry room design in San Francisco with an undermount sink, recessed-panel cabinets, white cabinets, quartz countertops, white backsplash, quartz backsplash, green walls, a stacked washer/dryer and white countertops
Example of a mid-sized transitional galley porcelain tile, white floor and wallpaper dedicated laundry room design in San Francisco with an undermount sink, recessed-panel cabinets, white cabinets, quartz countertops, white backsplash, quartz backsplash, green walls, a stacked washer/dryer and white countertops
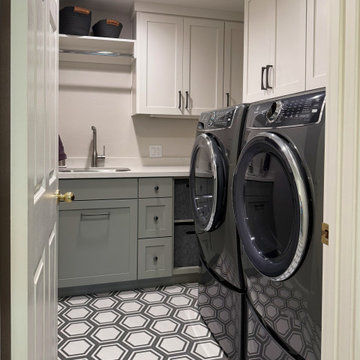 Vision Design
The plumbing stayed in the same place but changing the cabinetry and the laundry equipment increased the storage and the accessibility.
Inspiration for a mid-sized transitional l-shaped ceramic tile and gray floor dedicated laundry room remodel in San Francisco with an undermount sink, recessed-panel cabinets, gray cabinets, quartz countertops, quartz backsplash, a side-by-side washer/dryer and white countertops
Inspiration for a mid-sized transitional l-shaped ceramic tile and gray floor dedicated laundry room remodel in San Francisco with an undermount sink, recessed-panel cabinets, gray cabinets, quartz countertops, quartz backsplash, a side-by-side washer/dryer and white countertops

 STOR-X Organizing Systems - Edmonton
Dedicated laundry room - mid-sized contemporary l-shaped dedicated laundry room idea in Edmonton with an undermount sink, flat-panel cabinets, white cabinets, white walls and a side-by-side washer/dryer

 JayMarc Homes
The Barbaro's Downstairs Laundry Room is a testament to both functionality and style. Equipped with pristine white laundry machines, this room ensures efficiency and convenience for all your laundry needs. The white countertop provides ample workspace for sorting and folding clothes, while the white subway tile backsplash adds a touch of sophistication and protects the walls from any splashes or spills. The tile floor not only offers durability but also easy maintenance. The room is elevated by the presence of dark wooden cabinets, providing plenty of storage space and adding a touch of elegance to the overall aesthetic.
Sponsored
Sunbury, OH
J.Holderby - Renovations
Franklin County's Leading General Contractors - 2X Best of Houzz!
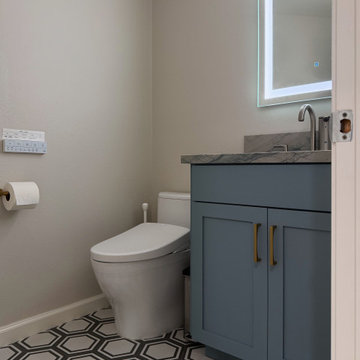 Vision Design
The plumbing stayed in the same place but changing the cabinetry and the laundry equipment increased the storage and the accessibility.
Dedicated laundry room - mid-sized transitional l-shaped ceramic tile and gray floor dedicated laundry room idea in San Francisco with an undermount sink, recessed-panel cabinets, gray cabinets, quartz countertops, quartz backsplash, a side-by-side washer/dryer and white countertops
Dedicated laundry room - mid-sized transitional l-shaped ceramic tile and gray floor dedicated laundry room idea in San Francisco with an undermount sink, recessed-panel cabinets, gray cabinets, quartz countertops, quartz backsplash, a side-by-side washer/dryer and white countertops
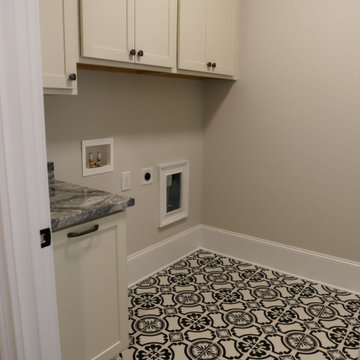
 Southernwood Homes
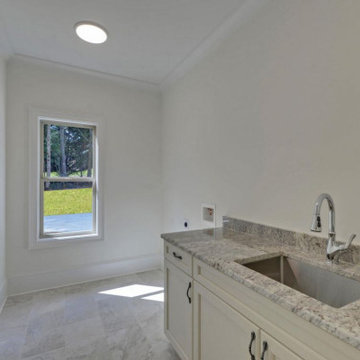
This handsome, three-car garage modern two-story farmhouse home was built on our client's lot in Northeast Georgia. The front entrance features a covered front porch with stone paved flooring and a vaulted wood inlaid ceiling.
The kitchen is equipped with polished stainless steel appliances. The family room was designed with a stacked-stone fireplace. There are hardwood floors throughout the living areas.
The master bedroom has a craftsmen tray ceiling. The master bath features his-and- hers vanities, a walk-in shower and separate tub. The home has a bonus room on the second floor. The outdoor living space includes a covered patio with an outdoor fireplace.

 DES Home Renovations
Example of a small transitional single-wall medium tone wood floor and brown floor laundry closet design in Philadelphia with recessed-panel cabinets, white cabinets, wood countertops, white backsplash, a stacked washer/dryer and brown countertops
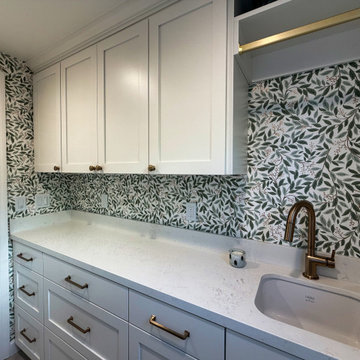 Vision Design
WIthin the same footprint, reorganizing the laundry equipment and the cabinets provided much more storage and an updated look.
Inspiration for a mid-sized transitional galley porcelain tile, white floor and wallpaper dedicated laundry room remodel in San Francisco with an undermount sink, recessed-panel cabinets, white cabinets, quartz countertops, white backsplash, quartz backsplash, green walls, a stacked washer/dryer and white countertops
Inspiration for a mid-sized transitional galley porcelain tile, white floor and wallpaper dedicated laundry room remodel in San Francisco with an undermount sink, recessed-panel cabinets, white cabinets, quartz countertops, white backsplash, quartz backsplash, green walls, a stacked washer/dryer and white countertops


 Southernwood Homes
Constructed on our client's property in Maysville, GA, this custom home boasts a stylish two-car garage, adorned with a multi-gable roof and modern white siding. The foyer leads into a welcoming open-concept layout, seamlessly combining the kitchen and family room. These interconnected living spaces feature a vaulted ceiling and exquisite hardwood flooring. The well-appointed kitchen is equipped with recessed panel cabinetry and sleek stainless steel appliances. In the family room, a charming stone fireplace provides a cozy focal point for wintertime relaxation.
The spacious master bedroom showcases a craftsman tray ceiling and elegant hardwood flooring. The master bath is well-appointed with a walk-in shower, a separate tub, and a double sink vanity. Additionally, a generously sized finished bonus room offers versatile usage options such as a playroom or craft room. Completing the home's amenities is a spacious back patio, perfect for outdoor living.
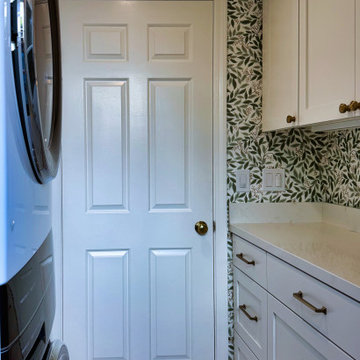 Vision Design
WIthin the same footprint, reorganizing the laundry equipment and the cabinets provided much more storage and an updated look.
Dedicated laundry room - mid-sized transitional galley porcelain tile, white floor and wallpaper dedicated laundry room idea in San Francisco with an undermount sink, recessed-panel cabinets, white cabinets, quartz countertops, white backsplash, quartz backsplash, green walls, a stacked washer/dryer and white countertops
Dedicated laundry room - mid-sized transitional galley porcelain tile, white floor and wallpaper dedicated laundry room idea in San Francisco with an undermount sink, recessed-panel cabinets, white cabinets, quartz countertops, white backsplash, quartz backsplash, green walls, a stacked washer/dryer and white countertops
 Tag & Associates, LLC
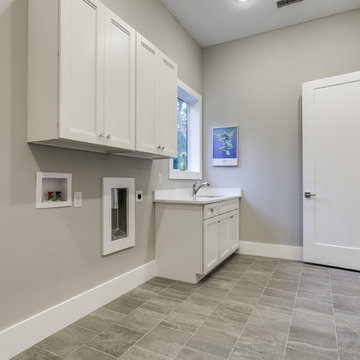
Laundry rooms are becoming multifunctional spaces, blending utility with aesthetics. Smart technology is integrating into machines, making washing more efficient and environmentally friendly. As homes shrink in urban areas, optimizing space is crucial; hence, stackable units and foldable workstations are on the rise. Sustainable materials are favored, addressing environmental concerns. Designing for accessibility, accommodating different abilities and ages, is essential, ensuring everyone can navigate the space with ease.
9