
Search results for "Era" in Home Design Ideas


 ERA STONE & TILE
Inspiration for a large transitional master white tile and marble tile marble floor and white floor corner shower remodel in Los Angeles with white walls

Find the right local pro for your project

 LMB Interiors
Featuring a vintage Danish rug from Tony Kitz Gallery in San Francisco.
We replaced the old, traditional, wooden door with this new glass door and panels, opening up the space and bringing in natural light, while also framing the beautiful landscaping by our colleague, Suzanne Arca (www.suzannearcadesign.com). New modern-era inspired lighting adds panache, flanked by the new Dutton Brown blown-glass and brass chandelier lighting and artfully-round Bradley mirror.
Photo Credit: Eric Rorer

 Lindus Construction/Midwest LeafGuard
Diamond Kote Seal LP 8 inch lap with French Gray trim
Photo Courtesy of Diamond Kote
Inspiration for a large contemporary brown two-story mixed siding exterior home remodel in Minneapolis
Inspiration for a large contemporary brown two-story mixed siding exterior home remodel in Minneapolis
 Lindus Construction/Midwest LeafGuard
Diamond Kote custom color LP 8 inch lap with Sepia shakes and Sand Trim
Photo Courtesy of Diamond Kote
Large traditional red two-story mixed siding exterior home idea in Minneapolis
Large traditional red two-story mixed siding exterior home idea in Minneapolis
 ERA architecture
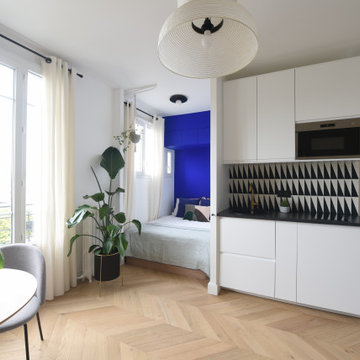
Kitchen - small contemporary single-wall laminate floor kitchen idea in Paris with a single-bowl sink, laminate countertops, multicolored backsplash, cement tile backsplash, no island and black countertops

 Y.A. studio
Lucas Fladzinski Photography
Mid-sized transitional white two-story wood flat roof idea in San Francisco
Mid-sized transitional white two-story wood flat roof idea in San Francisco




 The Home Co.
BrightRoomSF Photography San Francisco
Marcell Puzsar
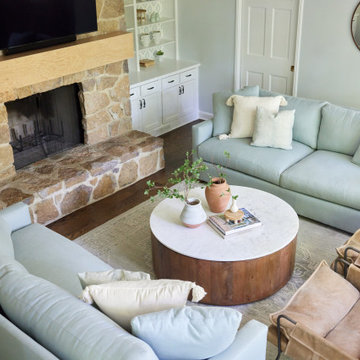
Example of a mid-sized transitional l-shaped dark wood floor and brown floor eat-in kitchen design in San Francisco with a farmhouse sink, shaker cabinets, beige cabinets, quartz countertops, gray backsplash, stone tile backsplash, stainless steel appliances and an island
Example of a mid-sized transitional l-shaped dark wood floor and brown floor eat-in kitchen design in San Francisco with a farmhouse sink, shaker cabinets, beige cabinets, quartz countertops, gray backsplash, stone tile backsplash, stainless steel appliances and an island

 New Era Siding Inc.
here we have straight shingles on the gables and 7 1/4" smooth lap siding on the bottom with metal corners all products are James Hardie siding and we have T&G Western Cedar stain grade on the soffit and smooth Hardie soffit on entry way


 Michelle's Interiors
A fresh, gray and gentle white palette, a floral rug and a richly carved chest completely change the mood in this second floor hallway. - Photo by Jeff Mateer


 ERA STONE & TILE
Inspiration for a mid-sized modern 3/4 beige tile and ceramic tile dark wood floor and brown floor bathroom remodel in Los Angeles with flat-panel cabinets, brown cabinets, beige walls, a vessel sink and laminate countertops
 Luke Gibson Photography
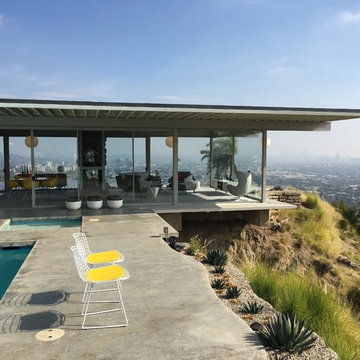
Home design - mid-century modern home design idea in Los Angeles
Home design - mid-century modern home design idea in Los Angeles
119