
Search results for "Era" in Home Design Ideas

 Cummings Architecture + Interiors
The 1790 Garvin-Weeks Farmstead is a beautiful farmhouse with Georgian and Victorian period rooms as well as a craftsman style addition from the early 1900s. The original house was from the late 18th century, and the barn structure shortly after that. The client desired architectural styles for her new master suite, revamped kitchen, and family room, that paid close attention to the individual eras of the home. The master suite uses antique furniture from the Georgian era, and the floral wallpaper uses stencils from an original vintage piece. The kitchen and family room are classic farmhouse style, and even use timbers and rafters from the original barn structure. The expansive kitchen island uses reclaimed wood, as does the dining table. The custom cabinetry, milk paint, hand-painted tiles, soapstone sink, and marble baking top are other important elements to the space. The historic home now shines.
Eric Roth
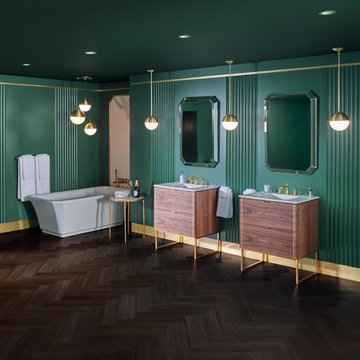


 ERA STONE & TILE
Example of a mid-sized minimalist 3/4 beige tile and ceramic tile dark wood floor and brown floor bathroom design in Los Angeles with flat-panel cabinets, brown cabinets, beige walls, a vessel sink and laminate countertops
Find the right local pro for your project

 Envision Web
Stuart Wade, Envision Virtual Tours
The design goal was to produce a corporate or family retreat that could best utilize the uniqueness and seclusion as the only private residence, deep-water hammock directly assessable via concrete bridge in the Southeastern United States.
Little Hawkins Island was seven years in the making from design and permitting through construction and punch out.
The multiple award winning design was inspired by Spanish Colonial architecture with California Mission influences and developed for the corporation or family who entertains. With 5 custom fireplaces, 75+ palm trees, fountain, courtyards, and extensive use of covered outdoor spaces; Little Hawkins Island is truly a Resort Residence that will easily accommodate parties of 250 or more people.
The concept of a “village” was used to promote movement among 4 independent buildings for residents and guests alike to enjoy the year round natural beauty and climate of the Golden Isles.
The architectural scale and attention to detail throughout the campus is exemplary.
From the heavy mud set Spanish barrel tile roof to the monolithic solid concrete portico with its’ custom carved cartouche at the entrance, every opportunity was seized to match the style and grace of the best properties built in a bygone era.
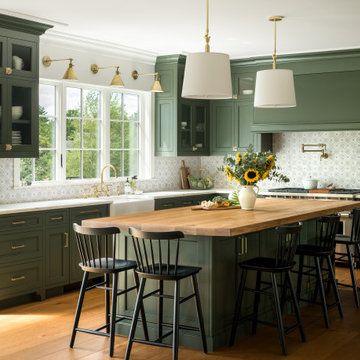
 Peregrine Design Build
Mid-sized transitional l-shaped medium tone wood floor open concept kitchen photo in Burlington with a farmhouse sink, shaker cabinets, green cabinets, marble countertops, marble backsplash, paneled appliances, an island and white countertops
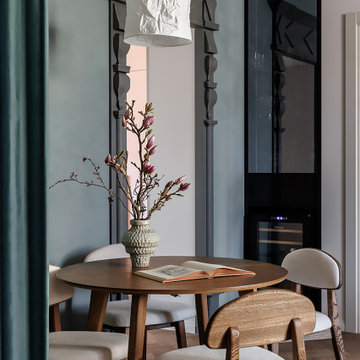


 Fein Construction LLC
Flooring is random width knotty pine plank (8", 10" and 12"), stained, with a satin finish.
Example of a country family room design in New York
Example of a country family room design in New York


 Lindus Construction/Midwest LeafGuard
Diamond Kote Olive LP 8 inch lap with Mahogany shakes and Beige trim
Photo Courtesy of Diamond Kote
Example of a mid-sized classic green exterior home design in Minneapolis
Example of a mid-sized classic green exterior home design in Minneapolis


 Bluestem Remodeling
"Brandon Stengel - www.farmkidstudios.com”
Dedicated laundry room - mid-sized mid-century modern l-shaped multicolored floor dedicated laundry room idea in Minneapolis with a drop-in sink, flat-panel cabinets, white cabinets, beige walls and a side-by-side washer/dryer
Dedicated laundry room - mid-sized mid-century modern l-shaped multicolored floor dedicated laundry room idea in Minneapolis with a drop-in sink, flat-panel cabinets, white cabinets, beige walls and a side-by-side washer/dryer


 Fluidesign Studio
Building Design, Plans, and Interior Finishes by: Fluidesign Studio I Builder: Anchor Builders I Photographer: sethbennphoto.com
Inspiration for a large timeless l-shaped light wood floor eat-in kitchen remodel in Minneapolis with a farmhouse sink, flat-panel cabinets, dark wood cabinets, granite countertops, beige backsplash, subway tile backsplash, stainless steel appliances and an island
Inspiration for a large timeless l-shaped light wood floor eat-in kitchen remodel in Minneapolis with a farmhouse sink, flat-panel cabinets, dark wood cabinets, granite countertops, beige backsplash, subway tile backsplash, stainless steel appliances and an island


 Lindus Construction/Midwest LeafGuard
This house features LP SmartSide lap siding pre-finished in Diamond-Kote Seal, LP SmartSide Cedar Shakes pre-finished in Diamond-Kote Cedar and trim pre-finished in Diamond-Kote Sand.
Photo Courtesy of Diamond Kote
 Lindus Construction/Midwest LeafGuard
Diamond Kote Mahogany LP 8 inch lap
Photo Courtesy of Diamond Kote
Large rustic brown one-story exterior home idea in Minneapolis
Large rustic brown one-story exterior home idea in Minneapolis

 Modern Era Design
Gray Cabinets
Example of a minimalist white tile porcelain tile and gray floor powder room design in Edmonton with flat-panel cabinets, a one-piece toilet, gray walls, a vessel sink and white countertops
Example of a minimalist white tile porcelain tile and gray floor powder room design in Edmonton with flat-panel cabinets, a one-piece toilet, gray walls, a vessel sink and white countertops


122