
Search results for "Era" in Home Design Ideas

 Cristopher Nolasco
Inspiration for a transitional medium tone wood floor bedroom remodel in Los Angeles with gray walls
Inspiration for a transitional medium tone wood floor bedroom remodel in Los Angeles with gray walls

 SHED Architecture & Design
Photo credit: Rafael Soldi
Example of a 1950s gray floor foyer design in Seattle with white walls and a medium wood front door
Example of a 1950s gray floor foyer design in Seattle with white walls and a medium wood front door
 The Design Gallery
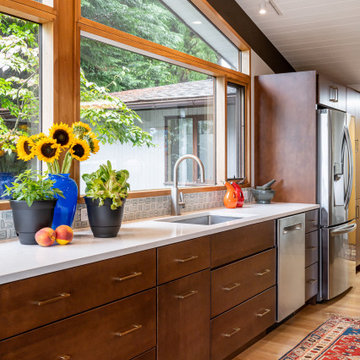
Inspiration for a mid-sized 1960s light wood floor, beige floor and exposed beam open concept kitchen remodel with an undermount sink, flat-panel cabinets, brown cabinets, quartz countertops, green backsplash, mosaic tile backsplash, stainless steel appliances, an island and white countertops
Find the right local pro for your project

 Lindus Construction/Midwest LeafGuard
Diamond Kote White LP 8 inch lap
Photo Courtesy of Diamond Kote
Inspiration for a huge timeless white two-story mixed siding exterior home remodel in Minneapolis
Inspiration for a huge timeless white two-story mixed siding exterior home remodel in Minneapolis

Inspiration for a small transitional granite floor vestibule remodel in Toronto with white walls and a dark wood front door


 New Era Builders Inc
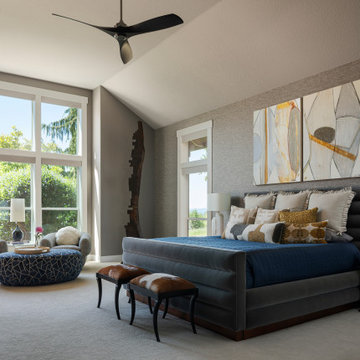
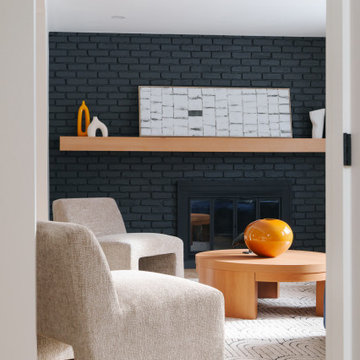
Natural light has a way of transforming a space.
This sun-filled home office was designed to inspire focus, creativity, and calm throughout the day. With large windows flooding the room with light, a thoughtfully placed desk for productivity, and a warm fireplace just steps away, the space balances work and comfort effortlessly.
Because the best home offices aren’t just about getting work done — they’re about creating an environment where ideas flow and comfort lives side by side.

 Detail Renovations
Eric Laverty
Living room - mid-sized contemporary open concept dark wood floor living room idea in New York with a ribbon fireplace, a metal fireplace, a media wall and white walls
Living room - mid-sized contemporary open concept dark wood floor living room idea in New York with a ribbon fireplace, a metal fireplace, a media wall and white walls

 Modern Era Construction Inc
Bathrooms are a place of comfort where we refresh and relax. From meticulous tilework to sparkling fittings and finishes, we’re here to help you transform your bathroom into your own personal spa getaway.

 Howell Custom Building Group
Built in 1860, this historic home is located next to Phillips Academy in Andover MA and has served as a home to the academy’s administrators. The kitchen was a utilitarian, dark and cramped space. The goal of the remodel was to create a brighter and more elegant kitchen. Two new windows on either side of the cooking area, bring in light and views of the backyard. A wood paneled raised ceiling with drop soffit was added, giving new depth and warmth to the room. A glass display cabinet with interior lighting lines one wall adding to the airy, bright ambiance. Elegant styling includes hand painted custom cabinetry from Jewett Farms with decorative furniture feet and a hand-hammered copper range hood.Cosmic black granite replaced the outdated Formica countertops. A custom designed backsplash tile consists of a traditional 3 x 6 subway tile with custom selected square mosaics which tie the dark counters in with the white cabinets. Coppery accents within the mosaics reflect the copper range hood and beautiful wood floors. The flooring throughout the first floor was replaced with antique reclaimed oak.

 The Design High
model unit
Inspiration for a contemporary light wood floor dining room remodel in New York with gray walls
Inspiration for a contemporary light wood floor dining room remodel in New York with gray walls

 New Era Builders Inc
Home bar - 1950s home bar idea in Boston with shaker cabinets, dark wood cabinets, granite countertops, stone slab backsplash, black countertops, a drop-in sink and black backsplash

 building Lab, inc.
Eichler in Marinwood - At the larger scale of the property existed a desire to soften and deepen the engagement between the house and the street frontage. As such, the landscaping palette consists of textures chosen for subtlety and granularity. Spaces are layered by way of planting, diaphanous fencing and lighting. The interior engages the front of the house by the insertion of a floor to ceiling glazing at the dining room.
Jog-in path from street to house maintains a sense of privacy and sequential unveiling of interior/private spaces. This non-atrium model is invested with the best aspects of the iconic eichler configuration without compromise to the sense of order and orientation.
photo: scott hargis

 Beechen & Dill Homes
A custom home builder in Chicago's western suburbs, Summit Signature Homes, ushers in a new era of residential construction. With an eye on superb design and value, industry-leading practices and superior customer service, Summit stands alone. Custom-built homes in Clarendon Hills, Hinsdale, Western Springs, and other western suburbs.

 Michael Hospelt Photography
Architect : Arch Studio, Robin McCarthy
Inspiration for a transitional kitchen remodel in San Francisco
Inspiration for a transitional kitchen remodel in San Francisco


 Northern Heritage Builders
Cape Cod Home Builder - Floor plans Designed by CR Watson, Home Building Construction CR Watson, - Cape Cod General Contractor, 1950's Cape Cod Style Staircase, Staircase white paneling hardwood banister, Greek Farmhouse Revival Style Home, Open Concept Floor plan, Coiffered Ceilings, Wainscoting Paneled Staircase, Victorian Era Wall Paneling, Victorian wall Paneling Staircase, Painted JFW Photography for C.R. Watson
148