
Search results for "Era" in Home Design Ideas

 Langer Landscapes
Two tiered natural stone patio with natural stone steps and retaining walls to match into the homes architecture
Patio - mid-sized farmhouse backyard stone patio idea in Bridgeport with no cover
Patio - mid-sized farmhouse backyard stone patio idea in Bridgeport with no cover

 Adventures In Wood, Ltd.
Modern Stairs with plain box newels, contemporary handrail, double bar iron balusters with shoes, painted overlay cap. This system was built with-out carpet removal.

 Lindus Construction/Midwest LeafGuard
Diamond Kote Biscuit LP 8 inch lap
Photo Courtesy of Diamond Kote
Large elegant beige one-story exterior home photo in Minneapolis
Large elegant beige one-story exterior home photo in Minneapolis
Find the right local pro for your project


 Sheehan Built Homes
Jeff Herr Photography
Inspiration for a country multicolored mixed siding gable roof remodel in Atlanta with a metal roof
Inspiration for a country multicolored mixed siding gable roof remodel in Atlanta with a metal roof
 Adventures In Wood, Ltd.
Before the renovation clearly installed by someone in not experienced in stair building this was a builders personal home at one point before the new owners started renovations
Modern Stairs with plain box newels, contemporary handrail, double bar iron balusters with shoes, painted overlay cap. This system was built with-out carpet removal.
 Lindus Construction/Midwest LeafGuard
Diamond Kote Weatherwood LP 8 inch lap
Photo Courtesy of Diamond Kote
Example of a trendy brown one-story mixed siding exterior home design in Minneapolis
Example of a trendy brown one-story mixed siding exterior home design in Minneapolis

 New Era Builders Inc
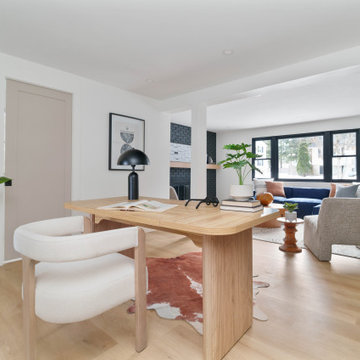
Natural light has a way of transforming a space.
This sun-filled home office was designed to inspire focus, creativity, and calm throughout the day. With large windows flooding the room with light, a thoughtfully placed desk for productivity, and a warm fireplace just steps away, the space balances work and comfort effortlessly.
Because the best home offices aren’t just about getting work done — they’re about creating an environment where ideas flow and comfort lives side by side.
 New Era Builders Inc
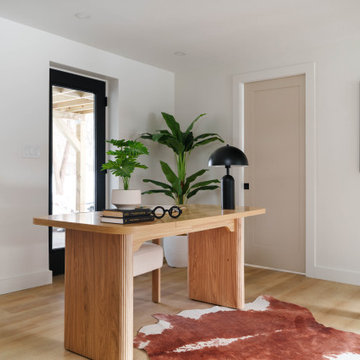
Natural light has a way of transforming a space.
This sun-filled home office was designed to inspire focus, creativity, and calm throughout the day. With large windows flooding the room with light, a thoughtfully placed desk for productivity, and a warm fireplace just steps away, the space balances work and comfort effortlessly.
Because the best home offices aren’t just about getting work done — they’re about creating an environment where ideas flow and comfort lives side by side.
 Lindus Construction/Midwest LeafGuard
Diamond Kote doesn't use just any generic paint. They use a one-of-a-kind paint that is specially designed for each substrate with a technically advanced application process. This keeps your house protected and beautiful for years to come.
Photo Courtesy of Diamond Kote
 Lindus Construction/Midwest LeafGuard
Diamond Kote Oyster Shell LP 8 inch lap with White trim
Photo Courtesy of Diamond Kote
Inspiration for a large timeless beige two-story mixed siding exterior home remodel in Minneapolis
Inspiration for a large timeless beige two-story mixed siding exterior home remodel in Minneapolis


 Allito Spaces
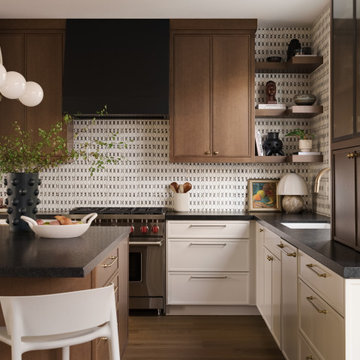
A cream and black kitchen is everything but boring.
Inspiration for a transitional kitchen remodel in San Diego
Inspiration for a transitional kitchen remodel in San Diego

 David Heide Design Studio
Architecture & Interior Design: David Heide Design Studio Photo: Susan Gilmore Photography
Inspiration for a mediterranean u-shaped dark wood floor and brown floor eat-in kitchen remodel in Minneapolis with a double-bowl sink, recessed-panel cabinets, green cabinets, quartzite countertops, white backsplash, ceramic backsplash, stainless steel appliances and an island
Inspiration for a mediterranean u-shaped dark wood floor and brown floor eat-in kitchen remodel in Minneapolis with a double-bowl sink, recessed-panel cabinets, green cabinets, quartzite countertops, white backsplash, ceramic backsplash, stainless steel appliances and an island

 Kraft Custom Construction
This 1914 family farmhouse was passed down from the original owners to their grandson and his young family. The original goal was to restore the old home to its former glory. However, when we started planning the remodel, we discovered the foundation needed to be replaced, the roof framing didn’t meet code, all the electrical, plumbing and mechanical would have to be removed, siding replaced, and much more. We quickly realized that instead of restoring the home, it would be more cost effective to deconstruct the home, recycle the materials, and build a replica of the old house using as much of the salvaged materials as we could.
The design of the new construction is greatly influenced by the old home with traditional craftsman design interiors. We worked with a deconstruction specialist to salvage the old-growth timber and reused or re-purposed many of the original materials. We moved the house back on the property, connecting it to the existing garage, and lowered the elevation of the home which made it more accessible to the existing grades. The new home includes 5-panel doors, columned archways, tall baseboards, reused wood for architectural highlights in the kitchen, a food-preservation room, exercise room, playful wallpaper in the guest bath and fun era-specific fixtures throughout.


 Jonathan Caron Construction, Inc.
Bradley Jones
Example of a small arts and crafts medium tone wood floor kitchen/dining room combo design in DC Metro
Example of a small arts and crafts medium tone wood floor kitchen/dining room combo design in DC Metro
 Mountainwood Homes
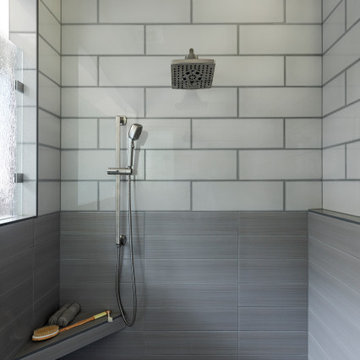
Example of a huge trendy medium tone wood floor, brown floor and wood ceiling bathroom design in Portland
146