
Search results for "Era" in Home Design Ideas

 New Era Siding Inc.
cedar valley shingles, Winsor One T&G 1x6, and wood crown,
Large mountain style two-story wood house exterior photo in Los Angeles
Large mountain style two-story wood house exterior photo in Los Angeles
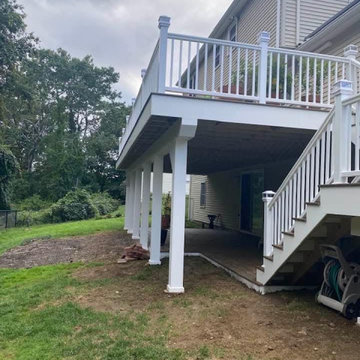
 New Era Builders Inc
More than a deck — it’s where laughter echoes, conversations flow, and memories are made to last.
Arts and crafts home design photo in Boston
Arts and crafts home design photo in Boston
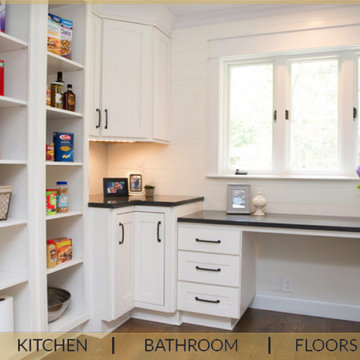
 ERA KITCHEN AND BATH
This modern bright kitchen has done by Era Kitchen and Bath company. You can see end shot in photos. There is no limit for us. We can help you in every way. Our professional contractors are best. We can make your dreams come true. Contact with our customer service.
Find the right local pro for your project
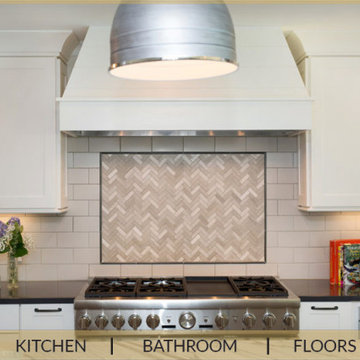 ERA KITCHEN AND BATH
This modern bright kitchen has done by Era Kitchen and Bath company. You can see end shot in photos. There is no limit for us. We can help you in every way. Our professional contractors are best. We can make your dreams come true. Contact with our customer service.
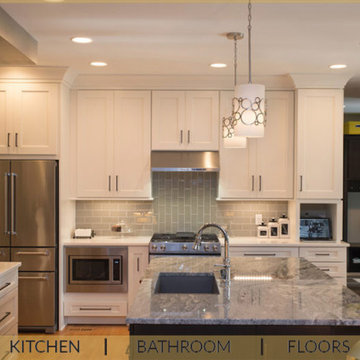 ERA KITCHEN AND BATH
This modern kitchen has done by Era Kitchen & Bath. White cabinets provide a bright look to the kitchen. We have a functional big island and dinner table. We have fresh look in the kitchen. You can contact with our customer service and ask questions in your mind.

 Neal's Design Remodel
The primary style of this new lounge space could be classified as an American-style pub, with the rustic quality of a prohibition-era speakeasy balanced by the masculine look of a Victorian-era men’s lounge. The wet bar was designed as three casual sections distributed along the two window walls. Custom counters were created by combining antiqued copper on the surface and riveted iron strapping on the edges. The ceiling was opened up, peaking at 12', and the framing was finished with reclaimed wood, converting the vaulted space into a pyramid for a four-walled cathedral ceiling.
Neals Design Remodel
Robin Victor Goetz

 David Lund Design
Like many older homes, this Craftsman lacked a main level bathroom. Powder rooms are the perfect opportunity to introduce a bit of updated color and pattern to a traditional home - they seem to welcome a little whimsy. Here, a modern sink, a round faceted mirror, and a wall-mounted soap dispenser off set a traditional penny round tile pattern. And as an added twist, a contemporary color pallet was chosen, introducing a more transitional, updated look. In a powder room, don't hesitate to be a little bolder than you might typically be with your material, fixture, and color choices.
Eric & Chelsea Eul Photography


 Space Planning Technologies Inc.
Photo by Steven Mays
Industrial Chic Decor in the Union Square area in NYC.
Great room - mid-sized contemporary medium tone wood floor great room idea in New York with gray walls and no fireplace
Great room - mid-sized contemporary medium tone wood floor great room idea in New York with gray walls and no fireplace

 ERA STONE & TILE
Large trendy u-shaped light wood floor and brown floor eat-in kitchen photo in Los Angeles with a double-bowl sink, flat-panel cabinets, gray cabinets, quartz countertops, white backsplash, stainless steel appliances and an island


 Kimberlee Marie Interiors
When my clients purchased this charming 1940's home in the Seattle neighborhood of Wedgwood, they were amazed by how intact the original kitchen was. It was like a perfect time capsule. The color palette was avocado green and buttercream yellow. The highlights were an original retro built-in banquette and vintage oven! The challenge we faced (besides the awesome but dated finishes) was the closed floor plan typical in this era of homes and the lack of storage. So, we opened the kitchen to the adjacent dining and living room, bringing it up to speed with modern-day living. In opening it up, we also walled off a doorway that went from the kitchen to the hallway, but it was completely unnecessary and allowed us to gain an entire wall of cabinets that didn't exist previously.
For the finishes, we kept it classic with mostly gray and white but brought in a little flare and interest with the herringbone backsplash and brushed brass finishes because who doesn't love a little gold? Also, we added color with the finishing details like the rug and countertop decor because those things are a great way to add interest and warmth to a space and can be easily changed when it's time for a fresh new look.

 Kate Roos Design LLC
A microwave drawer keeps the countertops clear and a 42” high ledge was created to store needed items without taking up counter space.
Andrea Rugg Photography
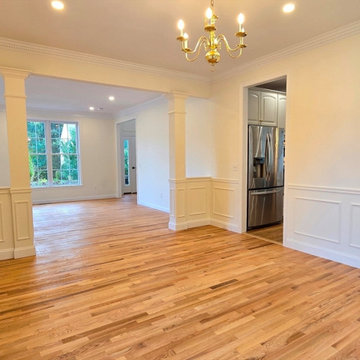 New Era Builders Inc
The 30-year-old white oak hardwood floors were masterfully refinished to restore their original beauty, now gleaming with a brand-new allure. Recessed lighting was seamlessly installed, providing a warm, modern ambiance while highlighting every detail of the room. Adding an extra touch of sophistication, wainscoting was incorporated, enhancing the elegance and charm of the space. To ensure a flawless finish, all the walls and ceilings were meticulously skim-coated, eliminating imperfections and creating a smooth canvas. Finally, a fresh coat of paint was applied throughout, revitalizing the room with a cohesive and polished look that feels both timeless and refreshed.
 Modern Era Design
Fly Free Photography flyfreephotos.com
Inspiration for an eclectic home design remodel in Calgary
Inspiration for an eclectic home design remodel in Calgary


 Hugh Jefferson Randolph Architects
Casey Dunn
Inspiration for a contemporary dark wood floor dining room remodel in Austin with white walls
Inspiration for a contemporary dark wood floor dining room remodel in Austin with white walls

 Michael Lipman Photography
Kitchen - eclectic l-shaped dark wood floor kitchen idea in Chicago with an undermount sink, shaker cabinets, blue cabinets, white backsplash, stainless steel appliances, an island and purple countertops

 Lindus Construction/Midwest LeafGuard
Diamond Kote Olive LP 8 inch lap
Photo Courtesy of Diamond Kote
Inspiration for a large contemporary green three-story mixed siding exterior home remodel in Minneapolis
Inspiration for a large contemporary green three-story mixed siding exterior home remodel in Minneapolis
81