
Search results for "Erectile function" in Home Design Ideas

 Michaela Noelle Designs
Andrea Pesce Photography
Dining room - traditional medium tone wood floor dining room idea in Grand Rapids with white walls
Dining room - traditional medium tone wood floor dining room idea in Grand Rapids with white walls

 Stuart Nordin Design
Matthew Kleinrock
Elegant gender-neutral playroom photo in DC Metro with beige walls
Elegant gender-neutral playroom photo in DC Metro with beige walls

 Convene Architecture
Primary Bathroom
Photography: Stacy Zarin Goldberg Photography; Interior Design: Kristin Try Interiors; Builder: Harry Braswell, Inc.
Example of a beach style blue tile and subway tile white floor bathroom design in DC Metro with medium tone wood cabinets, white walls, an undermount sink, white countertops and shaker cabinets
Example of a beach style blue tile and subway tile white floor bathroom design in DC Metro with medium tone wood cabinets, white walls, an undermount sink, white countertops and shaker cabinets
Find the right local pro for your project

 The Lifestyle Lab
Moody Elegance: A Warm and Inviting Forest Green Kitchen & Mudroom
Step into a home that perfectly blends elegance and functionality with a sophisticated palette. Forest green cabinetry sets the stage for a space that feels both moody and welcoming, while thoughtfully placed accents infuse it with a touch of transitional charm.
Key Features:
Forest Green Cabinetry: Deep, rich forest green cabinets create an eye-catching focal point that exudes elegance and depth. This timeless color adds a sense of sophistication while being versatile enough to suit a transitional style.
Warm and Inviting Details: Natural wood accents, like a wood butcher block in the kitchen, built-in bench or floating shelves, balance the deep green and bring warmth to the space. This combination creates an inviting atmosphere perfect for busy comings and goings.
Pops of Color: Accents like decorative pillows, a vase of fresh flowers, or colorful storage baskets add subtle splashes of color to contrast with the cabinetry and liven up the space. These touches make the mudroom feel more personalized and engaging.
Elegant Hardware: Brass or matte gold hardware lends an upscale touch, elevating the design and enhancing the warmth of the forest green cabinetry.
Functional and Stylish Flooring: Rich walnut wood floor in to add visual interest and a sense of luxury, without overpowering the cabinetry.
Lighting That Glows: Layered lighting, such as a statement pendant light or recessed LED strips, casts a warm glow throughout the space, enhancing its welcoming feel while maintaining a moody, elegant ambiance.
This moody yet warm design is perfectly balanced sophistication with practicality. With its elegant forest green cabinetry, pops of color, and transitional elements, it becomes more than just a functional space—it becomes an extension of your home’s refined style.

 GlassCrafters Inc
When versatile functionality and additional storage is needed, GlassCrafters’ Tri-View cabinet series delivers innovative design. Strength, utility and precision details unite to deliver practical cultivated beauty. Frameless front door mirror options include a flat mirror and upgradeable 3/4" beveled door. Cabinets can be surface mounted or recessed for a custom built in look.
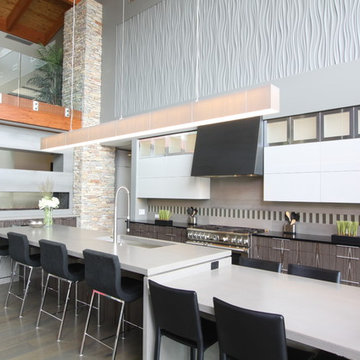
 Hard Topix LLC
Custom Concrete Countertops are featured on this Kitchen Island and fireplace surround. The upper island piece was 14' long and was made in 1 piece without a seam. Both the fireplace surround and island feature drop down waterfall legs. www.hardtopix.com



Sponsored
Columbus, OH

Structural Remodeling
Franklin County's Heavy Timber Specialists | Best of Houzz 2020!

 Meadowlark Design+Build
This "perfect-sized" laundry room is just off the mudroom and can be closed off from the rest of the house. The large window makes the space feel large and open. A custom designed wall of shelving and specialty cabinets accommodates everything necessary for day-to-day laundry needs. This custom home was designed and built by Meadowlark Design+Build in Ann Arbor, Michigan. Photography by Joshua Caldwell.



 ANA Woodwork Studio LLC
Playroom bookcase built in, white satin lacquer finish
Example of a trendy kids' room design in New York with gray walls
Example of a trendy kids' room design in New York with gray walls



 Buffum Homes LLC
At Buffum Homes, we believe every custom home should be a reflection of the family who lives there, and this Spring 2026 Parade Home in Grandville, Michigan was a perfect example of that philosophy brought to life.
This one-of-a-kind home showcased the incredible customization and craftsmanship that Buffum Homes is known for throughout West Michigan. From the moment visitors arrived, it was clear this home was something special. Featuring stunning architectural details, thoughtful design elements, and statement pieces around every corner, this home left a lasting impression on everyone who toured it during the HBA Spring Parade of Homes.
Upon entering, guests were welcomed into a breathtaking two-story great room highlighted by a dramatic wall of windows that floods the space with natural light. Opposite the windows, a beautiful masonry fireplace chase extends upward, surrounded by custom built-ins that create a stunning focal point for the room. Looking above, the eye is immediately drawn to the intricate tray ceiling detail, a signature design feature that Buffum Homes loves incorporating to add character, dimension, and visual impact.
Just off the entryway, the home features both a private office and a versatile flex room complete with beautiful built-in cabinetry. The flex room offers endless possibilities and can easily function as an additional bedroom, playroom, music room, hobby space, or whatever best suits a family’s lifestyle.
Flowing seamlessly from the great room is a spacious dining area and an expansive custom kitchen designed for both everyday living and entertaining. The kitchen is complemented by a large walk-in pantry, providing ample storage and functionality while maintaining the home’s clean and elegant aesthetic.
Natural daylight pours throughout the entire main floor, creating a warm and inviting atmosphere in every space. Off the dining area, oversized glass doors lead to a massive covered deck that transitions into an open-air deck space, offering the perfect setting for outdoor living, entertaining guests, or simply enjoying beautiful Michigan evenings.
The mudroom is thoughtfully positioned just off the kitchen and serves as a practical everyday entry point. Complete with a convenient half bath and abundant built-in locker storage for coats, shoes, backpacks, and everyday essentials, the space combines functionality with custom design.
Spanning roughly 1,700 square feet, the main floor was carefully designed to maximize both livability and visual impact. Every room was intentionally crafted to blend beauty, comfort, and practicality, creating a welcoming environment that feels both luxurious and functional.
Ascending to the second floor, homeowners are greeted by a thoughtfully designed upper level offering over 1,100 square feet of comfortable and functional living space.
The spacious primary suite serves as a true retreat, featuring a beautiful cathedral ceiling that enhances the room’s open and airy feel. Large windows provide abundant natural light, creating a peaceful space to unwind at the end of the day.
The luxurious primary bathroom was designed with both comfort and style in mind. It features a custom tiled shower, a relaxing soaking tub, a dual-sink vanity, and plenty of room to move about comfortably. Completing the suite is an oversized walk-in closet with ample storage and organization space.
One of the home’s most practical design features is the direct connection between the walk-in closet and the conveniently located laundry room. The laundry room offers dual access, creating a seamless flow that simplifies everyday living and makes laundry tasks more efficient and accessible.
Also located on the second floor are two generously sized children’s bedrooms along with an additional full bathroom, providing plenty of space for family members or guests. The thoughtful layout balances privacy for the primary suite while maintaining easy access to the secondary bedrooms.
Combining functionality, comfort, and custom design, the second floor perfectly complements the home’s stunning main level while providing over 1,100 square feet of well-planned living space for the entire family.
The finished lower level adds over 1,300 square feet of additional living space, making this home as functional as it is beautiful. Designed with both entertaining and everyday living in mind, the basement features a spacious family room anchored by a stunning custom built-in entertainment center, creating the perfect gathering space for movie nights, sporting events, or simply relaxing with family and friends.
This level also includes two additional bedrooms and a full bathroom, providing comfortable accommodations for guests, older children, or multi-generational living. A dedicated exercise room offers a private space for health and wellness, while still allowing flexibility for future use as hobbies and family needs evolve.
One of the standout features of this lower level is the impressive 9-foot ceilings, which create an open and inviting atmosphere rarely found in traditional basements. Combined with thoughtful design and quality finishes throughout, the space feels like a true extension of the main living areas rather than an afterthought.
In addition to its finished living areas, the basement provides abundant storage space, ensuring homeowners have plenty of room for seasonal items, recreational equipment, and household essentials.
In total, this custom home features over 4,100 square feet of finished living space, including approximately 2,800 square feet above grade and over 1,300 square feet in the finished lower level. The home offers 5 bedrooms, or 6 bedrooms when utilizing the main-floor flex room as a bedroom, 3.5 bathrooms, multiple gathering spaces, a dedicated office, exercise room, expansive outdoor living areas, and countless custom details throughout. Every square foot was intentionally designed to maximize functionality, comfort, and beauty while creating a home uniquely tailored to the homeowners’ lifestyle.
Not only was this a beautiful home situated on a stunning site, but it was also a beautiful project that truly showcased the endless customization possibilities available with Buffum Homes. From the thoughtfully designed floor plan to the carefully selected finishes and statement features throughout, every detail reflected the homeowners’ vision and personality.
We were honored to feature this home in the HBA Spring Parade of Homes and share it with the thousands of visitors who toured it throughout the event. It served as a true testament to the craftsmanship, creativity, and attention to detail that define the Buffum Homes experience.
As you scroll through the photos below, we hope you’ll find inspiration for your own future home and see how thoughtful selections, custom features, and intentional design come together to create something truly special. Let these spaces get your creative juices flowing and help bring your dream home vision to life.
 GlassCrafters Inc
Tri-View Mirrored Cabinet – center door closed
When versatile functionality and additional storage is needed, GlassCrafters’ Tri-View cabinet series delivers innovative design. Strength, utility and precision details unite to deliver practical cultivated beauty. Frameless front door mirror options include a flat mirror and upgradeable 3/4" beveled door. Cabinets can be surface mounted or recessed for a custom built in look.



 Digs Design Company
Photo by Nat Rea
Beach style medium tone wood floor sunroom photo in Providence with a standard ceiling
Beach style medium tone wood floor sunroom photo in Providence with a standard ceiling
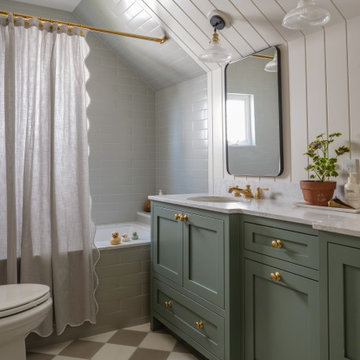
 Jessica Nelson Design
Mid-sized elegant kids' gray tile and subway tile double-sink and shiplap wall bathroom photo in Seattle with shaker cabinets, green cabinets, an undermount sink, marble countertops, white countertops and a freestanding vanity


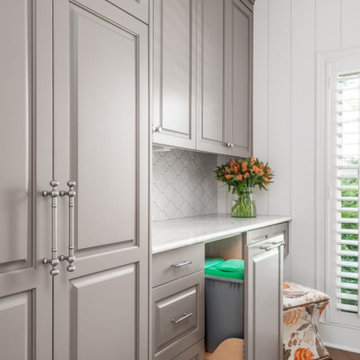
 Innovative Design Build
Our clients wanted to utilize this particular area of their home and really give it a function. It has been many things over the years: bonus room, dining area, etc. The kitchen is the natural gathering spot. They wanted to create a space that was an extension of the kitchen for entertaining and serving family and friends.
Architect, Cynthia Karegeannes was hired to draw up plans for a mudroom to corral the couple’s two dogs and stash the pet’s leashes, treats, etc. A large butler pantry was imagined with a full size refrigerator, prep sink, dishwasher and custom cabinetry to have items handy for entertaining. Innovative Construction, helped finalize the details and implemented the plans for the new addition. Interior Designer, Beth Weltlich with The House Dressing worked with homeowners, to select materials and finishes to unify the areas of the existing kitchen and the new spaces. A custom banquette was created with room under the staircase so that all of the space could be utilized. Furniture and accessories are still in the works as the homeowners let the area evolve to see exactly what their needs are. A collaborative effort-for sure!
The challenges included creating three separate areas (mudroom, banquette and butler pantry) with storage and versatility in one existing space. Having this additional space that was not always utilized, the homeowners feel the new addition will become an integral part of the families' living area.

 Tricia Fortin Interiors
Layered in timeless blues, soft greens, and warm creams, this space balances tradition with everyday comfort. Thoughtfully designed with family in mind, the room invites both connection and quiet moments—ample seating encourages gathering, while a dedicated game table sets the stage for friendly competition and shared memories. A traditional secretary desk adds a functional, collected touch, perfect for homework, correspondence, or simply keeping life organized.
Comfortable, classic, and meant to be lived in—this is a living room where style and family life coexist beautifully.

 Marcye Philbrook
Siri Blanchette/Blind Dog Photo Associates
This living room designed by Marcye Philbrook is textural, soothing, comfortable and contemporary. The cable rail "holding" up the shelves, concrete mantel in a sandy tone, floating shelves in a very textural laminate, modern fireplace with driftwood inside as well as the warm beiges and cool grays playing off of each other remind one of the natural Maine shore.


1