
Search results for "Ersten krabbelversuchen" in Home Design Ideas

 Arterra Design & Build
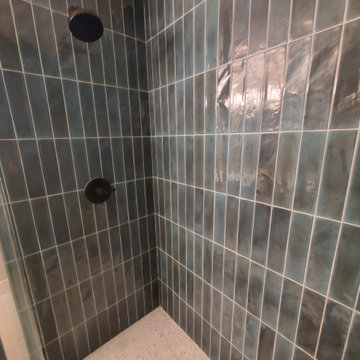
A striking organic Westside Village Master Bathroom Remodel where handmade materials take center stage. Rich red handmade fireclay tile lines the walk-in shower with artisanal character, while natural stone flooring brings an earthy groundedness to the space. A freestanding soaking tub anchors the room, framed by natural wood tones and polished nickel finishes. Starphire ultra-clear glass panels complete the suite with seamless transparency – a space that feels both curated and completely natural.



Find the right local pro for your project



 Artisan Custom Homes
Monica Galloway
Example of a large classic enclosed carpeted home design design in Charlotte with beige walls and a projector screen
Example of a large classic enclosed carpeted home design design in Charlotte with beige walls and a projector screen





 ALICIA IBAÑEZ Diseño & Arquitectura
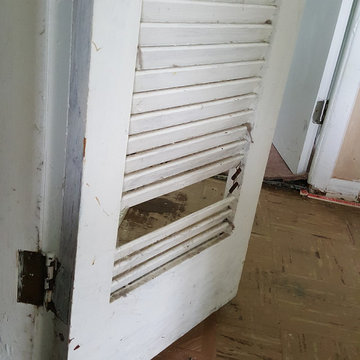
En donde antes se ubicaba el cuarto de la lavandería se abrió la pared para dividir el espacio, se colocó una puerta corrediza y se puso, de un lado, un pequeño escritorio con su respectivo mueble alto y del otro un mueble de piso a techo para muñecas.


 Gordon's Wallpaper Installation
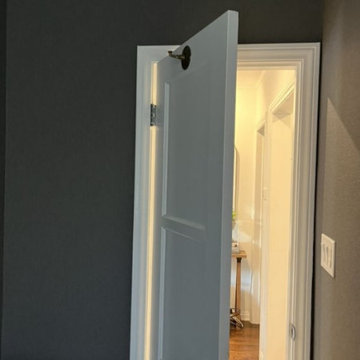
Powder room wallpaper installation – Washington, District of Columbia. This contemporary powder room was refreshed with textured wallpaper in a soft dove gray tone. Installed with sharp precision around a floating vanity and brass mirror, the finish gives this compact space a clean, elevated look with just the right amount of contrast.







 Century Stair Company
This project blends warm wood with industrial style concepts for a result that transcends typical modern minimalism. Created with a visionary architect and builder, the four-level structure features thick solid oak treads with extended noses that float against finished poplar stringers. Open risers preserve light flow from the adjacent wall of windows.
A horizontal stainless steel rod balustrade system flows from the lower-level recreation room to the fourth-level rooftop deck, creating visual continuity across the home's entire vertical span. The geometric design echoes custom millwork throughout the residence and connects the chef's kitchen and family room while celebrating natural light at every level.
1976-2026 © Century Stair Company
 Jay-Quinones Contracting Inc.
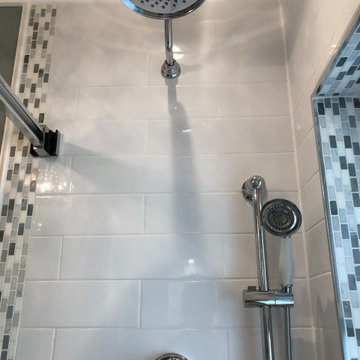
This was a bathroom with a tub. We installed a 60 inch shower pan, pocket door, closet builtin with a ton of trim. This bathroom is small but busting at the seems with detail.
74