
Search results for "Escalate" in Home Design Ideas

 Dave Hobba Builder
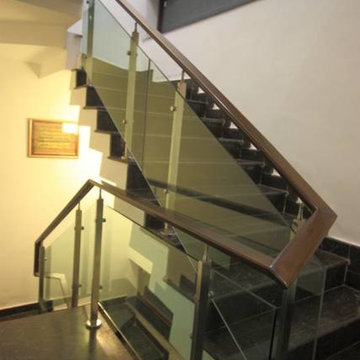
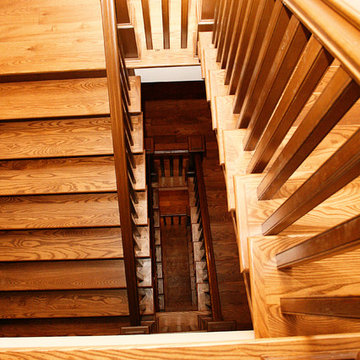
Example of a large mountain style wooden u-shaped wood railing staircase design in Charleston with wooden risers
 Hernandez Wholesale Flooring
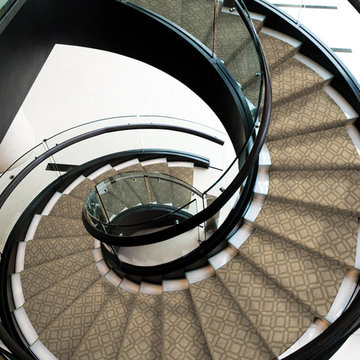
“Casablanca”... another new addition to our popular Naturals Collection. This Moroccan tile pattern blends an interconnected geometric design with the influence of natural, handcrafted materials. Inspired by sustainable, green design, Casablanca has subtle yarn striations that exhibit organic variations in color and add a rustic aesthetic to any room. Constructed of STAINMASTER® Luxerell® nylon fiber and part of the Active FamilyTM brand.
Find the right local pro for your project
 Northport Flooring America

D. Fay Photo, M.Beasley Designer. Stairway: Shaw, Style: Abita River, Color: Armory.
Staircase - mid-sized craftsman wooden l-shaped metal railing staircase idea in Cleveland with wooden risers
Staircase - mid-sized craftsman wooden l-shaped metal railing staircase idea in Cleveland with wooden risers

 Supreme Remodeling Inc.
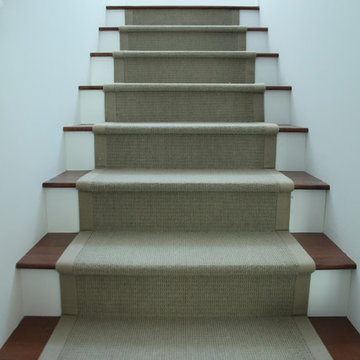
Interior wood straight run staircase with carpet cover by Supreme Remodeling INC. in Hermosa Beach CA.
Mid-sized trendy carpeted straight staircase photo in Los Angeles with carpeted risers
Mid-sized trendy carpeted straight staircase photo in Los Angeles with carpeted risers


 Top Tread Stairways
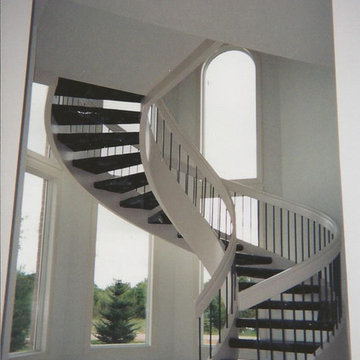
We're in the shop here today showing you an alternating-tread staircase that's' going to a job-site in Napa tomorrow. I'm standing on the landing which is at exactly mid-floor level. It's going into one one these 100-year-old houses with a steep roof and lots of attic space. The homeowner called me last month saying he wants to access this large attic area with something better than a ladder. He didn't have room for a conventional stair but this alternating-tread space-saving stair was a perfect fit. It's all Red Oak which matches the hardwood floors throughout the house. Once these are installed at the site we'll put a handrail on top of the stringers on the open side.
I'll tell you a little about the alternating-tread staircases. It's built in a way that is nearly as easy to climb as a conventional stair. When we walk up a convectional stairway we normally use half of the stair tread at a time, placing one foot on the right half and the next foot on the left half. The idea of an alternating-tread stair is make half of each tread wide enough for your foot and then alternate the wide end of these paddle-shape treads from left to right. You still have your 10 inch minimum tread depth plus a 1 inch nosing projection. This give you 11" of support for each foot, just like a conventional stair. We normally make the risers a max of 7-3/4", but code allows us to go as high as 9 inches. This one is 7-3/4" which is very comfortable.
We installed a metal bar across the middle of each open-riser to limit the open space to less than a 4 inch gap.
Anyway, I just wanted to give you a quick shot of this. Tomorrow morning we get to go to the job-site and install this. I'd can't wait to see the look on the customer's face when we have this installed. I'll let him do the bragging :-)
Last but not least, I'd like to give glory to God and special recognition to a Jewish carpenter named Jesus. I don't know for sure if He built stairways as a carpenter, but I am happy to say that He is my LORD and I want to live my whole life for Him. God bless you!
And please contact me if you want any type of custom stairs.
Clyde 520-895-2060 or 916-991-9700
 Capozzoli Stairworks
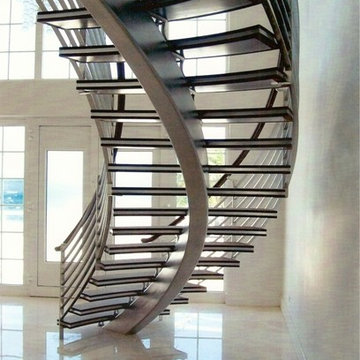
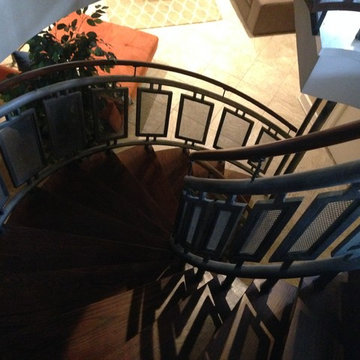
Custom contemporary floating circular staircase with perforated metal railing and round wood handrail made by Capozzoli.
Inspiration for a contemporary staircase remodel in Philadelphia
Inspiration for a contemporary staircase remodel in Philadelphia

 Today’s Entry Doors
Classic style entry door with 3/4 lite Saratoga glass design. Installed in Yorba Linda, CA home.
Huge elegant front door photo in Orange County with beige walls and a medium wood front door
Huge elegant front door photo in Orange County with beige walls and a medium wood front door


 ING Construction
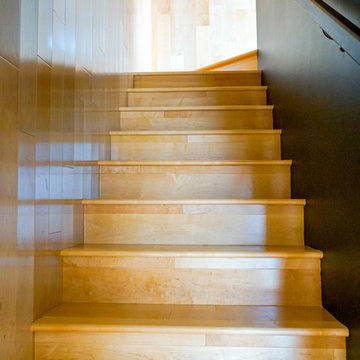
This ADU has it all, with this stunning light wood staircase, the lighter wood which is used upon the reflective light side provides natural light for easy ascension of the stairs.
 Royal Forge, Inc.
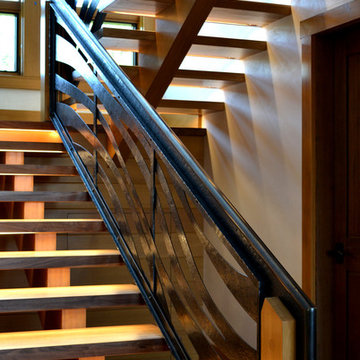
Inspiration for a mid-sized contemporary wooden u-shaped open staircase remodel in Denver
 Grand Home Solutions, Inc
A ladder stairway leads from the Master Bedroom to the loft.
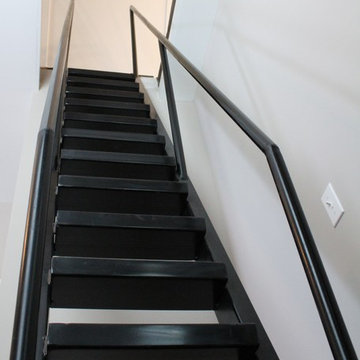
Example of a small transitional metal straight open staircase design in St Louis
Example of a small transitional metal straight open staircase design in St Louis

 BLDG Workshop Inc.
a board formed concrete wall sets a backdrop behind a steel cut stringer carrying open wood treads with skylights above
Staircase - large modern wooden straight open staircase idea in Vancouver
Staircase - large modern wooden straight open staircase idea in Vancouver
 Ignacio Salas-Humara Architect LLC
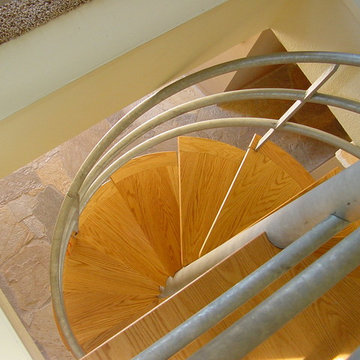
Looking down the industrial spiral stairs to the Foyer. The guest bedroom had shutters on one wall that open onto the two-story living room. The other three walls have windows that open onto various views of the hills.
PHOTO: Ignacio Salas-Humara
 Cardinal Construction, Inc.

Open basement with decorative stairs
Inspiration for a large timeless walk-out dark wood floor staircase remodel in Atlanta with beige walls and a wood stove
Inspiration for a large timeless walk-out dark wood floor staircase remodel in Atlanta with beige walls and a wood stove

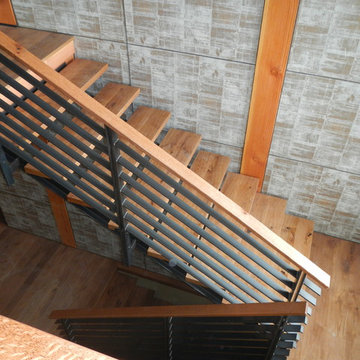
 Ten Fingers Woodworks
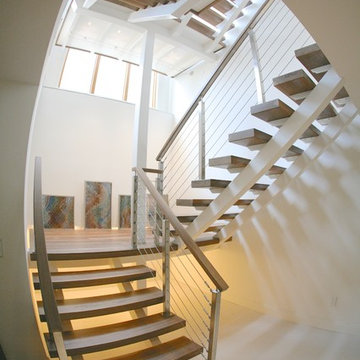
Engineered Wood Slab Treads with metal stringers.
Trendy wooden straight open staircase photo
Trendy wooden straight open staircase photo
30