
Search results for "Escalating caloric" in Home Design Ideas

 Atlanta Curb Appeal
Avi Moyal
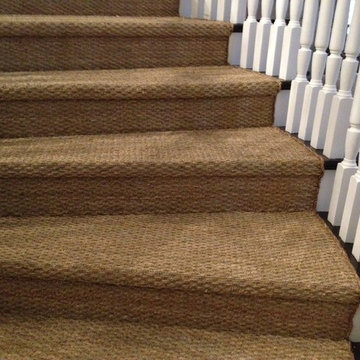
Example of a mid-sized trendy carpeted straight staircase design in Atlanta with wooden risers
Example of a mid-sized trendy carpeted straight staircase design in Atlanta with wooden risers


Find the right local pro for your project

 Anderson Tuftex
Tracery incorporates the natural color variations of striated yarns with the sophistication of an interlaced trellis motif. Inspired by the integration of natural, handcrafted materials and the influence of green design in the home, this unique pattern offers a handcrafted look and feel. The loop texture adds incredible performance with exceptional style. Constructed of STAINMASTER® Luxerell® nylon fiber and part of the Active Family™ brand, this patterned loop is offered in eighteen dramatic colors that have been custom blended to create a beautiful visual effect. Perfect for wall-to-wall installations, staircases, and area rugs, Tracery is sure to make a statement on the floor. (Photo courtesy of Jennifer Kole)

 MSI
MSIStatuario Altissimo Polished delivers the most exclusive Italian marble look distinguished by its clean whites and fine gray veining. Dramatic and elegant, set your space apart with this refined beauty.

 LaFauci Tile and Marble
Clean and simple 1" penny round tile with a contrasting grey grout. Looks Great and easy to clean
Example of a mid-sized classic ceramic tile home design design in Boston
Example of a mid-sized classic ceramic tile home design design in Boston


 InterDesign Studio
Amba Heated Towel Bar detail, with digital heat control. Polished Chrome.
Photo: Jamie Snavley
Example of a transitional bathroom design in San Francisco
Example of a transitional bathroom design in San Francisco


 Cornelius Homes, Inc.
Gary Rohmans
Inspiration for a large transitional staircase remodel in Kansas City
Inspiration for a large transitional staircase remodel in Kansas City

 Rasmussen Construction
I have heard many argue that this is the finest house in San Francisco. Built by a sea captain above Aquatic Park on Russian Hill, it certainly is special. The project was a complete renovation. The plaster was left on the walls of one room, our construction office. A penthouse level was added, the front of the house was moved out sixteen feet, the entry was moved, a pool was added and much, much more. And not to be forgotten, we added an underground, inclined elevator from the street level, below grade garage through a tunnel providing access to two levels of the house.
Architect:
Walker & Moody Architects
Landscape:
Suzman & Cole Design Associates
Interior Design:
The Wiseman Group
Photographer:
Mark Sinclair

 Haley Custom Homes
log cabin inspired custom stair case.
Inspiration for a rustic staircase remodel in Denver
Inspiration for a rustic staircase remodel in Denver

 User
UserStairs in honed Pietra d'Avola and wall in Raw texture from Salvatori
Pepe Fotografia
Staircase - contemporary staircase idea in Turin
Staircase - contemporary staircase idea in Turin

 Heritage Construction Companies, LLC.
Staircase - silver and huge contemporary novelty and metal 4- to 6-light and floating open staircase idea in Minneapolis


 Ben Gebo Photography
Ben Gebo Photography. Shot for Brown/Fenollossa Architects.
Home design - mid-sized modern home design idea in Boston
Home design - mid-sized modern home design idea in Boston





 Shannon Adamson Interior Design
This ski-in, ski-out condo features a strong Arts and Crafts influence. The interiors feature reclaimed oak floors, mortise-and-tenon carpentry, stone, and custom period details.
5