
Search results for "Escalating caloric" in Home Design Ideas

 Century Stair Company
Featuring multiple star systems, this home is designed around its observatory tower. A straight run stair connects the main home to the tower, featuring custom millwork that preserves the open sightlines. The tower itself houses a wooden spiral stair with white oak treads seamlessly integrated into the metal structure. A switchback stair with coordinating white oak and wrought iron balusters rounds out the design.
1976-2025 © Century Stair Company
 The Residence Doctor
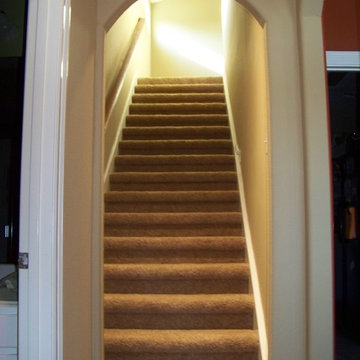
Staircase created to allow access to play room on the second floor.
Inspiration for a large timeless enclosed carpeted staircase remodel in Houston with blue walls and no fireplace
Inspiration for a large timeless enclosed carpeted staircase remodel in Houston with blue walls and no fireplace

 User
User© ALDRIDGE ATELIER
Inspiration for a mid-sized timeless wooden straight wood railing staircase remodel in New York with painted risers
Inspiration for a mid-sized timeless wooden straight wood railing staircase remodel in New York with painted risers
Find the right local pro for your project

 The Artists Hands - Faux Finishes
The purpose of this room is for adult lounging, relaxing and enjoying music and beverages. Our client wanted a unique abstract style canvas to be the focal point of this room. We were happy to complete this stunning abstract wall finish. Copyright © 2016 The Artists Hands
 User
UserExample of a mid-sized mountain style galley wet bar design in Houston with open cabinets, medium tone wood cabinets, brown backsplash and wood backsplash

 Trimcraft of Fort Myers, Inc.
Custom stair and balcony balustrades in a Captiva Island home. The wrought iron balustrade was custom made in the Trimcraft Production Facility, then completed with a custom painted finish. Comprising a 2 1/4” wide “Dixie Cap” handrail, 1 1/4” square newels and 1/2” square balusters.

 Titan Stairs, Utah!
Industrial Steel Pipe Railing with Stainless Steel Cable
Inspiration for a mid-sized contemporary staircase remodel in Salt Lake City
Inspiration for a mid-sized contemporary staircase remodel in Salt Lake City
 Fox Brothers Painting

Refinishing of red and white oak stair treds. From a natural finish to a Jacobean/Ebony blend. by Fox Brothers Flooring
Large trendy wooden spiral staircase photo in Charlotte with wooden risers
Large trendy wooden spiral staircase photo in Charlotte with wooden risers

 William Leavy Architecture PLLC
Neil Landino
Transitional wooden floating open staircase photo in New York
Transitional wooden floating open staircase photo in New York

 Jones Services
Custom transition strips made. Due to irregular floor heights and widths, a store bought transition strip would not work. These were custom cut and then stained to match.

 Heinold Home Improvement LLC
Inspiration for a large mediterranean wooden l-shaped wood railing staircase remodel in New York with wooden risers

 Shannon Adamson Interior Design
This ski-in, ski-out condo features a strong Arts and Crafts influence. The interiors feature reclaimed oak floors, mortise-and-tenon carpentry, stone, and custom period details.


 Whatadrain.com - Linear Shower Drains
BenjaminDavidPhotography.com
Example of a trendy bathroom design in Detroit
Example of a trendy bathroom design in Detroit

 Paramount Rug Company
5 ft. metal spiral in garage. wool carpet treads and luxury vinyl tile riser.
Mid-sized eclectic carpeted spiral staircase photo in Boston with metal risers
Mid-sized eclectic carpeted spiral staircase photo in Boston with metal risers

 Snake Creek Construction, LLC
Banister & Baluster Install
Large minimalist carpeted straight medium tone wood floor staircase photo in Cleveland with white walls and carpeted risers
Large minimalist carpeted straight medium tone wood floor staircase photo in Cleveland with white walls and carpeted risers


 Designed Stairs
Floating 3-section landing stair with closed-end painted Poplar stringers and glass balustrade
Huge trendy wooden u-shaped glass railing and open staircase photo in Chicago
Huge trendy wooden u-shaped glass railing and open staircase photo in Chicago

 Studio 4 Architects
Single stringer stairs
Staircase - eclectic wooden l-shaped staircase idea with wooden risers
Staircase - eclectic wooden l-shaped staircase idea with wooden risers
9