
Search results for "Escalating" in Home Design Ideas

 Waring Architects
This is a prototypical home specially designed with a 200% structural engineering safety factor to easily withstand 150+ mph winds and designed to be extremely durable, low/no maintenance, effectively flood-proofed, super-structured, armored, super-insulted, and extremely energy-efficient. Every effort was made to make the house “fit” the site; it utilizes a Southern coastal vernacular archetype; it is oriented on the site to take advantage of year-round sun sets and moon rises and to minimize solar heat gain; and careful attention has been given to the breathtaking views. It is designed to harmoniously take advantage of both the latest in currently available technology and a site blessed with unparalleled natural beauty. We have attempted to provide an example of enduring environmentally-sensitive design without any compromise of convenience, aesthetics, or quality of life.
www.waringarchitects.com
 Shumba Floors and Construction Services LLC
Monica
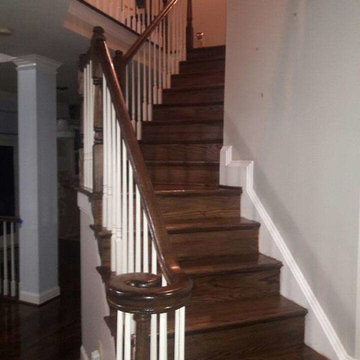
Inspiration for a large contemporary wooden curved staircase remodel in Baltimore with wooden risers
Inspiration for a large contemporary wooden curved staircase remodel in Baltimore with wooden risers
 Tremendous Renovations Inc.
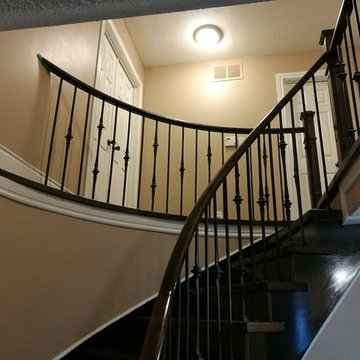
A simple yet elegant pattern of plain, single, and double knuckle wrought iron spindles (ballusters) make this staircase stand out from the rest. White trim accentuates and frames out the dark features of the staircase in a very appealing manner.
Find the right local pro for your project
 Century Stair Company
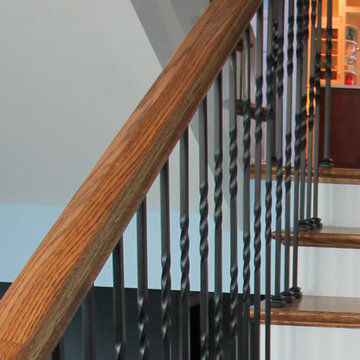
Featuring multiple star systems, this home is designed around its observatory tower. A straight run stair connects the main home to the tower, featuring custom millwork that preserves the open sightlines. The tower itself houses a wooden spiral stair with white oak treads seamlessly integrated into the metal structure. A switchback stair with coordinating white oak and wrought iron balusters rounds out the design.
1976-2025 © Century Stair Company
 N Sabella Inc
Small elegant 3/4 white tile porcelain tile and white floor doorless shower photo in Boston with a one-piece toilet, white walls and a pedestal sink






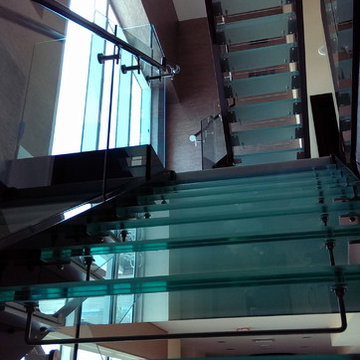
 Bella Stairs, LLC
While ascending stair #2, you encounter stair #3 which leads you to the new 4th level.
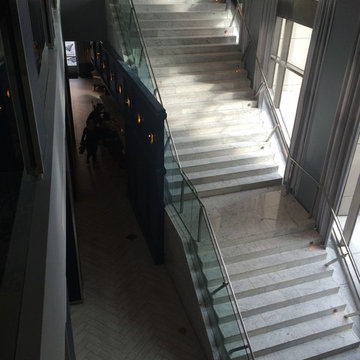
Large minimalist glass l-shaped open and glass railing staircase photo in Tampa
Large minimalist glass l-shaped open and glass railing staircase photo in Tampa
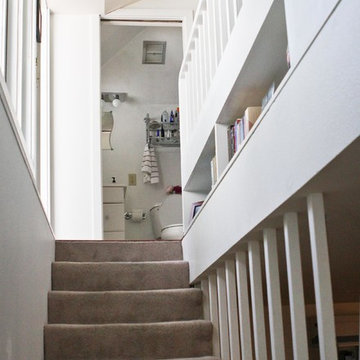
 Caela McKeever
Photo: Caela McKeever © 2015 Houzz
Inspiration for an eclectic staircase remodel in Seattle
Inspiration for an eclectic staircase remodel in Seattle
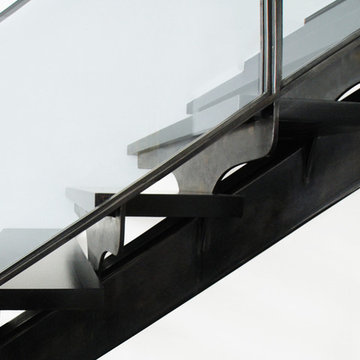
 Serett Metalworks
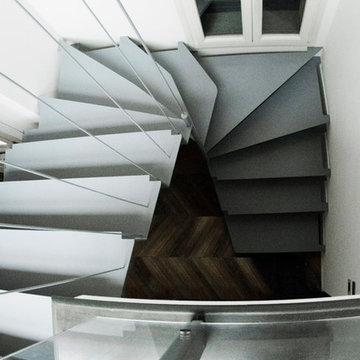
Blackened Steel Stairs and Steel and glass handrail.
Inspiration for a modern staircase remodel in New York
Inspiration for a modern staircase remodel in New York

 Stone Creations, Inc
Absolute Black Steps & Riser - solid pieces cut from granite slabs
Example of a minimalist spiral staircase design in New Orleans
Example of a minimalist spiral staircase design in New Orleans

 Lowes of Holland Road, Virginia Beach, VA
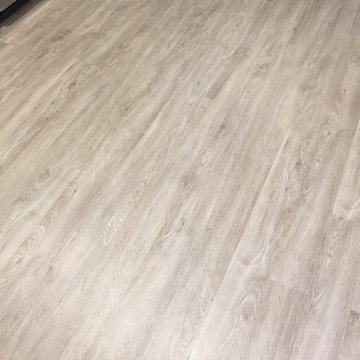
Example of a mid-sized minimalist u-shaped vinyl floor enclosed kitchen design with an undermount sink, flat-panel cabinets, white cabinets, quartz countertops, white backsplash, subway tile backsplash, stainless steel appliances and no island
 Debsan The Decorating Store
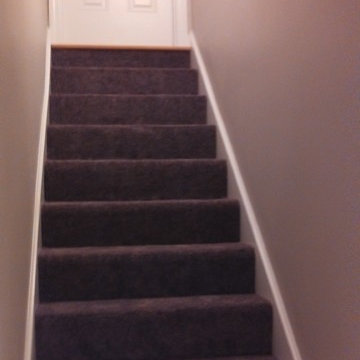
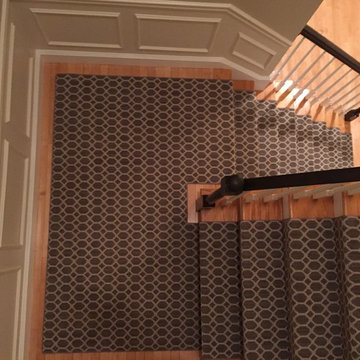
One of our most popular carpets for stairs. Perfectly installed by Dave Adam. http://www.debsan.com
 Century Stair Company
Featuring multiple star systems, this home is designed around its observatory tower. A straight run stair connects the main home to the tower, featuring custom millwork that preserves the open sightlines. The tower itself houses a wooden spiral stair with white oak treads seamlessly integrated into the metal structure. A switchback stair with coordinating white oak and wrought iron balusters rounds out the design.
1976-2025 © Century Stair Company
 Bickford And Company
Built by Cornelius Homes, Inc.
Photography by Gary Rohman
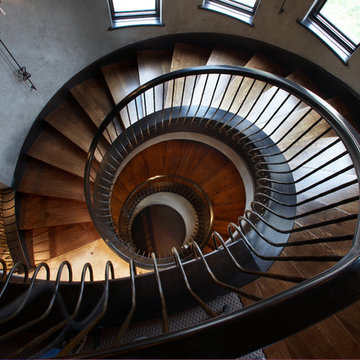
Example of a tuscan staircase design in Kansas City
Example of a tuscan staircase design in Kansas City
 Emerick Architects
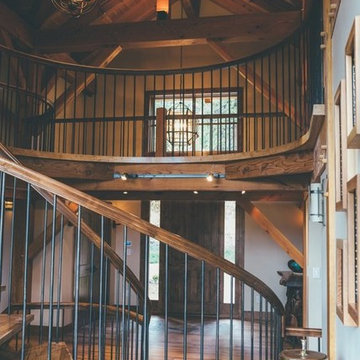
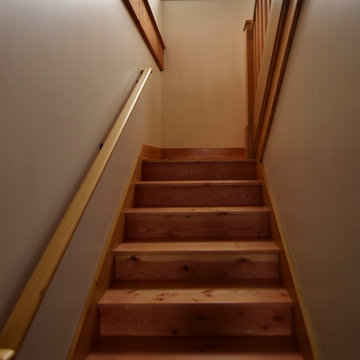
Inspiration for a cottage wooden u-shaped staircase remodel in Portland with wooden risers
38