
Search results for "Escalating" in Home Design Ideas



Find the right local pro for your project
 DeSitter Flooring
hollywood - transitional/geometric design
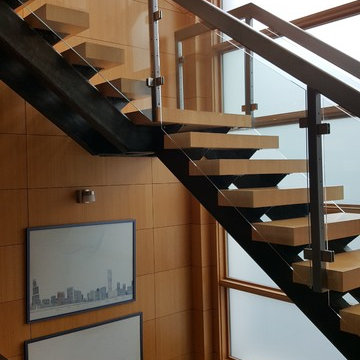
Staircase - transitional staircase idea in Chicago
Staircase - transitional staircase idea in Chicago
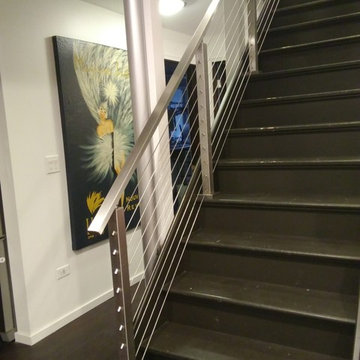
 Top Drawer Carpentry LLC
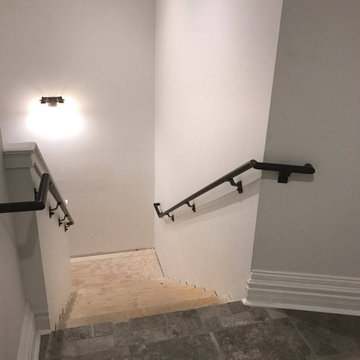
Custom made stainless steel railing system with cable rails, supplied by Viewrail.
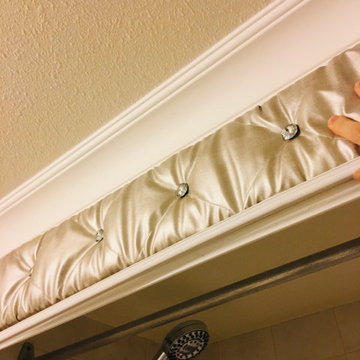

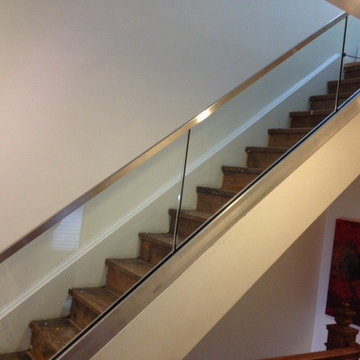


 CHARISTA CONSRUCTION INC
Custom made handrail,balusters and post
Large urban underground porcelain tile basement photo in Boston with beige walls
Large urban underground porcelain tile basement photo in Boston with beige walls






 Made New Home Services, LLC
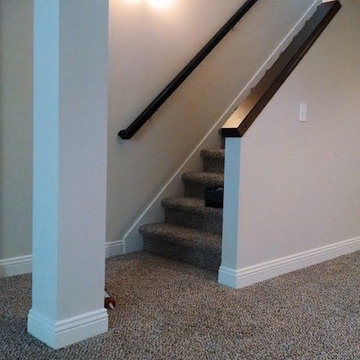
Newly Finished Basement. Added a movie tiered movie theatre room, office, living space and a conforming bedroom.
Large trendy look-out vinyl floor and beige floor basement photo in Kansas City with a home theater, white walls, a hanging fireplace and a plaster fireplace
Large trendy look-out vinyl floor and beige floor basement photo in Kansas City with a home theater, white walls, a hanging fireplace and a plaster fireplace
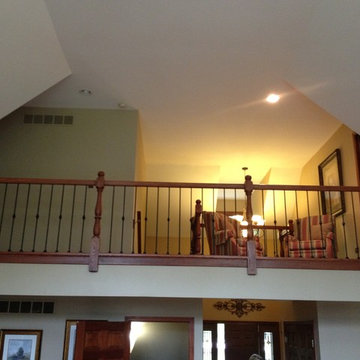
 MW Design Workshop
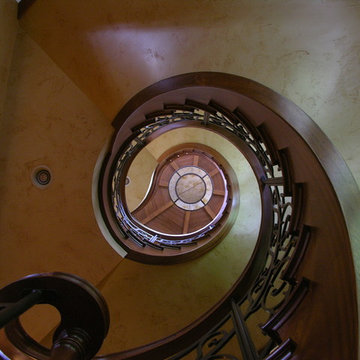
Looking up from the to the basement to the top floor. The inside railing follows the entire stair from the basement all the way up and around the third-floor balcony with no breaks. This is one of the most elaborate and complicated rail runs we have ever done. Photo credit - Josiah Zukowski
 The Flooring Group Ltd
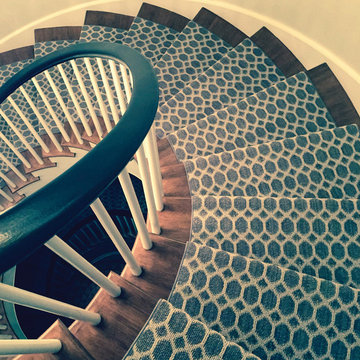
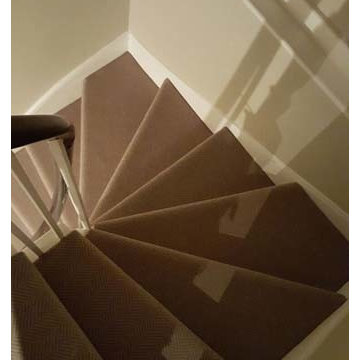
Client: Private Residence In West London
Brief: To supply & install herringbone carpet to stairs
Staircase - transitional carpeted u-shaped staircase idea in London with carpeted risers
Staircase - transitional carpeted u-shaped staircase idea in London with carpeted risers

 Update My Stairs
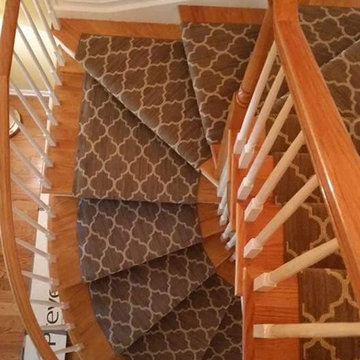
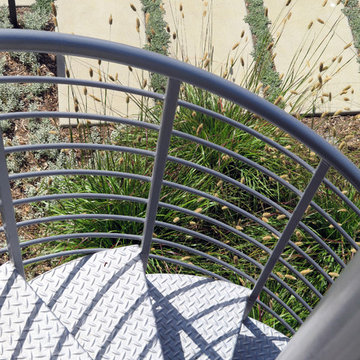
Victorian Series - one plain bar, one single knuckle pattern
Staircase - traditional carpeted straight medium tone wood floor staircase idea in Chicago with beige walls and carpeted risers
Staircase - traditional carpeted straight medium tone wood floor staircase idea in Chicago with beige walls and carpeted risers

 Accoya Wood
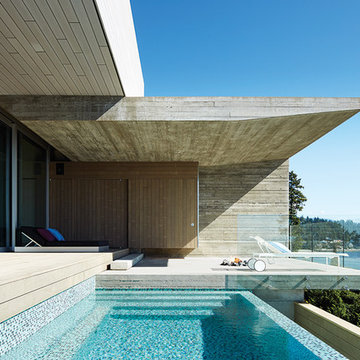
Accoya was selected as the ideal material for this breathtaking home in West Vancouver. Accoya was used for the railing, siding, fencing and soffits throughout the property. In addition, an Accoya handrail was specifically custom designed by Upper Canada Forest Products.
Design Duo Matt McLeod and Lisa Bovell of McLeod Bovell Modern houses switched between fluidity, plasticity, malleability and even volumetric design to try capture their process of space-making.
Unlike anything surrounding it, this home’s irregular shape and atypical residential building materials are more akin to modern-day South American projects that stem from their surroundings to showcase concrete’s versatility. This is why the Accoya was left in its rough state, to accentuate the minimalist and harmonious aesthetics of its natural environment.
Photo Credit: Martin Tessler
 CORE Remodeling Services, Inc.
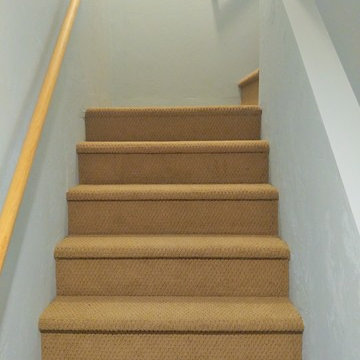
Removed lally column and installed a new beam to provide open concept. LED recessed lighting. Finished plastered ceiling and walls. Recessed electric wall heaters on a single thermostat. Six panel doors with brushed nickel hardware. Shaw Ansonylon carpet in color Dune. Benjamin Moore Fantasy Blue paint.
 Portland Stair Company
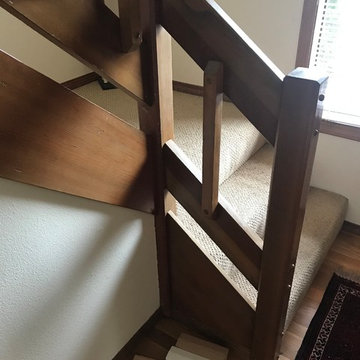
Before Portland Stair Company
Example of a mid-sized 1960s wooden l-shaped mixed material railing staircase design in Portland with wooden risers
Example of a mid-sized 1960s wooden l-shaped mixed material railing staircase design in Portland with wooden risers
44