
Search results for "Esmeralda" in Home Design Ideas

 Ornamental Elegance by All Weather
Inspiration for a mid-sized timeless deck remodel in Salt Lake City with a roof extension

 Sheri's Design and Consulting
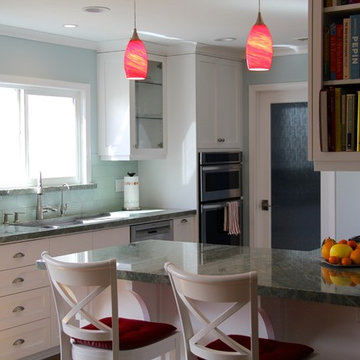
The multiple pendant lights over this island illuminate the beautiful Costa Esmeralda granite top.
La Grange, Illinois
Inspiration for a large transitional medium tone wood floor eat-in kitchen remodel in Chicago with raised-panel cabinets, white cabinets, granite countertops, stone tile backsplash, an island, a double-bowl sink, stainless steel appliances and white backsplash
Inspiration for a large transitional medium tone wood floor eat-in kitchen remodel in Chicago with raised-panel cabinets, white cabinets, granite countertops, stone tile backsplash, an island, a double-bowl sink, stainless steel appliances and white backsplash

 User
Esmeralda luna
Example of a mid-sized trendy enclosed concrete floor and gray floor home theater design in Atlanta with gray walls
Example of a mid-sized trendy enclosed concrete floor and gray floor home theater design in Atlanta with gray walls
Find the right local pro for your project

 LA Dwelling Inc
Photography by Corinne Cobabe
Drop-in bathtub - mid-sized mediterranean master white tile and porcelain tile terra-cotta tile drop-in bathtub idea in Los Angeles with an undermount sink, furniture-like cabinets, medium tone wood cabinets, granite countertops, a one-piece toilet and white walls
Drop-in bathtub - mid-sized mediterranean master white tile and porcelain tile terra-cotta tile drop-in bathtub idea in Los Angeles with an undermount sink, furniture-like cabinets, medium tone wood cabinets, granite countertops, a one-piece toilet and white walls

 Seacliff Construction & Design
This home had such great potential, but its original floor plan did not encourage a natural flow. The bathroom was hard for guests to find and the kitchen and living room were separated by two large fireplaces.
We added structural beams, relocated the HVAC system, and replaced the water heater with an on-demand system, creating a larger continuous space that is comfortable for entertaining or family nights at home.
 Seacliff Construction & Design
This home had such great potential, but its original floor plan did not encourage a natural flow. The bathroom was hard for guests to find and the kitchen and living room were separated by two large fireplaces.
We added structural beams, relocated the HVAC system, and replaced the water heater with an on-demand system, creating a larger continuous space that is comfortable for entertaining or family nights at home.
 Seacliff Construction & Design
This home had such great potential, but its original floor plan did not encourage a natural flow. The bathroom was hard for guests to find and the kitchen and living room were separated by two large fireplaces.
We added structural beams, relocated the HVAC system, and replaced the water heater with an on-demand system, creating a larger continuous space that is comfortable for entertaining or family nights at home.
 Seacliff Construction & Design
This home had such great potential, but its original floor plan did not encourage a natural flow. The bathroom was hard for guests to find and the kitchen and living room were separated by two large fireplaces.
We added structural beams, relocated the HVAC system, and replaced the water heater with an on-demand system, creating a larger continuous space that is comfortable for entertaining or family nights at home.


 Sheri's Design and Consulting
The Costa Esmeralda granite on this island goes well in this white kitchen.
La Grange, Illinois
Eat-in kitchen - large transitional medium tone wood floor eat-in kitchen idea in Chicago with granite countertops, an island, a double-bowl sink, raised-panel cabinets, white cabinets and stainless steel appliances
Eat-in kitchen - large transitional medium tone wood floor eat-in kitchen idea in Chicago with granite countertops, an island, a double-bowl sink, raised-panel cabinets, white cabinets and stainless steel appliances

 Custom Kitchens Inc
Dynasty cabinets with Renner door, Pearl on maple. Island cabinets Porch Swing stain on cherry. Tops are Costa Esmeralda granite. Designer Melissa Utt Heatley.
John Magor Photography

 Select Stone
Alcove bathtub - mid-sized traditional 3/4 white tile and porcelain tile porcelain tile and white floor alcove bathtub idea in Boston with a two-piece toilet, an undermount sink, quartzite countertops, shaker cabinets, white cabinets, blue walls, a hinged shower door and green countertops
 Seacliff Construction & Design
This home had such great potential, but its original floor plan did not encourage a natural flow. The bathroom was hard for guests to find and the kitchen and living room were separated by two large fireplaces.
We added structural beams, relocated the HVAC system, and replaced the water heater with an on-demand system, creating a larger continuous space that is comfortable for entertaining or family nights at home.
 Seacliff Construction & Design
This home had such great potential, but its original floor plan did not encourage a natural flow. The bathroom was hard for guests to find and the kitchen and living room were separated by two large fireplaces.
We added structural beams, relocated the HVAC system, and replaced the water heater with an on-demand system, creating a larger continuous space that is comfortable for entertaining or family nights at home.



 Constanza Subijana/HS DECOR
Example of a small danish family room design in Madrid with white walls, no fireplace and a wall-mounted tv

 Ramón Esteve Estudio
Mariela Apollonio
Example of a huge trendy beige two-story concrete flat roof design in Alicante-Costa Blanca
Example of a huge trendy beige two-story concrete flat roof design in Alicante-Costa Blanca
6