
Search results for "Esmeralda" in Home Design Ideas
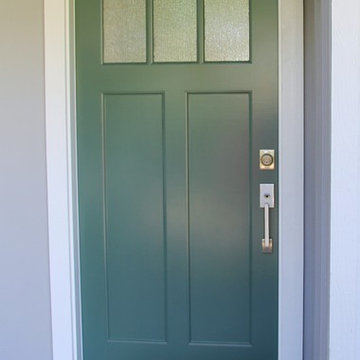

 Julie Deuble
Steven Paul Whitsitt
Example of a mid-sized classic u-shaped medium tone wood floor eat-in kitchen design in New York with an undermount sink, raised-panel cabinets, white cabinets, granite countertops, white backsplash, paneled appliances and white walls
Example of a mid-sized classic u-shaped medium tone wood floor eat-in kitchen design in New York with an undermount sink, raised-panel cabinets, white cabinets, granite countertops, white backsplash, paneled appliances and white walls

 Seacliff Construction & Design
This home had such great potential, but its original floor plan did not encourage a natural flow. The bathroom was hard for guests to find and the kitchen and living room were separated by two large fireplaces.
We added structural beams, relocated the HVAC system, and replaced the water heater with an on-demand system, creating a larger continuous space that is comfortable for entertaining or family nights at home.
Find the right local pro for your project

 Custom Kitchens Inc
Dynasty cabinets with Renner door, Pearl on maple. Island cabinets Porch Swing stain on cherry. Tops are Costa Esmeralda granite. Designer Melissa Utt Heatley.
John Magor Photography
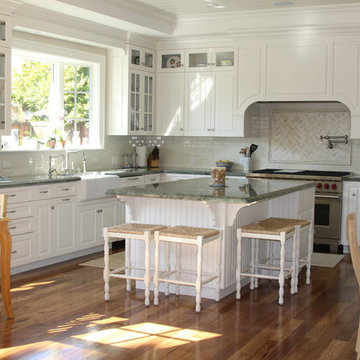
 Da Vinci Marble
Costa Esmeralda Granite countertops with Encore backsplash
Inspiration for a transitional kitchen remodel in San Francisco
Inspiration for a transitional kitchen remodel in San Francisco
 Seacliff Construction & Design
This home had such great potential, but its original floor plan did not encourage a natural flow. The bathroom was hard for guests to find and the kitchen and living room were separated by two large fireplaces.
We added structural beams, relocated the HVAC system, and replaced the water heater with an on-demand system, creating a larger continuous space that is comfortable for entertaining or family nights at home.

 Charmean Neithart Interiors
Photos by Erika Bierman www.erikabiermanphotography.com
Example of a tuscan kitchen design in Los Angeles
Example of a tuscan kitchen design in Los Angeles


 User
Esmeralda Luna
Inspiration for a mid-sized contemporary rooftop deck remodel in Atlanta with a roof extension
Inspiration for a mid-sized contemporary rooftop deck remodel in Atlanta with a roof extension

 Diego Alejandro Interior Design
From the beginning, I envisioned creating a clean, white palette for the overall look of the apartment, but I also wanted to create some beautiful, unexpected surprises through blocks of color. On the master bedroom wall behind the bed, I installed a vibrant turquoise green silk wallpaper. The color evokes the green waters of la Ciénaga Grande de Santa Marta (Spanish for Large Marsh of Santa Marta) in Colombia, where the black and white Leo Matíz photograph “Pavo Real del Mar” hanging over the bed was taken more than 60 years ago. I saw a smaller version of the photograph for the first time in a gallery in Chelsea, NY.
Photography by Diego Alejandro Design, LLC

 KitchenVisions
Another view of the work triangle. http://www.kitchenvisions.com
Kitchen - mid-sized traditional l-shaped kitchen idea in Boston
Kitchen - mid-sized traditional l-shaped kitchen idea in Boston

 LaFauci Tile and Marble
Linear stone and glass tile with a stainless steel feature behind the stove.
Example of a transitional kitchen design in Boston
Example of a transitional kitchen design in Boston
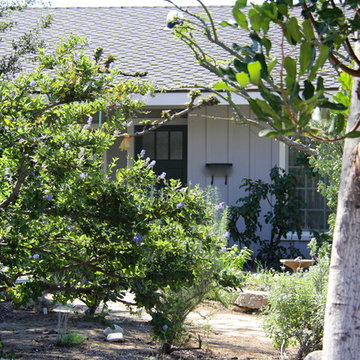
 Regal Contracting Company
Beautiful California native landscape
Home design - transitional home design idea in Orange County
Home design - transitional home design idea in Orange County
 Seacliff Construction & Design
This home had such great potential, but its original floor plan did not encourage a natural flow. The bathroom was hard for guests to find and the kitchen and living room were separated by two large fireplaces.
We added structural beams, relocated the HVAC system, and replaced the water heater with an on-demand system, creating a larger continuous space that is comfortable for entertaining or family nights at home.
 Seacliff Construction & Design
This home had such great potential, but its original floor plan did not encourage a natural flow. The bathroom was hard for guests to find and the kitchen and living room were separated by two large fireplaces.
We added structural beams, relocated the HVAC system, and replaced the water heater with an on-demand system, creating a larger continuous space that is comfortable for entertaining or family nights at home.

 Xstyles Bath + More, Inc.
bethsingerphotographer.com
Alcove bathtub - small modern 3/4 white tile and porcelain tile marble floor and gray floor alcove bathtub idea in Detroit with flat-panel cabinets, brown cabinets, a wall-mount toilet, white walls, a vessel sink, concrete countertops, a hinged shower door and gray countertops
Alcove bathtub - small modern 3/4 white tile and porcelain tile marble floor and gray floor alcove bathtub idea in Detroit with flat-panel cabinets, brown cabinets, a wall-mount toilet, white walls, a vessel sink, concrete countertops, a hinged shower door and gray countertops
 Julie Deuble
Steven Paul Whitsitt
Inspiration for a mid-sized timeless u-shaped medium tone wood floor eat-in kitchen remodel in New York with an undermount sink, raised-panel cabinets, white cabinets, granite countertops, white backsplash, paneled appliances and white walls
Inspiration for a mid-sized timeless u-shaped medium tone wood floor eat-in kitchen remodel in New York with an undermount sink, raised-panel cabinets, white cabinets, granite countertops, white backsplash, paneled appliances and white walls


 Sheri's Design and Consulting
The multiple pendant lights over this island illuminate the beautiful Costa Esmeralda granite top.
La Grange, Illinois
Example of a large transitional medium tone wood floor eat-in kitchen design in Chicago with raised-panel cabinets, white cabinets, granite countertops, stone tile backsplash, an island and stainless steel appliances
Example of a large transitional medium tone wood floor eat-in kitchen design in Chicago with raised-panel cabinets, white cabinets, granite countertops, stone tile backsplash, an island and stainless steel appliances
8