
Search results for "Esmeralda" in Home Design Ideas

 Krueger Architects
Unlimited Style Photography
Deck - small contemporary one-story and backyard mixed siding white deck idea in Los Angeles with a fire pit and a pergola
Deck - small contemporary one-story and backyard mixed siding white deck idea in Los Angeles with a fire pit and a pergola

 Seacliff Construction & Design
This home had such great potential, but its original floor plan did not encourage a natural flow. The bathroom was hard for guests to find and the kitchen and living room were separated by two large fireplaces.
We added structural beams, relocated the HVAC system, and replaced the water heater with an on-demand system, creating a larger continuous space that is comfortable for entertaining or family nights at home.
 Seacliff Construction & Design
This home had such great potential, but its original floor plan did not encourage a natural flow. The bathroom was hard for guests to find and the kitchen and living room were separated by two large fireplaces.
We added structural beams, relocated the HVAC system, and replaced the water heater with an on-demand system, creating a larger continuous space that is comfortable for entertaining or family nights at home.
Find the right local pro for your project

 Earth, Turf, & Wood, Inc.
Gary Knaub
Example of a classic gravel patio design with a fire pit and no cover
Example of a classic gravel patio design with a fire pit and no cover

 Tammara Stroud Design
Custom shaker style cabinetry throughout kitchen. Costa Esmeralda granite countertops are featured on the perimeter of the kitchen with custom solid walnut butcher block countertop on the island. Mixed metal hammered iron pendents with dark silver exterior and interior accented with a brass weld.

 Urbana Design Studio
Paul Schraub Photography
Inspiration for a mid-sized transitional l-shaped dark wood floor and brown floor open concept kitchen remodel with an island, an undermount sink, recessed-panel cabinets, medium tone wood cabinets, granite countertops, beige backsplash, stone tile backsplash and stainless steel appliances
Inspiration for a mid-sized transitional l-shaped dark wood floor and brown floor open concept kitchen remodel with an island, an undermount sink, recessed-panel cabinets, medium tone wood cabinets, granite countertops, beige backsplash, stone tile backsplash and stainless steel appliances

 Westbrook Interiors
Photography by Erica George Dines
Inspiration for a timeless guest dark wood floor bedroom remodel in Atlanta with white walls and no fireplace
Inspiration for a timeless guest dark wood floor bedroom remodel in Atlanta with white walls and no fireplace

 Jonathan Hopp Interior Design
Aaron Ziltner
Inspiration for a large craftsman master multicolored tile and ceramic tile porcelain tile freestanding bathtub remodel in Miami with an undermount sink, shaker cabinets, medium tone wood cabinets, granite countertops, beige walls and green countertops
Inspiration for a large craftsman master multicolored tile and ceramic tile porcelain tile freestanding bathtub remodel in Miami with an undermount sink, shaker cabinets, medium tone wood cabinets, granite countertops, beige walls and green countertops

 Agnieszka Jakubowicz PHOTOGRAPHY
Design+Build: EBCON Corporation / Photography: Agnieszka Jakubowicz
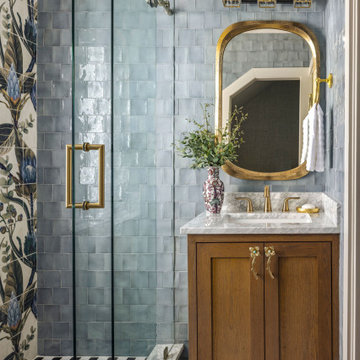
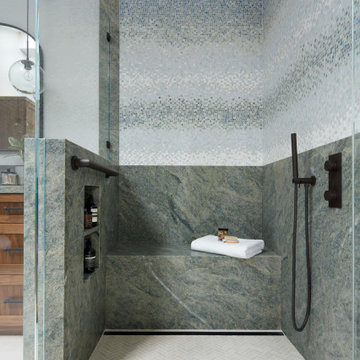
Inspiration for a transitional bathroom remodel in San Francisco
Inspiration for a transitional bathroom remodel in San Francisco

 Hahka Kitchens
Family room - mid-sized craftsman open concept carpeted family room idea in Santa Barbara with yellow walls and a media wall

 AGM IMPORTS
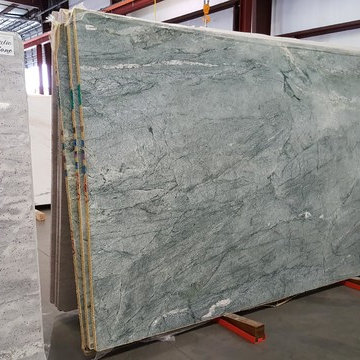
Costa Esmeralda Granite Countertops from AGM Imports
Eat-in kitchen - mid-sized traditional l-shaped dark wood floor eat-in kitchen idea in Atlanta with an undermount sink, white cabinets, granite countertops, white backsplash, subway tile backsplash, paneled appliances and an island
Eat-in kitchen - mid-sized traditional l-shaped dark wood floor eat-in kitchen idea in Atlanta with an undermount sink, white cabinets, granite countertops, white backsplash, subway tile backsplash, paneled appliances and an island
 Seacliff Construction & Design
This home had such great potential, but its original floor plan did not encourage a natural flow. The bathroom was hard for guests to find and the kitchen and living room were separated by two large fireplaces.
We added structural beams, relocated the HVAC system, and replaced the water heater with an on-demand system, creating a larger continuous space that is comfortable for entertaining or family nights at home.




 Archadeck of Central South Carolina
Custom privacy screen in Columbia, SC, built by Archadeck of Central, SC.
Deck - eclectic backyard deck idea
Deck - eclectic backyard deck idea
 Urbana Design Studio
Sneak peak - We are completing this beautiful kitchen with bamboo-mahogany cabinetry, custom monorail pendant lighting, and costa esmeralda granite. An entertainer's delight.

 User
Esmeralda luna
Mid-sized minimalist master concrete floor and gray floor bedroom photo in Atlanta with gray walls
Mid-sized minimalist master concrete floor and gray floor bedroom photo in Atlanta with gray walls
 Seacliff Construction & Design
This home had such great potential, but its original floor plan did not encourage a natural flow. The bathroom was hard for guests to find and the kitchen and living room were separated by two large fireplaces.
We added structural beams, relocated the HVAC system, and replaced the water heater with an on-demand system, creating a larger continuous space that is comfortable for entertaining or family nights at home.
 User
Esmeralda luna
Inspiration for a small contemporary beige tile and ceramic tile ceramic tile and beige floor drop-in bathtub remodel in Atlanta with flat-panel cabinets, light wood cabinets, beige walls and granite countertops
Inspiration for a small contemporary beige tile and ceramic tile ceramic tile and beige floor drop-in bathtub remodel in Atlanta with flat-panel cabinets, light wood cabinets, beige walls and granite countertops
5