
Search results for "Espace membre" in Home Design Ideas

 Groupe 3R
Ambiance douce et dynamique, c’est deux mots qu’on utilise rarement ensemble pour décrire une cuisine. Le choix d’agencer le blanc, les tons terre, l’aluminium et le rouge peut paraitre audacieux, mais utilisés judicieusement, on peut arriver à un superbe résultat. Ici, cette cuisine laboratoire offre un espace de travail spacieux et fluide entre les différentes zones, en plus d’avoir un espace pour y asseoir invités et membres de la famille.
 Groupe 3R
Ambiance douce et dynamique, c’est deux mots qu’on utilise rarement ensemble pour décrire une cuisine. Le choix d’agencer le blanc, les tons terre, l’aluminium et le rouge peut paraitre audacieux, mais utilisés judicieusement, on peut arriver à un superbe résultat. Ici, cette cuisine laboratoire offre un espace de travail spacieux et fluide entre les différentes zones, en plus d’avoir un espace pour y asseoir invités et membres de la famille.

Find the right local pro for your project

 User
Photo: Ten Ten Creative
Wet bar - transitional single-wall dark wood floor and brown floor wet bar idea in Dallas with shaker cabinets, black cabinets, black backsplash, subway tile backsplash and gray countertops
Wet bar - transitional single-wall dark wood floor and brown floor wet bar idea in Dallas with shaker cabinets, black cabinets, black backsplash, subway tile backsplash and gray countertops

 FMSProjects, Inc.
Latch hardware in upper cabinets.
Inspiration for a mid-sized craftsman u-shaped medium tone wood floor eat-in kitchen remodel in San Francisco with a single-bowl sink, shaker cabinets, white cabinets, quartz countertops, green backsplash, ceramic backsplash, stainless steel appliances and a peninsula
Inspiration for a mid-sized craftsman u-shaped medium tone wood floor eat-in kitchen remodel in San Francisco with a single-bowl sink, shaker cabinets, white cabinets, quartz countertops, green backsplash, ceramic backsplash, stainless steel appliances and a peninsula

 Christian Marcoux cuisine et mobilier design Inc.
Christian Marcoux cuisine et mobilier design offre un service de conception, de fabrication et d'installation d'armoires de cuisines et de salles de bain, de mobiliers sur mesure ainsi que d'ébénisterie architecturale haut de gamme.
Que ce soit pour la conception de votre cuisine, votre salle de bain, d'un mobilier sur mesure ou encore d'éléments architecturaux, notre objectif ultime est de vous créer un design unique, propre à vous.
Chaque membre de notre équipe met à profit son expérience, son savoir-faire et son talent pour aménager vos espaces de vie avec style, ingéniosité et distinction!

 Jeff King & Company
Cesar Rubio
Large urban wooden straight medium tone wood floor and open staircase photo in San Francisco with white walls
Large urban wooden straight medium tone wood floor and open staircase photo in San Francisco with white walls

 Guggenheim Architecture + Design Studio
This hallway was part of a larger remodel of an attic space which included the hall, master bedroom, bathroom and nursery. Making the most of the sloping eave space, there is room for stacking, hanging and multiple drawer depths, very versatile storage. We created this custom pull-less design so that there would be nothing jutting out into the compact hall space.
All photos: Josh Partee Photography


 Zelaya Properties LLC
We used: Custom cherry cabinetry in Arts & Crafts Shaker style by Kabinart in Boulder and Espresso stains. Liberty Hardware Venetian bronze 1-1/2" cabinet knobs. KitchenAid Architect II Series 22 CF counter-depth French door refrigerator. KitchenAid Architect Series II 27" convection single wall oven. KitchenAid 36" 6-burner dual fuel freestanding commercial-style range. KitchenAid Architect II Series 24" dishwasher. Sharp Insight Pro Series 24" built-in microwave drawer (Model #KB6524PS). Crystorama Solaris 12" wide pendant lights in English bronze. Granite countertops in Brown Fantasy. 3"x6" polished marble backsplash.
Paint colors:
Walls: Glidden Silver Cloud 30YY 63/024
Ceilings/Trims/Doors: Glidden Swan White GLC23
Robert B. Narod Photography

 Warm Timber Saunas & Wine Cellars
This previously unused attic space is now a sauna/yoga room. The left sauna wall follows the attic rafters down diagonally to allow a wider space for leg room on the twin sauna benches.

 Spazio Closet & Custom Cabinetry
Jewrly tray
Mid-sized minimalist gender-neutral light wood floor walk-in closet photo in Miami with flat-panel cabinets and white cabinets
Mid-sized minimalist gender-neutral light wood floor walk-in closet photo in Miami with flat-panel cabinets and white cabinets

 14+CO Design Studio
Julie Florio Photography
Living room - mid-sized contemporary open concept light wood floor and beige floor living room idea in New York with white walls, a standard fireplace, a brick fireplace and a media wall
Living room - mid-sized contemporary open concept light wood floor and beige floor living room idea in New York with white walls, a standard fireplace, a brick fireplace and a media wall

 McCullough's Flooring
Gorgeous master bath finished with Dal-Tile's Fabrique porcelain tile in the color Noir Linen polished. Tile size is 12"x24" installed in a brick joint pattern. The floor boasts underfloor heating on a timed thermostat.


 A360 a r c h i t e c t s
garden, living room, inside outside, white sofa, wall paneling, concealed lighting, cove lighting
Staircase - contemporary staircase idea in Bengaluru
Staircase - contemporary staircase idea in Bengaluru

 Didonè Comacchio Architects
Staircase - mid-sized contemporary wooden l-shaped staircase idea in Venice with metal risers


 Nasozi Kakembo (xN Fotography)
Photo: Nasozi Kakembo © 2015 Houzz
Eclectic concrete floor living room library photo in New York
Eclectic concrete floor living room library photo in New York
 Elit inc
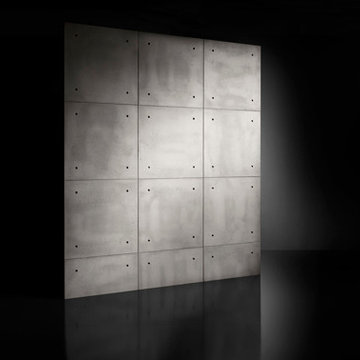
Concrete wall paneling
Home design - mid-sized industrial one-story concrete gray home design idea in New York
Home design - mid-sized industrial one-story concrete gray home design idea in New York
1