
Search results for "Espacio" in Home Design Ideas
 Jeri Koegel Photography
Jeri Koegel

Trendy women's closet photo in Orange County with open cabinets and white cabinets
Trendy women's closet photo in Orange County with open cabinets and white cabinets

 Clint Miller Architect
The home owner desired a home that would grace their Arcadia neighborhood in a subtle manner and echo the original ranch homes of the area. To achieve this desire, they drew on architectural influences from both Ranch Hacienda and Rural Mediterranean.
Ranch Hacienda architecture is reflective of historical ranch heritage from rural Arizona and traditional Spanish Hacienda style homes. It is defined by the prominent use of two primary building materials: stone and exterior plaster. This style projects casual informality, characterized by the use of traditional clay tile roofs, timbers, and exposed rafter tails.
Informal and asymmetrical rectilinear forms characterize the Rural Mediterranean style, while gable shed roofs create a charming country appearance similar to those in old world vineyards. The primary façade and entry create a friendly and inviting atmosphere.
By positioning the home’s long axis perpendicular to the street, the main room is exposed to dramatic views of the Camelback Mountain and, as well, protected from direct sun exposure. Thus, the north courtyard presents direct views of Camelback and offers a very comfortable gathering place for residents and guests to enjoy their favorite glass of wine, during delightful conversation.
 PediniLA

Inspiration for a mid-sized modern backyard l-shaped lap pool remodel in Los Angeles with decking
Find the right local pro for your project
 Lagula Arquitectes
Mauricio Fuertes

Alcove shower - large contemporary 3/4 gray tile and ceramic tile ceramic tile alcove shower idea in Barcelona with flat-panel cabinets, medium tone wood cabinets, gray walls, a vessel sink and concrete countertops
Alcove shower - large contemporary 3/4 gray tile and ceramic tile ceramic tile alcove shower idea in Barcelona with flat-panel cabinets, medium tone wood cabinets, gray walls, a vessel sink and concrete countertops

 Bella Domicile
Dale Hall Photography, LLC
Inspiration for a contemporary built-in desk home office remodel in Milwaukee with gray walls
Inspiration for a contemporary built-in desk home office remodel in Milwaukee with gray walls
 LF91

LF91Kitchen - large contemporary galley marble floor kitchen idea in Other with an undermount sink, white cabinets, quartz countertops, stainless steel appliances, an island and flat-panel cabinets
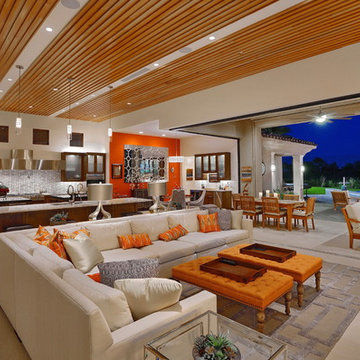
 Pekarek Architects, Inc.
Living room - contemporary open concept living room idea in Los Angeles with beige walls
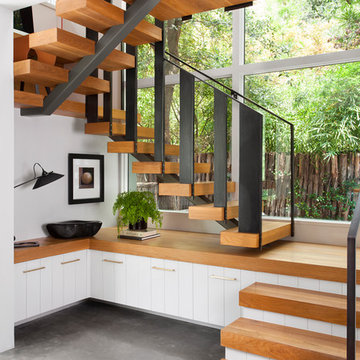
 Webber + Studio, Architects
© Ryann Ford Photography
Inspiration for a small wooden open and metal railing staircase remodel in Austin
Inspiration for a small wooden open and metal railing staircase remodel in Austin

 Meg Cassidy Creative
Bedroom - contemporary carpeted and gray floor bedroom idea in Toronto with white walls
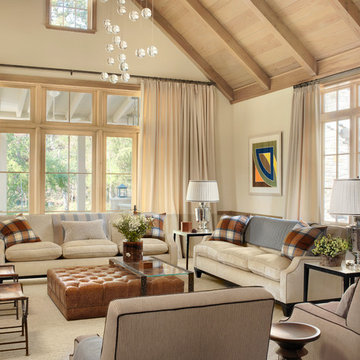
 Ryan Street Architects
Alise O'Brien
Example of a country formal living room design in Austin with beige walls
Example of a country formal living room design in Austin with beige walls

 Nathan Taylor for Obelisk Home
Example of a mid-sized transitional u-shaped medium tone wood floor and brown floor kitchen pantry design in Other with open cabinets, medium tone wood cabinets and white countertops

 Lisa Adams, LA Closet Design
Example of a transitional girl medium tone wood floor nursery design in Los Angeles with white walls

 AJ Margulis Interiors
A custom home design from the plans to the accessories. This home office is located at the front of the house and the client works hard on her computer but wanted the space to still feel feminine. Using soft greiges and blues, with the addition of wallpaper and gorgeous drapery panels we achieved a clean but lush space.
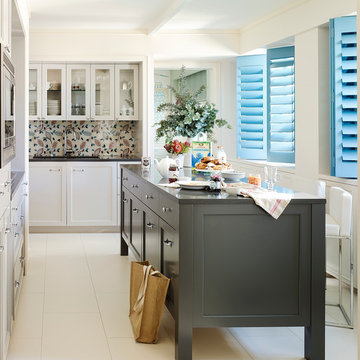
 William Draper Cabinetmaker
Simple full overlay custom Draper DBS cabinetry designed by Bob Schultz.
Custom fabric laminated glass panels by Bendheim glass. www.williamdraperinc.com
Architectural Firm: INCORPORATED NY,
Photography by Annie Schlechter

 Wade Design Architects
Paul Dyer Photography
Transitional concrete floor game room photo in San Francisco with beige walls
Transitional concrete floor game room photo in San Francisco with beige walls
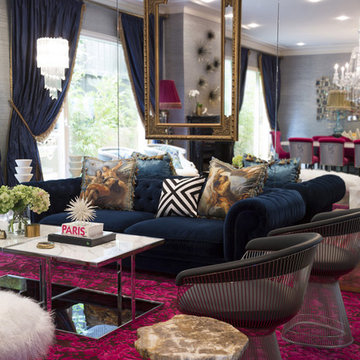
 MASSIMO interiors
Stu Morley
Inspiration for a huge eclectic formal and enclosed dark wood floor and brown floor living room remodel in Melbourne with gray walls, a standard fireplace, a wood fireplace surround and no tv
Inspiration for a huge eclectic formal and enclosed dark wood floor and brown floor living room remodel in Melbourne with gray walls, a standard fireplace, a wood fireplace surround and no tv

 User
UserDressing room - contemporary men's carpeted and beige floor dressing room idea in Nashville with open cabinets and dark wood cabinets

 Framestead Enterprises, L.P.
Inspiration for a country gender-neutral medium tone wood floor and brown floor walk-in closet remodel in Houston with open cabinets and white cabinets
 DAP stockholm AB
Photo: Åke E:son Lindman

Example of a mid-sized danish multicolored tile ceramic tile and multicolored floor powder room design in Stockholm with a vessel sink, wood countertops, white walls, open cabinets, dark wood cabinets and brown countertops
Example of a mid-sized danish multicolored tile ceramic tile and multicolored floor powder room design in Stockholm with a vessel sink, wood countertops, white walls, open cabinets, dark wood cabinets and brown countertops

 Niosi Design
Jason Boyd
Inspiration for a small coastal freestanding desk light wood floor home office remodel in Minneapolis
Inspiration for a small coastal freestanding desk light wood floor home office remodel in Minneapolis
25