
Search results for "Espacio" in Home Design Ideas

 Jo Alcorn
Example of a mid-sized farmhouse girl medium tone wood floor nursery design in Toronto with white walls
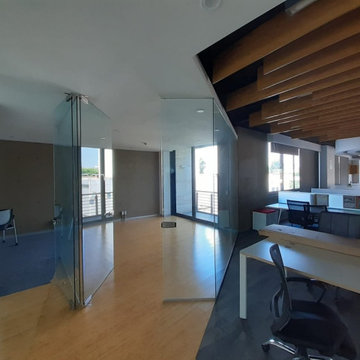
 Espacio y Diseño
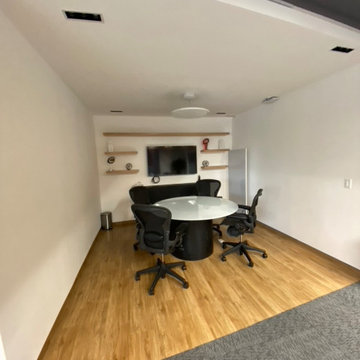
Proyecto de remodelaciòn y adecuaciòn de oficinas existentes. Remodelaciòn total. Adecuaciòn y cambio de acabados y mobiliario nuevos. Redistribuciòn de espacio e instalaciones


Find the right local pro for your project

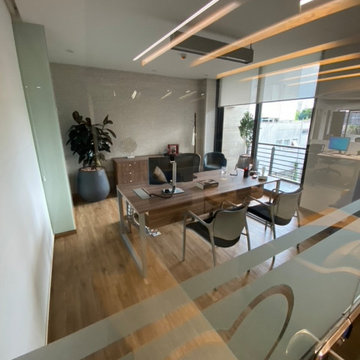

 Dragon Seed Interior Design Inc.
Example of a small trendy l-shaped light wood floor and beige floor open concept kitchen design in Edmonton with shaker cabinets, blue cabinets, white backsplash, stainless steel appliances, an island, white countertops, an undermount sink, marble countertops and ceramic backsplash


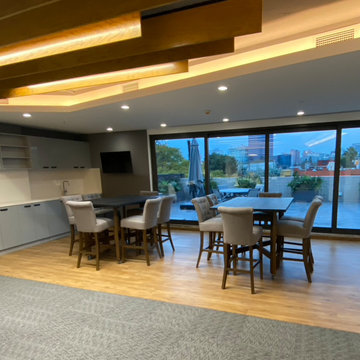
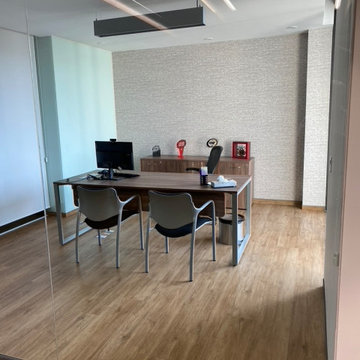

 Egue y Seta
Vicugo Foto www.vicugo.com
Inspiration for a small mediterranean pink tile and ceramic tile concrete floor powder room remodel in Madrid with open cabinets, medium tone wood cabinets, a two-piece toilet, a vessel sink, wood countertops, white walls and brown countertops
Inspiration for a small mediterranean pink tile and ceramic tile concrete floor powder room remodel in Madrid with open cabinets, medium tone wood cabinets, a two-piece toilet, a vessel sink, wood countertops, white walls and brown countertops

 Stephen Alexander Homes & Neighborhoods
Jonathon Edwards Media
Inspiration for a mid-sized coastal medium tone wood floor mudroom remodel with beige walls
Inspiration for a mid-sized coastal medium tone wood floor mudroom remodel with beige walls

 Raad Studio
Photo by Allan Zepeda
Small trendy freestanding desk and guest medium tone wood floor and brown floor bedroom photo in New York with white walls and no fireplace
Small trendy freestanding desk and guest medium tone wood floor and brown floor bedroom photo in New York with white walls and no fireplace

 Johnson Squared Architecture + Planning
Designed by Johnson Squared, Bainbridge Is., WA © 2013 John Granen
Inspiration for a mid-sized contemporary open concept concrete floor and brown floor family room remodel in Seattle with white walls, a wall-mounted tv and no fireplace
Inspiration for a mid-sized contemporary open concept concrete floor and brown floor family room remodel in Seattle with white walls, a wall-mounted tv and no fireplace

 SafeRacks
Two SafeRacks 4x8 Racks install side by side. These garage racks can fit any garage freeing up valuable floor space. Finally, get your car back inside the garage.

 Home Dot Designs
The only thing that stayed was the sink placement and the dining room location. Clarissa and her team took out the wall opposite the sink to allow for an open floorplan leading into the adjacent living room. She got rid of the breakfast nook and capitalized on the space to allow for more pantry area.



 Design West
Light pours into the kitchen from a trio of clerestory windows and a pair of backless, glass-fronted cabinets hung in front of exterior windows. A hidden pantry is accessed to the left of the Miele double ovens from Monark Premium Appliances. A quartet of Fine Art Lamps’ metal-framed pendants hangs from artisan square-link chains, spilling light from mica shades onto the dual islands topped with Cristallo quartzite. Swivel stools from Century in an aqua and white zebra print provide seating at the dining island. Wood-Mode custom maple cabinets in Vintage Nordic White line the walls. The range hood and island bases are Wood-Mode Heirloom Harbor Mist with Pewter Glaze, all from Tradewind Designs. The 3-by-12-inch stone backsplash brings in the colors of the cabinets and islands. A tile inset commands attention behind the Miele 5-burner gas cooktop also from Monark Premium Appliances.
21