
Search results for "Espalier" in Home Design Ideas


Find the right local pro for your project
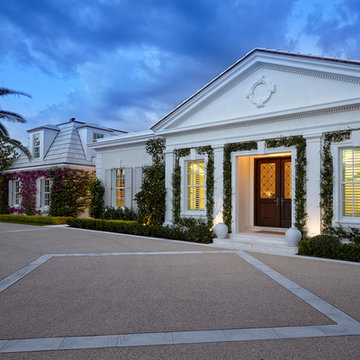

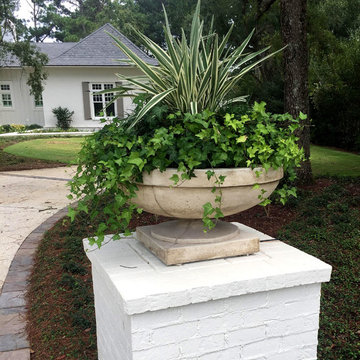
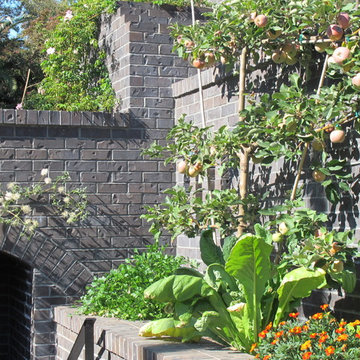


 Table2Garden
A great garden begins with great design. Table2Garden specializes in drought dazzling designs utilizing native plants and sustainable materials. We pride ourselves on innovating unique garden spaces that reflect our customers style. There are so many creative uses of outdoor space - we encourage our clients to collaborate with us! Whether you are designing a new garden that can grow with your new family or want a design that reflects your lifestyle - let us inspire you.

 Redmond Design Group Inc.
This project in Cambridge had an overgrown backyard space with no storage and no entertaining area. We designed and installed beautiful seating walls, a raised patio space, an enclosed trash enclosure, new cedar tongue and groove fencing, plants, lighting, irrigation, a green wall and welcoming moon gate to the garden.
Accents in this garden were stained black to tie in to the house accents.
A recirculating fountain was built to provide the relating flow of water.
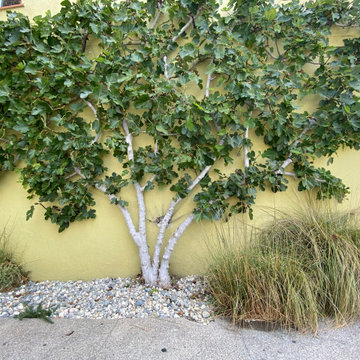
 The Foxy Garden
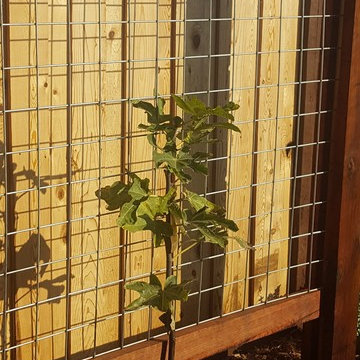
I've been slowly but surely training this edible fig for nearly 20 years into the glorious espalier it has become. It's on the west facing exterior of my house in the sunny Mission District of SF. The stucco holds the heat and allows the fruit to get SWEET and juicy. Since i'ts on the sidewalk, it's quite the show stopper and conversation starter. In fact when I prune I schedule double the time I really need because the neighbors and passerby need to talk! I get endless compliments but also many stories from people about their grandmas or great uncles fig and associated memories.

 Paul Sturwold Associates
Design ideas for a mid-sized mediterranean full sun backyard gravel landscaping in Orange County for spring.
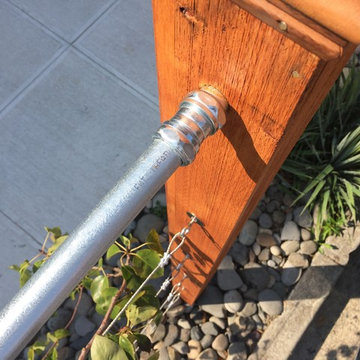

 78Backyard Concepts

This is an example of a large asian backyard concrete paver landscaping in Dallas.
 Father Nature Landscapes of Birmingham, Inc.

There is perhaps nothing more charming than an elegant old home in historic southern neighborhood. Our mission was to make this one modern-day livable while keeping the home's historic personality.
It was in many ways a blank slate, as it was being completely renovated. It was small inside, but instead of adding indoor space, the client wanted outdoor spaces where he could live, relax, and entertain. The design played off the old world limestone and included connecting the garage to the home by creating a covered living area. Limestone walls and an Alabama blue fireplace gives the space structure while the reflecting pool and gravel patio added a subtle touch of glamor. The boxwoods create clean lines, while the hydrangeas contrasted those with structured chaos. The entry courtyard and front porch offer additional spots where the client unwinds at the end of the day in his lush, personal urban oasis.
 Peacock Pavers
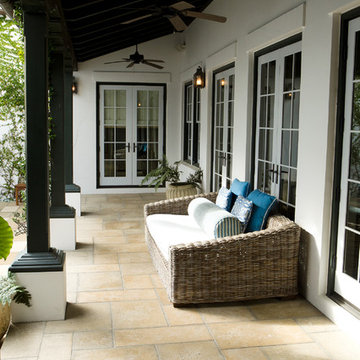
Josh Moates. Buff colored concrete flooring by Peacock Pavers.
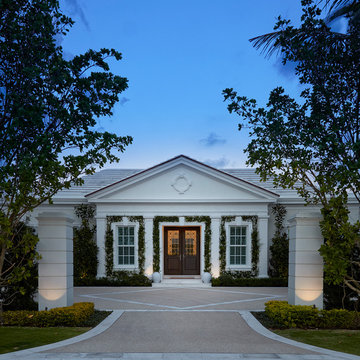
Mid-sized trendy side yard concrete paver patio photo in Miami with a roof extension
Mid-sized trendy side yard concrete paver patio photo in Miami with a roof extension
 Urban Botanics
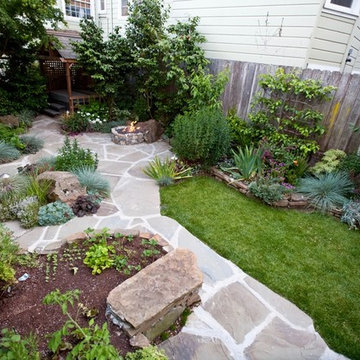
Design ideas for a mid-sized transitional full sun backyard stone landscaping in San Francisco with a fire pit.
 Thomas Tait Gardens

Photo of a mid-sized traditional full sun courtyard brick water fountain landscape in DC Metro.
 Kristin von Zweck, Architect
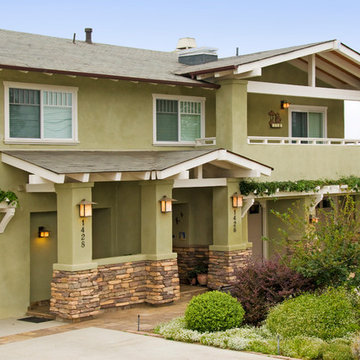
Example of an arts and crafts green two-story stucco gable roof design in San Diego
 American Deck & Sunroom Co.

Huge transitional backyard deck photo in Los Angeles with a fire pit and a pergola
7