
Search results for "Espalier" in Home Design Ideas
 Chris Ridgway Architect Inc
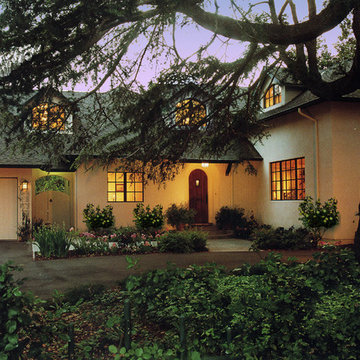
Large traditional beige two-story stucco exterior home idea in San Francisco with a shingle roof
 Horn & Co. (Previously JHLA)
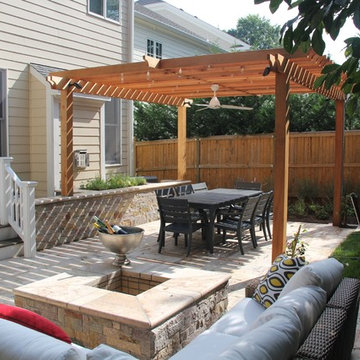
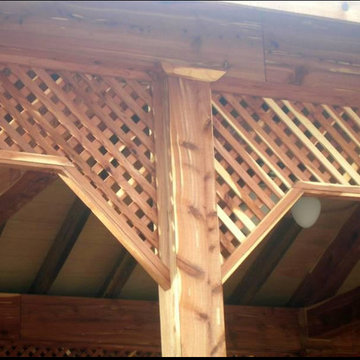
Great for sunny sights that are in need of a little shade! This particular pergola is 10'-6" x 12"-6" in size and 8'-6" tall. This design could be constructed in several different materials.

Find the right local pro for your project
 Chris Diamond Gardening and Horticulture
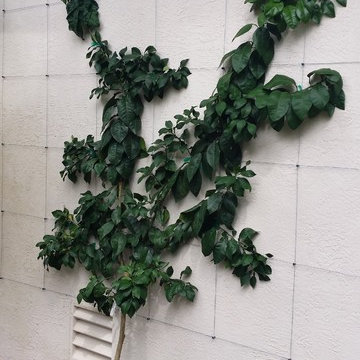
Ruby Red Grapefruit. This was purchased in a 15 gal. container and has been in for roughly 6 months.
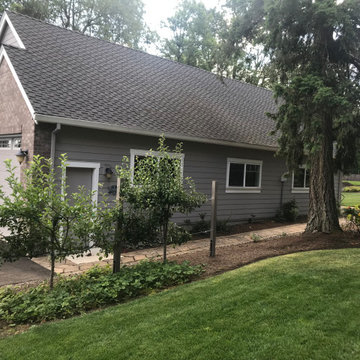
 Clement Walsh Landscape Architect, Inc.
Don't let space limit your imagination. Espalier fruit trees have long been prized for capitalizing on small spaces and beds and defining areas as rooms. They can be ornamental or fruit-bearing plants. In this instance, apple espalier fruit trees were selected to border the driveway, to screen vehicles from the rest of the property. Strawberries planted around the trees' base as a ground cover, maximizes food production area!
You can see a flagstone paver walk leads from the garage to the rest of the property.
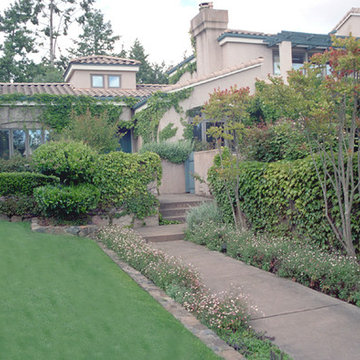
 Gardens of the Wine Country
Design ideas for a traditional front yard concrete paver landscaping in San Francisco.


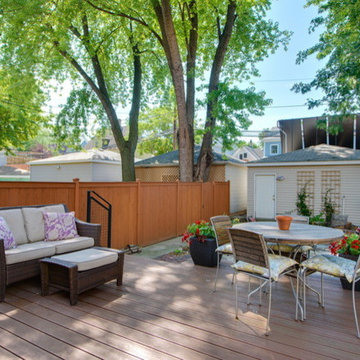
 S.N. Peck Builder, Inc.
Inspiration for a large contemporary backyard deck remodel in Chicago with no cover
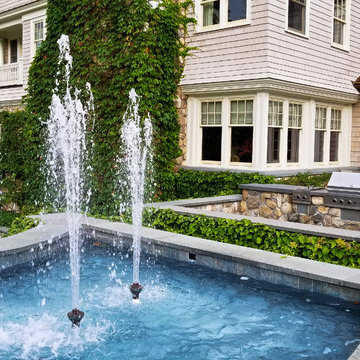
 Neave Group Outdoor Solutions
Neave Group Outdoor Solutions
Patio fountain - large traditional backyard stone patio fountain idea in New York with no cover
Patio fountain - large traditional backyard stone patio fountain idea in New York with no cover
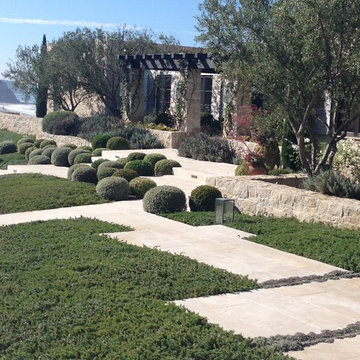
 Exteriors Inc. Landscape Design
This is an example of a large mediterranean stone landscaping in Orange County.
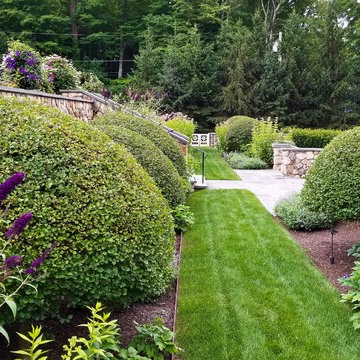 Neave Group Outdoor Solutions
Neave Group Outdoor Solutions
Photo of a large traditional full sun backyard landscaping in New York.
Photo of a large traditional full sun backyard landscaping in New York.
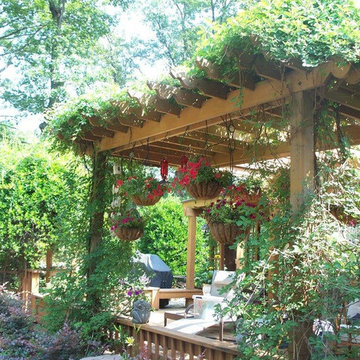
 State Park Landscape Service
This is an example of a large traditional partial sun backyard stone landscaping in Charlotte.
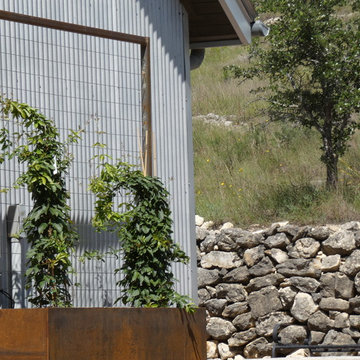
 Waterloo Outdoor Design Build
This is an example of a modern drought-tolerant side yard gravel landscaping in Austin.
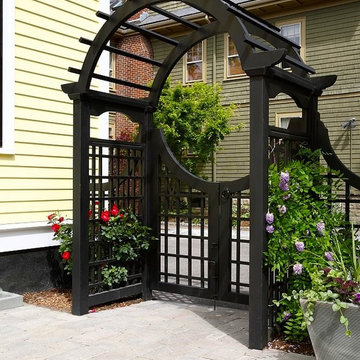
 Redmond Design Group Inc.
This project in Cambridge had an overgrown backyard space with no storage and no entertaining area. We designed and installed beautiful seating walls, a raised patio space, an enclosed trash enclosure, new cedar tongue and groove fencing, plants, lighting, irrigation, a green wall and welcoming moon gate to the garden.
Accents in this garden were stained black to tie in to the house accents.
A recirculating fountain was built to provide the relating flow of water.

 LN Properties, LLC
Inspiration for a mid-sized craftsman brick porch remodel in Los Angeles with a roof extension
 Paul Sturwold Associates
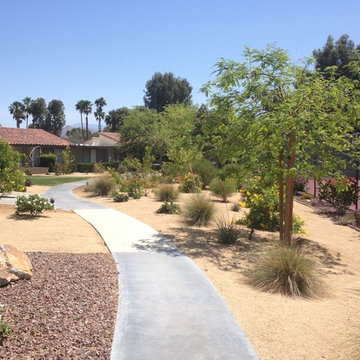
Photo of a mid-sized southwestern drought-tolerant and full sun front yard concrete paver garden path in Orange County for summer.

 Father Nature Landscapes of Birmingham, Inc.
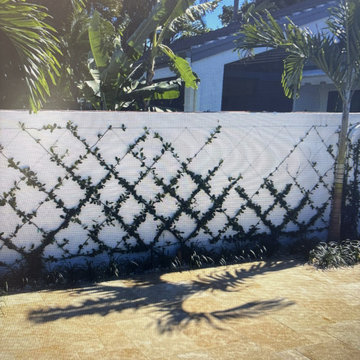
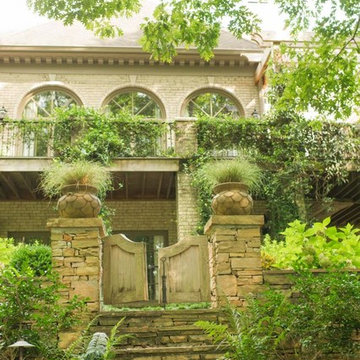
A vast, previously unlivable yard was transformed by more than just landscape design, but by a relationship. What resulted were lush, deeply personal spaces genuinely reflecting the family who dwells in them.
In many ways, this project is ongoing, as the client has worked with Father Nature for several years and continues to do so. During the process, a strong bond has grown between the homeowner and designer, making each additional project even more rewarding for the designer and life-enhancing for the family. From meandering paths, to a landscaped understory, to new patios featuring vintage found objects from around the world, the client-designer collaboration yields spectacular and sometimes surprising results. Such as the the custom-designed table in the dining area; the fountain, which was made in France by Italian craftsmen; and the edible terrace garden featuring herbs, berries, apples, and more. Wonder what they will create next?
 Kelly Caron Designs, ASID, NCIDQ
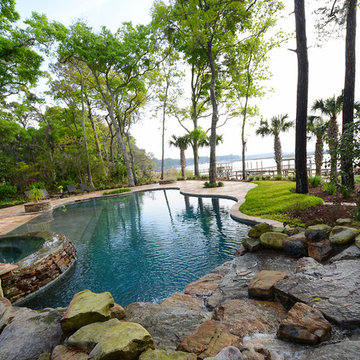
Inspiration for a large transitional backyard tile and custom-shaped hot tub remodel in Atlanta
11