
Search results for "Esplorare l'offerta" in Home Design Ideas

 L. Cramer Builders + Remodelers
Craig Bares
Kitchen - large traditional l-shaped dark wood floor kitchen idea in Minneapolis with an island, recessed-panel cabinets, white cabinets, quartzite countertops, white backsplash, subway tile backsplash, paneled appliances and a farmhouse sink
Kitchen - large traditional l-shaped dark wood floor kitchen idea in Minneapolis with an island, recessed-panel cabinets, white cabinets, quartzite countertops, white backsplash, subway tile backsplash, paneled appliances and a farmhouse sink

 Fireplaces 'N' Fixin's
Built on a strong foundation of continuous fireplace innovation, the Valor Linear Series welcomes the first of its kind--a wide-format fireplace that integrates linear design with impressive radiant heat technology.
Featuring leading edge, contemporary design, this series provides efficient comfort, advanced controllability, distinct quality and superior heating performance, even when the power goes out.
Blending clean, functional design and installation versatility, each Valor linear model fits seamlessly into contemporary room settings with ease.
Engineered to enhance flame depth and width without sacrificing efficiency, the specialized Valor burner projects radiant warmth – where you want it, when you want it.
Soothing, relaxed flames illuminate the natural fire elements while creating a casual and comfortable atmosphere.
A selection of complimentary surrounds extends the linear composition, or simplify with the 1” trim kit option for a seamless transition when finishing to any wall surface.
Highly efficient and reliable home heaters, the Linear Series combines renowned Valor function with true contemporary form.
Photo by Valor.
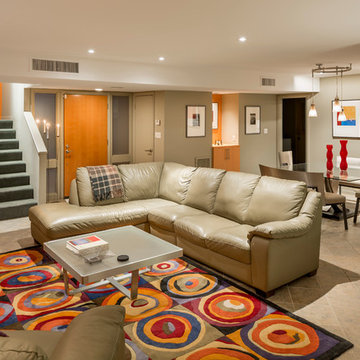
 Newspace Planning and Design Studios
Living room looking toward Dinning and Entry. Photo Credit-High Res Media L.L.C.
Inspiration for a contemporary open concept family room remodel in Phoenix with beige walls
Inspiration for a contemporary open concept family room remodel in Phoenix with beige walls
Find the right local pro for your project
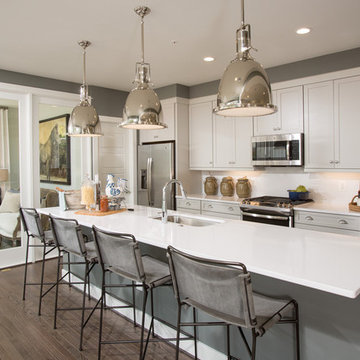
 OPaL Design Build
Transitional galley dark wood floor and brown floor kitchen photo in DC Metro with an undermount sink, shaker cabinets, gray cabinets, white backsplash, stainless steel appliances, an island and white countertops
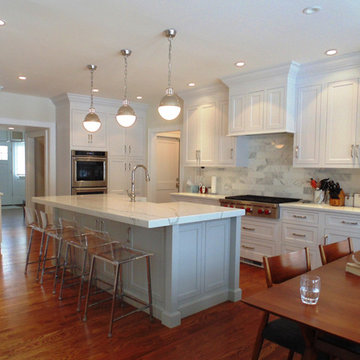
 US Kitchens & Baths
This L-shaped kitchen is Dynasty cabinetry. The perimeter is pure white and the island is dove gray - recessed panel style cabinets.
Inspiration for a large timeless l-shaped medium tone wood floor and brown floor eat-in kitchen remodel in New York with recessed-panel cabinets, white cabinets, quartz countertops, gray backsplash, stone tile backsplash, stainless steel appliances and an island
Inspiration for a large timeless l-shaped medium tone wood floor and brown floor eat-in kitchen remodel in New York with recessed-panel cabinets, white cabinets, quartz countertops, gray backsplash, stone tile backsplash, stainless steel appliances and an island
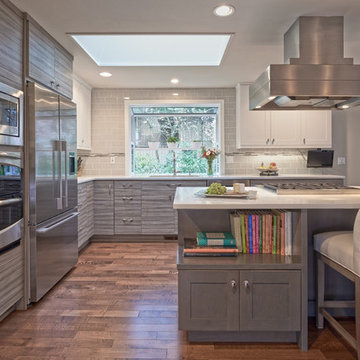
 collaborative interiors
AWARD WINNING DESIGN 2015: 2nd place Open Plan Kitchen - NKBA Puget Sound Interior/Kitchen Design: Beverly Bradshaw Interiors / Photographer: NW Architectural Photography/ Cabinet Design: Collaborative Interiors


Sponsored
Sunbury, OH

J.Holderby - Renovations
Franklin County's Leading General Contractors - 2X Best of Houzz!

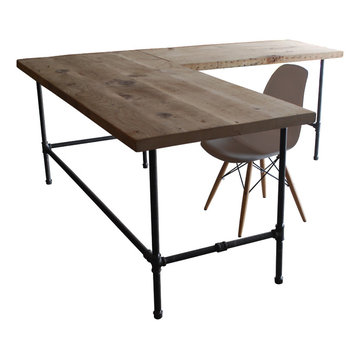
 Bestier Furniture | Home Design & Decorating Ideas
[ Houzz Furniture - Bestier.net ]
Dimensions:
L-shaped desk: 59'' × 59'' × 29.7''
Long desk: 94.5'' × 23.6‘’ × 29.7‘’
Simple and stylish. Our 59 inch large l shaped desk with storage for two people comes in two styles depending on your needs. If you prefer working individually, this table can make a great workspace for you when using it as an "L" shape desk. If you like to sit with your friend side by side, you can reversible the desk to a long straight desk, so that you can work and play more flexibly.
 Cynthia J. Hoffman Interior Design, Inc.

Custom Italian Ebony L-shaped desk
Photo: Michael R. Timmer
Inspiration for a mid-sized transitional built-in desk carpeted and gray floor study room remodel in Cleveland with white walls
Inspiration for a mid-sized transitional built-in desk carpeted and gray floor study room remodel in Cleveland with white walls
 Stillwater Architecture L.L.C.

Open concept kitchen - large rustic l-shaped medium tone wood floor open concept kitchen idea in Other with shaker cabinets, light wood cabinets, granite countertops, blue backsplash, subway tile backsplash, stainless steel appliances and an undermount sink

 Pool Cover Solutions-SE, LLC
Kris Windmueller. L shaped pool with sunning deck and spa. Automatic pool cover on pool and spa. Travertine coping. Graduated pool floor.
Large beach style backyard l-shaped hot tub photo in Charleston
Large beach style backyard l-shaped hot tub photo in Charleston
 Bestier Furniture | Home Design & Decorating Ideas
[ Houzz Furniture - Bestier.net ]
Dimensions:
L-shaped desk: 59'' × 59'' × 29.7''
Long desk: 94.5'' × 23.6‘’ × 29.7‘’
Simple and stylish. Our 59 inch large l shaped desk with storage for two people comes in two styles depending on your needs. If you prefer working individually, this table can make a great workspace for you when using it as an "L" shape desk. If you like to sit with your friend side by side, you can reversible the desk to a long straight desk, so that you can work and play more flexibly.

 L.A. Custom Grill Islands
Two L-shaped island arranged in a walk thru design, with overhanging counter for seating
Patio - modern patio idea in Sacramento
Patio - modern patio idea in Sacramento

Sponsored
Columbus, OH

Hope Restoration & General Contracting
Columbus Design-Build, Kitchen & Bath Remodeling, Historic Renovations
 Bestier Furniture | Home Design & Decorating Ideas
[ Houzz Furniture - Bestier.net ]
You'll love this 2 person l shaped desk with an adjustable shelf home office ideas. This 95.2 inch long straight desk has a spacious desktop with a storage bookshelf and offers a Large Roomy Workspace & Legroom. The adjustable shelf can help you sort your document better and put a computer tower. Play or work side by side with your friends on this desk!
Environmental & Durable material
Thick wood and sturdy metal X-frame and wide steel tube with a high load-bearing capacity design make the computer desk sturdy and stable and can use for a long time.
Spacious work desktop & legroom
Bestier long straight computer desk offers plenty of room to place monitors, printers, laptops, files, or other essential accessories. Effectively take advantage of your room even if in a small space.
Highlights:
3 ways to assemble - L shaped desk, long desk or U shaped desk
Adjustable shelves & Spacious desktop & Wire management
High quality P2 partical board + sturdy metal frame
Special wood line design to be different from other brands
7 color for your choice
Dimension: 59.4''W x 59.4''D x 29.1''H
Weight: 72.8lbs
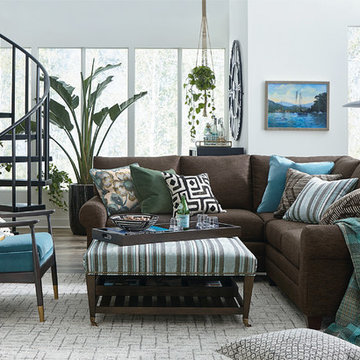
 Bassett Design Center
Your sectional couch can feature large corner wedges (right angles or curves), chaise lounge ends, or diagonal bumper ends,?and can be configured in L-shaped, U-shaped, or even split to make two couches!
Contemporary styled with a loose box back, top stitched seat cushion, and tapered wood legs in finishes from light to dark to match your decor. Select from 4 arm styles -Boxed, Sock, Canted, Track or Wedge.?As featured on HGTV Home, this sectional will be a favorite place for family and friends to gather.? And with Bassett quality construction backed by our warranty, you will enjoy this sectional for many years and many memories.
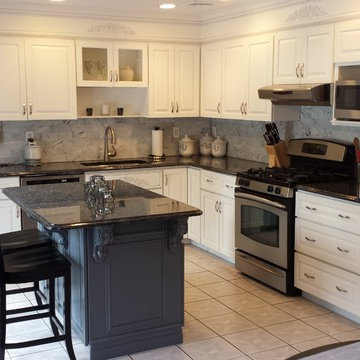
 C & L Refinishing
C & L Refinishng
Mid-sized transitional l-shaped ceramic tile eat-in kitchen photo in New York with an undermount sink, raised-panel cabinets, white cabinets, granite countertops, white backsplash, subway tile backsplash, stainless steel appliances and an island
Mid-sized transitional l-shaped ceramic tile eat-in kitchen photo in New York with an undermount sink, raised-panel cabinets, white cabinets, granite countertops, white backsplash, subway tile backsplash, stainless steel appliances and an island
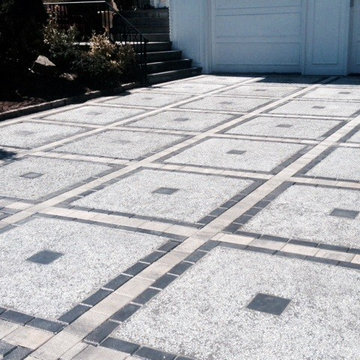
 User
UserPaving stones were installed to create a grid of boxes.. We installed 6"x9" and 4"x8" stones in different colors to accent the concrete boxes.The boxes were filled with concrete. A raised aggregrate technique was used.The stone we used is marble.
N.L.O.L.C.


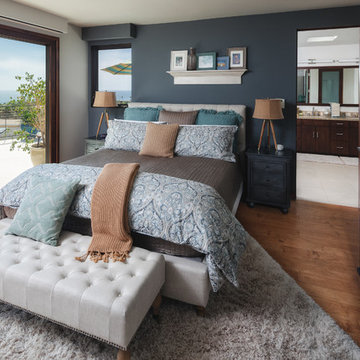
 Andy McRory Photography
Andy McRory Photography. Client: L'Attitude Design Build, Coronado
Inspiration for a mid-sized modern master medium tone wood floor bedroom remodel in San Diego with blue walls and no fireplace
Inspiration for a mid-sized modern master medium tone wood floor bedroom remodel in San Diego with blue walls and no fireplace
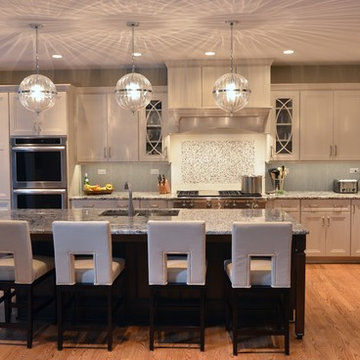
 Adam Hartig
This project converted a builder design with entry level finishes into an elegant, "L Shaped", entertaining space that fit the needs of an active family. Off white Omega painted cabinets with a timeless recessed panel door design set the tone for a transitional setting. Lennon granite was used to partner the cabinets with the grey tones in the large format tile splash and the warmth of the oak flooring. A window was removed from the cooking wall to simplify the space and organize the work triangle in a way that guests would know where to sit and multiple cooks could operate without a congested setting. The sink was placed on the large island to allow the cook to be able to engage with the family room and whoever sits at the stools. Products include Thermador / Viking / Wolf appliances, Omega Dynasty Lorring - Magnolia Cabinets, Amerock hardware, and American Hardwood Flooring - red oak flooring.
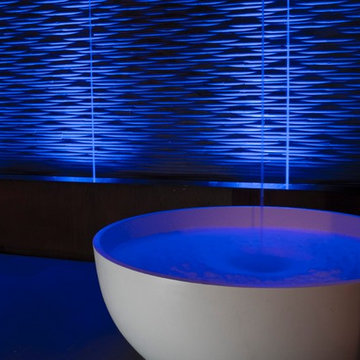
 ADM Bathroom
The SW-141L is the larger sized round freestanding bathtub in its series with a modern circular and curved design. All of our bathtubs are made of a durable solid white stone resin composite and available in either a matte or glossy finish. This tub combines elegance, durability, and convenience with its high quality construction and chic modern design. This symmetrical, round, and curved designed freestanding tub will surely be the center of attention and will add a modern and contemporary feel to your new bathroom. Its height from drain to overflow will give plenty of space for any individual to enjoy a soothing and comfortable relaxing bathtub experience. The SW-141L has a smooth and rounded inner rim. This bathtub can fit two people comfortably.
Item #: SW-141L
Product Size (inches): 59.1 x 59.1 x 21.7 inches
Material: Solid Surface/Stone Resin
Color / Finish: Matte White (Glossy Optional)
Product Weight: 418.8 lbs
Water Capacity: ~86 Gallons
FEATURES
This bathtub comes with: A complimentary pop-up drain (Does NOT include any additional piping). All of our bathtubs come equipped with an overflow. The overflow is built integral to the body of the bathtub and leads down to the drain assembly (provided for free). There is only one rough-in waste pipe necessary to drain both the overflow and drain assembly (no visible piping). Please ensure that all of the seals are tightened properly to prevent leaks before completing installation.
If you require an easier installation for our freestanding bathtubs, look into purchasing the Bathtub Rough-In Drain Kit for Free Standing Bathtubs.
6