
Search results for "Espresso shots" in Home Design Ideas

 Dimon Designs, LLC
Floating shelf with lighting attached and metal inserts between paneling.
Dimon Designs
Mundelein, IL 60060
Inspiration for a large contemporary living room remodel in Chicago
Inspiration for a large contemporary living room remodel in Chicago

 MBS Interiors
Transitional tub/shower combo photo in Kansas City with recessed-panel cabinets, dark wood cabinets, a one-piece toilet and green walls

Find the right local pro for your project


 Wm. H. Fry Construction Company
Walnut Bathroom and Walnut Bedroom.
Custom floating vanity
Mid-sized minimalist master white tile and stone slab alcove shower photo in San Francisco with flat-panel cabinets, brown cabinets, a one-piece toilet, white walls, an integrated sink, quartz countertops and white countertops
Mid-sized minimalist master white tile and stone slab alcove shower photo in San Francisco with flat-panel cabinets, brown cabinets, a one-piece toilet, white walls, an integrated sink, quartz countertops and white countertops

 DBK Home
This kitchen was re-imagined, using the existing perimeter cabinets, flooring, and appliances; paired with a new island, new counters, backsplash, open shelving, millwork and a little paint. The space now flows and functions beautifully. The high ceilings and simple craftsman details create the perfect space for showcasing the homeowners quirky art and collectibles; and the colors of the natural slate floor helped us decide on the colors to use throughout the space.
Lindsay Perry


 Paloma's Dream Staging and Design
Open concept kitchen - mid-sized traditional open concept kitchen idea in Columbus with white cabinets, granite countertops and an island
 Ivory and Bone Interiors
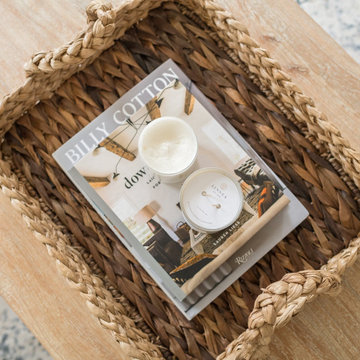
A Newburyport home with collected built-ins, an iron chandelier dining room, a Moroccan pendant and sweet girls’ bedrooms. Interior design by Ivory & Bone Interiors, a full-service design firm in Newburyport, MA serving Boston, the North Shore, New Hampshire, Maine and Miami.


 Sherlocks Carpet and Tile
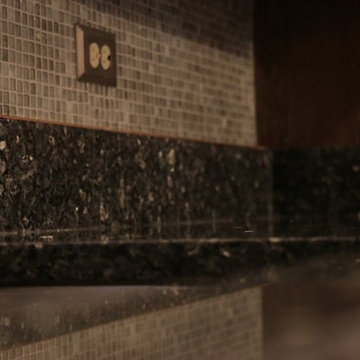
Granite counter top & glass mosaic backsplash
Home design - contemporary home design idea in Chicago
Home design - contemporary home design idea in Chicago


 Timber and Stone Renovations, Inc.
torrey ferrell creative, torreyferrell.com
Example of a minimalist kitchen design in Raleigh
Example of a minimalist kitchen design in Raleigh
 Willbanks Kitchen Design Center
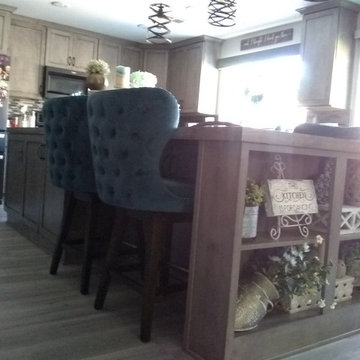
Crown Cabinets with Pioneer door style in Alder wood with White wash with onyx glaze.
Example of a mid-sized country kitchen design in Las Vegas
Example of a mid-sized country kitchen design in Las Vegas


 Custom Kitchens by John Wilkins, Inc.
Flush mounted Wolf induction cooktop.
Photo by Francis Combes
Eat-in kitchen - large mediterranean galley light wood floor eat-in kitchen idea in San Francisco with an undermount sink, raised-panel cabinets, medium tone wood cabinets, marble countertops, yellow backsplash, ceramic backsplash, paneled appliances and no island
Eat-in kitchen - large mediterranean galley light wood floor eat-in kitchen idea in San Francisco with an undermount sink, raised-panel cabinets, medium tone wood cabinets, marble countertops, yellow backsplash, ceramic backsplash, paneled appliances and no island

 Steinhafels
Photographer: Sarah Utech
Inspiration for a mid-sized transitional open concept carpeted and white floor family room remodel in Milwaukee with gray walls
Inspiration for a mid-sized transitional open concept carpeted and white floor family room remodel in Milwaukee with gray walls
 Clinton Glass & Mirrors
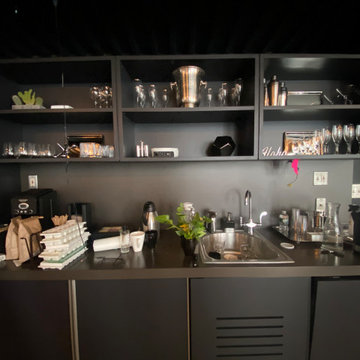
Black Mirror Kitchen Backsplash
Kitchen - industrial kitchen idea in New York with black backsplash and mirror backsplash
Kitchen - industrial kitchen idea in New York with black backsplash and mirror backsplash

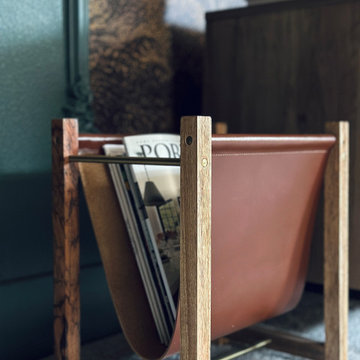
 House Of Suris Interior Design
Transforming this open loft space into a functional and stylish family room was no small feat. Serving as both a central gathering area and a thoroughfare to other top-floor rooms, the layout presented unique challenges. Shweta boldly embraced these obstacles by enveloping the entire space in a rich, moody green hue, creating an illusion of greater expanse.
With a keen eye for design, she meticulously zoned the room into distinct yet interconnected areas: a cozy seating ensemble, a captivating TV focal point, a practical hallway, and a custom-built bar. Remarkably, Shweta's DIY prowess came to the fore as she tackled every aspect of the project herself, from installing shiplap and a striking wallpaper mural to constructing the bespoke bar.
To furnish this versatile space, she selected a sophisticated linen sectional complemented by laid-back bean bag chairs, while opting for ottomans over a traditional coffee table to maximize comfort and flexibility. The bar area cleverly incorporates storage solutions, ensuring the room remains uncluttered and adaptable to various styling preferences. A curated collection of thrifted artwork adorns the walls, infusing the space with character and a delightful blend of old and new.
67