
Search results for "Espresso" in Home Design Ideas

 Andrew Mikhael Architect
Approaching the master bathroom - first the vanities, then a freestanding tub that faces a window to a private courtyard. The toilet and shower (out of frame) are at the end.

Find the right local pro for your project
 Manasota Flooring - Kitchen & Bath Showroom

Open concept kitchen - large transitional l-shaped light wood floor and gray floor open concept kitchen idea in Tampa with an undermount sink, shaker cabinets, distressed cabinets, white backsplash, colored appliances, an island, granite countertops and subway tile backsplash
 KabCo Kitchens

Dark wood cabinets dress up this home while adding plenty of storage, seating and functionality. This 9' island adds flow and function to this space. Photo Credit: Julie Lehite
 La Puerta Originals
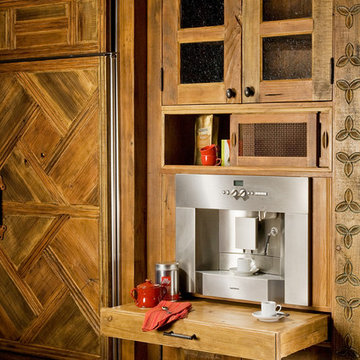
These custom kitchen cabinets incorporate antique carved panels and reclaimed Douglas fir. Photo: Eric Swanson
Inspiration for an eclectic kitchen remodel in Albuquerque
Inspiration for an eclectic kitchen remodel in Albuquerque
 Dutch Design Cabinetry - Phoenix, Arizona
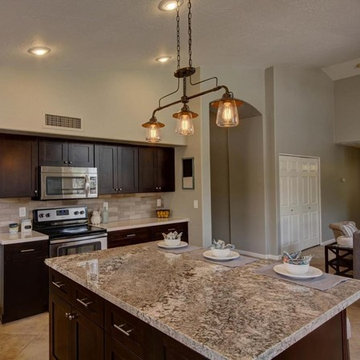
Mid-sized trendy l-shaped porcelain tile open concept kitchen photo in Phoenix with a farmhouse sink, shaker cabinets, dark wood cabinets, granite countertops, beige backsplash, stone tile backsplash, stainless steel appliances and an island
 Treefrog Design
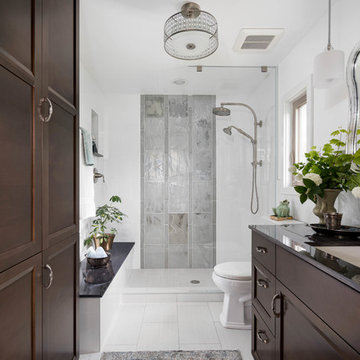
The new space feels light, airy and open exuding a tranquil sophistication. A relaxed, meditative atmosphere is achieved by combining glass tile, white walls, dark cabinets and a porcelain countertop.
 TATCOR DESIGN BUILD

Chester Springs New Bar and Basement renovation required moving walls to make room for new 15 foot L-shaped, two level bar. Back 15" inset, dark espresso stained, cherry glass wall cabinets and base cabinets combine with opposing 24" base cabinet housing bar sink, 15" ice maker, 18" dishwasher, 24" wine cooler, and 24" beverage cooler. 800 square feet on travertine flooring ties together a modern feel with stacked stone wall of electric fireplace, bar front, and bar back wall. Vintage Edison hanging bulbs and inset cabinets cause a transitional design. Bathroom boasts a spacious shower with frameless glass enclosure.
 User
UserPhotography by Nathan Kirkman

Eat-in kitchen - large modern u-shaped dark wood floor eat-in kitchen idea in New York with an undermount sink, flat-panel cabinets, gray cabinets, quartzite countertops, gray backsplash, glass sheet backsplash, stainless steel appliances and an island
Eat-in kitchen - large modern u-shaped dark wood floor eat-in kitchen idea in New York with an undermount sink, flat-panel cabinets, gray cabinets, quartzite countertops, gray backsplash, glass sheet backsplash, stainless steel appliances and an island
 Inde Kitchen Remodelers
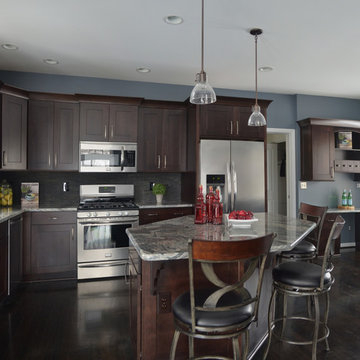
Inspiration for a large transitional l-shaped dark wood floor eat-in kitchen remodel in New York with an undermount sink, shaker cabinets, dark wood cabinets, granite countertops, gray backsplash, glass tile backsplash, stainless steel appliances and an island
 Advance Design Studio, Ltd.

Like most homes built in the 1980’s this combined entry, living room, eating area, and kitchen were completely compartmentalized with walls. They loved the idea of opening up the spaces to accommodate more of a great room feeling. Advance Design accomplished this by opening up the corner of the kitchen to not only make the space flow, but to let light into the dark eating nook and living room.
Working on a budget, opening up the space and installing new hardwood flooring was a priority, so a more expansive kitchen had to be economical. Wanting a clean, contemporary feel; tall espresso shaker cabinets replaced old soffits, and River White granite made an impressive and clean lined contrast. A drywall pantry was replaced with an efficient roll out pantry, and stylish long stainless steel pulls tie the whole look together.
Photo Credits- Joe Nowak
 South Bay Design Center
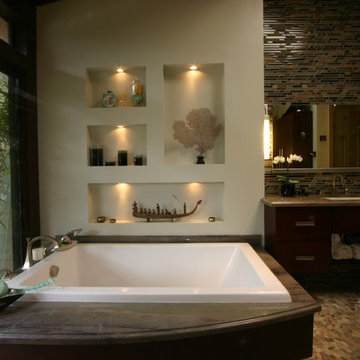
Custom Cherry cabinets in Espresso finish, random Glass mosaic feature wall, pebble stone pathway to garden, Robern lift up vanity mirrors, Wild Sea granite countertop on tub deck and vanities, display lighting, decorative niches, soaking tub.
 Michael Nash Design, Build & Homes
2013 NKBA MEDIUM BATH
When this young couple purchased their nearly 25-year-old colonial, the master bathroom was the first thing they wanted to change. Drab looking with worn out cabinets and a shower that was too small, it didn’t fit their modern vision for the space.
Working with Michael Nash Design, Build & Homes, they came up with a plan to enlarge the bathroom, stealing space from the master bedroom. The new design includes a much larger shower, the addition of a walk-in shower and more. And the results are nothing less than stunning.
A new, frameless glass shower stall is equipped with a steam unit, body sprays, rain shower head, and thermostatic valve and control. A double-sided fireplace overlooks a large whirlpool tub (also visible from the master bedroom).
Modern wall hanger espresso finish vanities are topped with a marble top and his and her tumbled marble vessel sinks. Two tall linen cabinets bookend the vanity for additional storage. A recessed mirror with back lighting effect was also installed.
Large 20” × 20” white marble floor and walls with dark metallic tile were placed on featured walls for added effects. The floors in both the bathroom and closet are heated.

An enlarged doorway from bathroom to walk-in closet offers double French glass doors which are pocketed for better traffic flow. Built-in closet systems are his and hers with matching cherry espresso finish cabinetry covered by obscure glass doors and a touch pad lighting system. The middle island features shoe racks and tie and socks storage.
Clean, streamlined and functional, the homeowners love this award-winning space.
 Ownby Design
Minimalist Mountainside
Mark Boisclair Photography
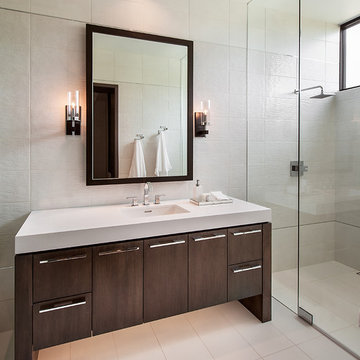
Bathroom - contemporary bathroom idea in Phoenix
Bathroom - contemporary bathroom idea in Phoenix
 User
UserPeter Valli
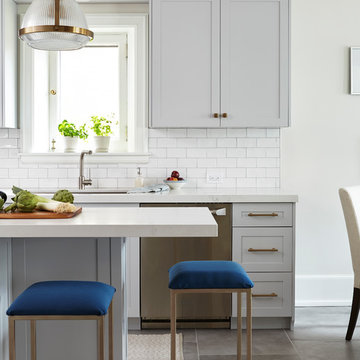
Inspiration for a huge transitional porcelain tile eat-in kitchen remodel in Los Angeles with a farmhouse sink, shaker cabinets, white cabinets, marble countertops, gray backsplash, subway tile backsplash and an island
Inspiration for a huge transitional porcelain tile eat-in kitchen remodel in Los Angeles with a farmhouse sink, shaker cabinets, white cabinets, marble countertops, gray backsplash, subway tile backsplash and an island
 Kitchen Saver
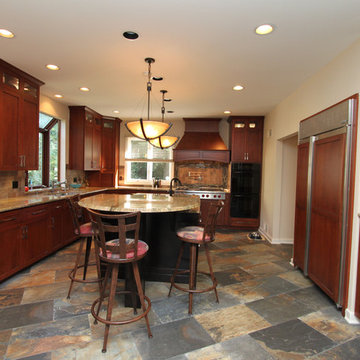
This cherry wood kitchen hearkens back to the Arts and Crafts era, with its rustic simplicity and elegant attention to craftsmanship. The cabinets have a Washington cherry stain and sable glaze on Madison style recessed-panel doors, and the contrasting island has a dark espresso stain on the Fairhaven style recessed panel doors. The completing elements are juniper golden granite countertops and brushed nickel hardware.
http://kitchensaver.com/
 HomeClick
Home Styles Bermuda Hall Tree Stand in Espresso
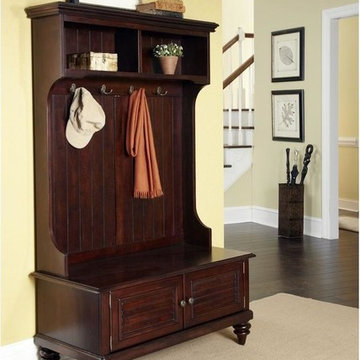
Inspired by the fusion of British traditional and old world tropical design, the Bermuda Collection highlights rubber wood solids and veneers in a deep Espresso finish. Further inspiration can be found in the shutter doors and turned feet. The Bermuda Hall Stand by Home Styles provides abundant storage space with two shutter doors that open to storage compartment and two pigeon hole open storage areas at the top. It's completed with four decorative coat hooks and antique brass hardware.
 KBF Design Gallery
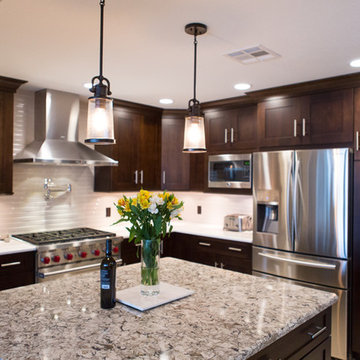
Example of a mid-sized transitional l-shaped kitchen design in Orlando with shaker cabinets, dark wood cabinets, quartz countertops, beige backsplash, ceramic backsplash, stainless steel appliances and an island
48