
Search results for "Espresso" in Home Design Ideas
 Somrak Concept and Structure, Inc.
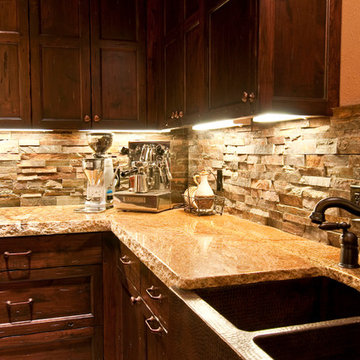
The copper canyon granite with chiseled edge sits atop a copper farmhouse sink.
Photo by: Trent Bona Photography
Eat-in kitchen - large rustic u-shaped eat-in kitchen idea in Denver with a farmhouse sink, raised-panel cabinets, medium tone wood cabinets, granite countertops, brown backsplash and an island
Eat-in kitchen - large rustic u-shaped eat-in kitchen idea in Denver with a farmhouse sink, raised-panel cabinets, medium tone wood cabinets, granite countertops, brown backsplash and an island

 Gilmans Kitchens and Baths
A truly contemporary kitchen that stays true to the integrity of the ranch style home, with both sleek and natural elements. Dark brown Quarter-Sawn oak cabinets were used on the perimeter and the island, while wired gloss cabinets were used for the walls and tall cabinets.
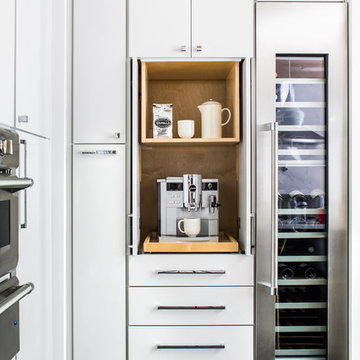
A custom cabinet was made to hide the coffee station, but allow for useable space when opened. A bi-fold door was made to slide to the left and then into pocket doors.
Learn more about different materials and wood species on our website!
http://www.gkandb.com/wood-species/
DESIGNER: JANIS MANACSA
PHOTOGRAPHY: TREVE JOHNSON
CABINETS: DURA SUPREME CABINETRY
COUNTERTOP ISLAND: CAMBRIA BELLINGHAM
COUNTERTOP BREAKFAST BAR: NEOLITH IRON ORE
COUNTERTOP PERIMETER: CAESARSTONE OCEAN FOAM
 User

UserBeaumaniere limestone kitchen countertops.
Solid douglas fir wood fireplace mantel in great room.
Flooring is floated Crema Marfel marble.
Photography: Jean Laughton
Find the right local pro for your project
 Urban Purpose Design
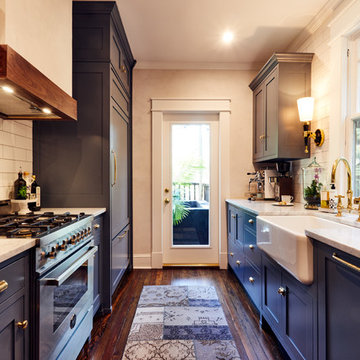
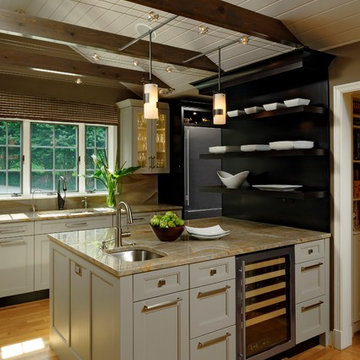
Small elegant galley medium tone wood floor enclosed kitchen photo in Atlanta with a farmhouse sink, shaker cabinets, blue cabinets, white backsplash, subway tile backsplash, stainless steel appliances and no island
 Jennifer Gilmer Kitchen & Bath
Design by #JGKB in McLean, Virginia.
Photography by Bob Narod.
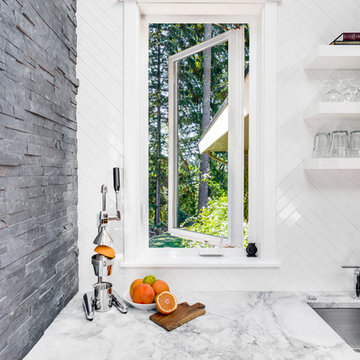
Large transitional l-shaped medium tone wood floor open concept kitchen photo in DC Metro with an undermount sink, recessed-panel cabinets, white cabinets, granite countertops, beige backsplash, stainless steel appliances and an island
Large transitional l-shaped medium tone wood floor open concept kitchen photo in DC Metro with an undermount sink, recessed-panel cabinets, white cabinets, granite countertops, beige backsplash, stainless steel appliances and an island

 KabCo Kitchens

Dark wood cabinets in Waypoint Living Spaces are accented with reflecting glass and mirror mosaics tile. Sleek quartz in Snow cover the counters. Photo Credit: Julie Lehite
 Laura Burton Interiors
An Indoor Lady
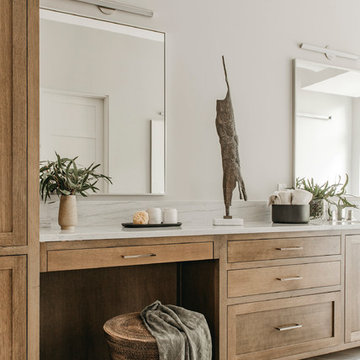
Example of a large trendy master porcelain tile and multicolored floor bathroom design in Austin with shaker cabinets, medium tone wood cabinets, beige walls, an undermount sink, quartzite countertops, a hinged shower door and white countertops
Example of a large trendy master porcelain tile and multicolored floor bathroom design in Austin with shaker cabinets, medium tone wood cabinets, beige walls, an undermount sink, quartzite countertops, a hinged shower door and white countertops

 Betz Pools Limited
This pool patio in architectural stamped concrete with Wiarton stone coping and ledgerock feature walls is the focal point for entertaining for this suburban family. Located on a corner lot, it has thick sound-resistant cedar fencing and a hedge of densely planted cedars to lend privacy and quiet. The raised portion of the pool wall conveniently seats up to 25. (14 x 28, rectangular)
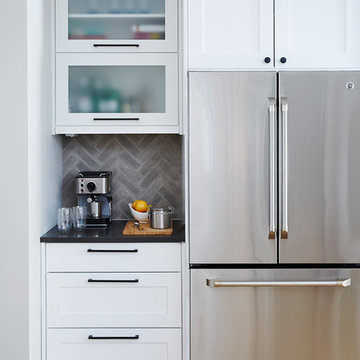

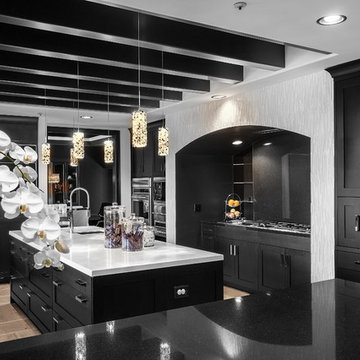
 Orange Coast Interior Design
SJC Dramatic Remodel
Inspiration for a contemporary kitchen remodel in Orange County
Inspiration for a contemporary kitchen remodel in Orange County

 Barclay Butera Interiors
Example of a beach style master medium tone wood floor bedroom design in Orange County with green walls
 FBC Remodel
©Finished Basement Company
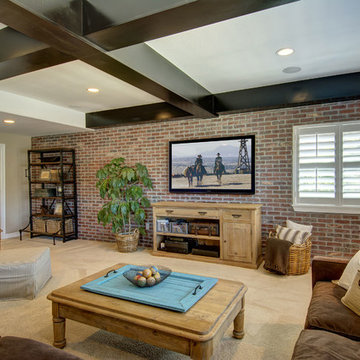
Basement - mid-sized transitional walk-out dark wood floor and brown floor basement idea in Denver with blue walls
Basement - mid-sized transitional walk-out dark wood floor and brown floor basement idea in Denver with blue walls
 Miramar Kitchen and Bath
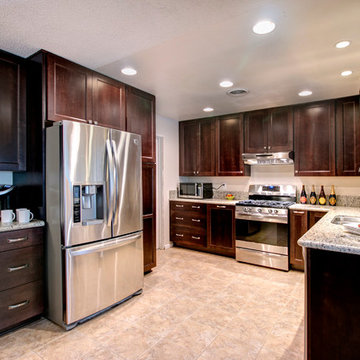
Mid-sized elegant u-shaped porcelain tile eat-in kitchen photo in San Diego with no island, recessed-panel cabinets, dark wood cabinets, granite countertops, white backsplash, stone slab backsplash, stainless steel appliances and an undermount sink
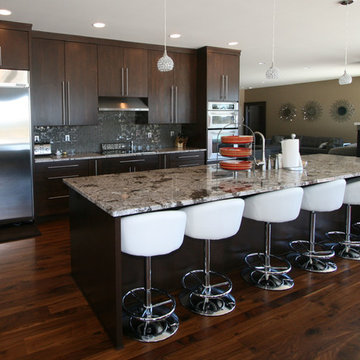
 Taylor Design
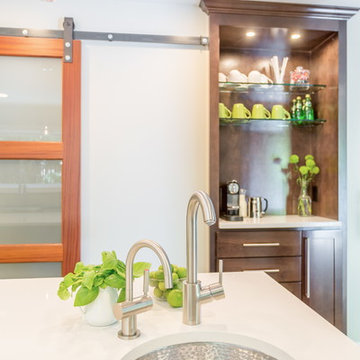

Open concept kitchen - mid-sized contemporary single-wall dark wood floor open concept kitchen idea in Seattle with an undermount sink, flat-panel cabinets, dark wood cabinets, granite countertops, gray backsplash, glass tile backsplash, stainless steel appliances and an island
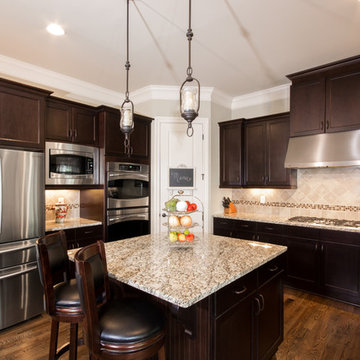
 Brock Built
Example of a mid-sized classic u-shaped medium tone wood floor open concept kitchen design in Atlanta with a double-bowl sink, shaker cabinets, dark wood cabinets, granite countertops, beige backsplash, mosaic tile backsplash, stainless steel appliances and an island
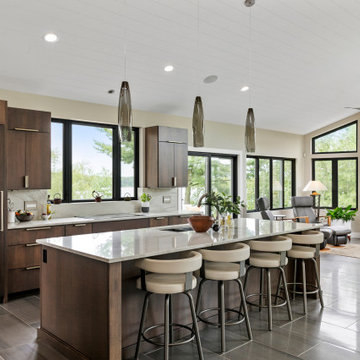
 Signature Homes of the Chippewa Valley LLC.
Open concept kitchen - large contemporary galley porcelain tile and gray floor open concept kitchen idea in Other with an undermount sink, flat-panel cabinets, medium tone wood cabinets, quartz countertops, white backsplash, stone slab backsplash, paneled appliances, an island and white countertops
46