
Search results for "Essential activity" in Home Design Ideas



 Simply Stunning Spaces
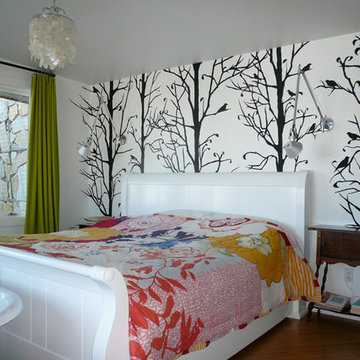
A comfortable, modern home to return to is essential for a busy, active, professional and philanthropic bachelor like Kiptyn.
Example of a trendy bedroom design in San Diego
Example of a trendy bedroom design in San Diego
Find the right local pro for your project
 Simply Stunning Spaces
A comfortable, modern home to return to is essential for a busy, active, professional and philanthropic bachelor like Kiptyn.
Inspiration for a small contemporary freestanding desk dark wood floor study room remodel in San Diego with blue walls and no fireplace
Inspiration for a small contemporary freestanding desk dark wood floor study room remodel in San Diego with blue walls and no fireplace
 Simply Stunning Spaces
A comfortable, modern home to return to is essential for a busy, active, professional and philanthropic bachelor like Kiptyn.
Bedroom - mid-sized contemporary master dark wood floor bedroom idea in San Diego with blue walls and no fireplace
Bedroom - mid-sized contemporary master dark wood floor bedroom idea in San Diego with blue walls and no fireplace
 Simply Stunning Spaces
A comfortable, modern home to return to is essential for a busy, active, professional and philanthropic bachelor like Kiptyn.
Example of a trendy bedroom design in San Diego
Example of a trendy bedroom design in San Diego
 Simply Stunning Spaces
A comfortable, modern home to return to is essential for a busy, active, professional and philanthropic bachelor like Kiptyn.
Study room - small contemporary freestanding desk dark wood floor study room idea in San Diego with blue walls and no fireplace
Study room - small contemporary freestanding desk dark wood floor study room idea in San Diego with blue walls and no fireplace

Sponsored
Sunbury, OH

J.Holderby - Renovations
Franklin County's Leading General Contractors - 2X Best of Houzz!
 Simply Stunning Spaces
A comfortable, modern home to return to is essential for a busy, active, professional and philanthropic bachelor like Kiptyn.
Bedroom - contemporary bedroom idea in San Diego
Bedroom - contemporary bedroom idea in San Diego
 Simply Stunning Spaces
A comfortable, modern home to return to is essential for a busy, active, professional and philanthropic bachelor like Kiptyn.
Example of a trendy dark wood floor bedroom design in San Diego with blue walls
Example of a trendy dark wood floor bedroom design in San Diego with blue walls
 Simply Stunning Spaces
A comfortable, modern home to return to is essential for a busy, active, professional and philanthropic bachelor like Kiptyn.
Inspiration for a contemporary bedroom remodel in San Diego
Inspiration for a contemporary bedroom remodel in San Diego

 Uniik Design
For their basement renovation, our clients wanted to update their basement and also dedicate an area for a bar and seating area. They are an active young family that entertains and loves watching movies together so an aesthetically pleasing and comfortable seating area by the bar was essential.
In this modern design we decided to go with a soft neutral colour palette that brought more light into the basement. For the cabinets, we wanted to define contrast so we went with a beautiful espresso finish that also complimented the luxury vinyl plank floor.
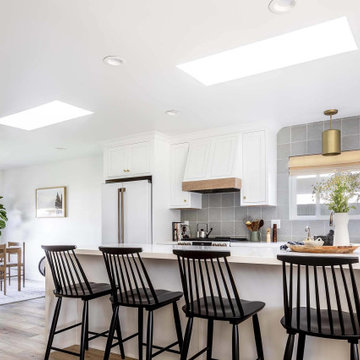
 Geneva Cabinet
A new design brings opportunities for greatness. The spacious room with beautiful views was a good start. www.genevacabinet.com
Geneva Cabinet Company, Lake Geneva WI However a central fireplace limited the natural flow of activity. Removing the fireplace and borrowing space from the mudroom was a game changer. Essential to the new plan is an inviting island with generous space for storage, meal prep, gatherings and dining.

 McCall Design & Planning
The clients for this project wanted a clean lined form, an open floor plan and nothing non-essential to daily life. They also required their home be under 2,500 square feet for their family of four. Exterior materials consist of untreated cedar siding and galvanized corrugated metal. The heavy gauge “horse fence” guard rails allow an unobstructed view to the adjacent pond. This project was our first installed green roof, and after much research we decided upon a modular system. Other sustainable components include day-lighting, super-insulation, on demand water heaters, plans for a water collection cistern, radiant floor heat, gabion retaining walls filled with local rock, FSC certified flooring, reclaimed structural members, and infrastructure for an active solar collection system. The owners have since installed a remotely located photovoltaic array.
Sponsored
Sunbury, OH
J.Holderby - Renovations
Franklin County's Leading General Contractors - 2X Best of Houzz!
 McCall Design & Planning
The clients for this project wanted a clean lined form, an open floor plan and nothing non-essential to daily life. They also required their home be under 2,500 square feet for their family of four. Exterior materials consist of untreated cedar siding and galvanized corrugated metal. The heavy gauge “horse fence” guard rails allow an unobstructed view to the adjacent pond. This project was our first installed green roof, and after much research we decided upon a modular system. Other sustainable components include day-lighting, super-insulation, on demand water heaters, plans for a water collection cistern, radiant floor heat, gabion retaining walls filled with local rock, FSC certified flooring, reclaimed structural members, and infrastructure for an active solar collection system. The owners have since installed a remotely located photovoltaic array.
 Simply Stunning Spaces
A comfortable, modern home to return to is essential for a busy, active, professional and philanthropic bachelor like Kiptyn.
Bedroom - contemporary master dark wood floor bedroom idea in San Diego with blue walls
Bedroom - contemporary master dark wood floor bedroom idea in San Diego with blue walls
 McCall Design & Planning
The clients for this project wanted a clean lined form, an open floor plan and nothing non-essential to daily life. They also required their home be under 2,500 square feet for their family of four. Exterior materials consist of untreated cedar siding and galvanized corrugated metal. The heavy gauge “horse fence” guard rails allow an unobstructed view to the adjacent pond. This project was our first installed green roof, and after much research we decided upon a modular system. Other sustainable components include day-lighting, super-insulation, on demand water heaters, plans for a water collection cistern, radiant floor heat, gabion retaining walls filled with local rock, FSC certified flooring, reclaimed structural members, and infrastructure for an active solar collection system. The owners have since installed a remotely located photovoltaic array.
 McCall Design & Planning
The clients for this project wanted a clean lined form, an open floor plan and nothing non-essential to daily life. They also required their home be under 2,500 square feet for their family of four. Exterior materials consist of untreated cedar siding and galvanized corrugated metal. The heavy gauge “horse fence” guard rails allow an unobstructed view to the adjacent pond. This project was our first installed green roof, and after much research we decided upon a modular system. Other sustainable components include day-lighting, super-insulation, on demand water heaters, plans for a water collection cistern, radiant floor heat, gabion retaining walls filled with local rock, FSC certified flooring, reclaimed structural members, and infrastructure for an active solar collection system. The owners have since installed a remotely located photovoltaic array.

 Zelaya Properties LLC
We used: Custom cherry cabinetry in Arts & Crafts Shaker style by Kabinart in Boulder and Espresso stains. Liberty Hardware Venetian bronze 1-1/2" cabinet knobs. KitchenAid Architect II Series 22 CF counter-depth French door refrigerator. KitchenAid Architect Series II 27" convection single wall oven. KitchenAid 36" 6-burner dual fuel freestanding commercial-style range. KitchenAid Architect II Series 24" dishwasher. Sharp Insight Pro Series 24" built-in microwave drawer (Model #KB6524PS). Crystorama Solaris 12" wide pendant lights in English bronze. Granite countertops in Brown Fantasy. 3"x6" polished marble backsplash.
Paint colors:
Walls: Glidden Silver Cloud 30YY 63/024
Ceilings/Trims/Doors: Glidden Swan White GLC23
Robert B. Narod Photography
 Uniik Design
For their basement renovation, our clients wanted to update their basement and also dedicate an area for a bar and seating area. They are an active young family that entertains and loves watching movies together so an aesthetically pleasing and comfortable seating area by the bar was essential.
In this modern design we decided to go with a soft neutral colour palette that brought more light into the basement. For the cabinets, we wanted to define contrast so we went with a beautiful espresso finish that also complimented the luxury vinyl plank floor.

 HOME & DESIGN MAGAZINE NAPLES
This home was featured in the January 2016 edition of HOME & DESIGN Magazine. To see the rest of the home tour as well as other luxury homes featured, visit http://www.homeanddesign.net/beauty-exemplified-british-west-indies-style/
5