
Search results for "Essential nature" in Home Design Ideas

 Renovisions
The kitchen is where you spend most of your time, shouldn’t it be the most inviting room in the house? That was the logic behind this South Shore of Boston Renovision. The owners entertained frequently but struggled with lack of organized storage space and poor flow for traffic in and out of their kitchen.
Renovisions totally reorganized the way the kitchen worked. The wall between the family room and kitchen was re-built to accommodate bar stools and added countertop space. Considerations were given to the design layout for a separate beverage/wine refrigeration station, while making sure additional prep space was adequate. A better flow in the kitchen was created, eliminating the annoyance of the typical ‘bottle-neck’.
Fine shaker cabinetry in a white painted finish with contrasting dark blue-grey island cabinets which boast large, deep drawers set the stage. A full gamut of appliances was provided including a 36” induction cooktop, convection microwave, double wall ovens, full size refrigerator and a bar refrigerator. The matching paneled dishwasher ensured an integrated look. The custom wood hood along with the unique shaped arabesque glass tile design frames a stunning focal point when entering this kitchen. Glass mullion doors flanking the hood with clear seeded glass created an upscale look and coordinated with the seeded glass shades of the island pendants.
Renovisions custom fit red oak wood flooring to match the existing floor and then re-finished with a grey stain and 3 coats of poly to add durability while also providing a beautiful new look throughout the house.
Good lighting is key especially when spending so much time in a space. LED under-cabinet lights, recessed ceiling lights and three separate pendant fixtures which all operate on dimmer switches created options for mood lighting, work lighting and everything in between. New double-hung windows with 6/1 grid configurations were added in just the right places – adding more essential natural light.
In addition to the kitchen ‘Renovision’, two corner cabinets in a white painted finish were installed in the dining room to not only accommodate the clients fine china and glassware, but also to provide a more custom built-in look to the space with the interior of the cabinets matching the wall.
Overall, our client could not have been happier with the completed project. Family, friends and guests were impressed with the design and fit and finish of every detail provided by Renovisions.

 Paula McDonald Design Build & Interiors
This 60’s building presented a serious challenge for a small penthouse with a great terrace– a typical galley kitchen with a wonderful skylight was sandwiched between the small dining room and odd wall configurations. We transformed this kitchen into the heart of a light-filled, open entertainment and living area seating 4 at the peninsula side... and for our work-out obsessed client, gym equipment becomes sculpture with a custom made, welded monkey bar in the doorway! SO New York City!

 Sierra Living Concepts Inc
Dimension:
Coffee Table : 45" L X 45" D X 18" H
End Table : 20" L X 20" D X 22" H
Entertainment Center - 95" L X 18" D X 68" H
Console Tables - 42" L X 18" D X 30"H
With its blend of modern character and rustic charm, our Glencoe Contemporary Style Solid Wood 7 Piece Living Room Set is ideal for both transitional and modern farmhouses decor styles.
Make your living room or den a personal reflection of your style and tastes with this beautiful living room collection. This solid wood set includes a Coffee Table, 2 End Tables, a Console Table, and an Entertainment Center. Watching your favorite sports teams and featured films will be a delight with the handsome media console with bookshelf towers. This entertainer's haven will round out your decorative style with bookshelves boasting open display as well as cabinets with shelved storage. The main body of this unit is graciously accommodating to your flat screen TV and media components with built-in cord grommets. Its astounding functionality is complete with four drawers for stashing your clutter and other essentials. Two end tables are a desirable feature of this collection for propping up bowls of popcorn when your favorite TV series starts. This two-tier table is fitted with a single drawer for stashing your remote when not in use. The spacious coffee table is likewise fitted with two drawers and a lower open shelf. Maintaining order especially in your entryway, the console hall table is a stately number with an open lower shelf for basket storage, along with two pullout drawers for stowing keys and more.
This solidly built, handcrafted living room set will provide endless enjoyment and style for your home. The dark espresso finish and elaborate grain patterns of the solid wood make it a truly timeless design choice that will fit right into your family for generations to come.
Special Features:
• 100% Handcrafted
• Made of solid wood
• Media unit with 4 drawers, media shelves, and two bookshelf towers
• Two-tier coffee table with 2 drawers
• Two-tier end table with single drawer
• Two-tier console hall table with 2 drawers
Note: Real wood is a product of nature, and as such, no two pieces are alike. Variations in solid wood grain patterns are to be expected and make each furniture uniquely beautiful, just like us humans.
Find the right local pro for your project

 River Valley Landscapes
This project was the result of the owner’s desire to install a swimming pool and outdoor living space inspired by tropical resorts they had visited on family vacations. The one element asked for specifically was a large waterfall spilling into the pool. The challenge for the designers was how to achieve the look the owner’s wished without the use of clichéd items such as thatched huts and tiki torches. The designers decided lush full plantings using plants found in the northeast region that met certain design criteria would be the primary way of giving the tropical feel. Boulder outcroppings, irregular stone paving and fire bowls along the back of the pool would complete the look.
The property is located in a newer subdivision with homes on both sides and a school to the rear. A walkway connects the neighborhood and the school along one side. The desired privacy would be addressed by the placement of plants and trees around the perimeter in mounded beds. Placing the waterfall to the rear of the pool helped block the view of the school beyond. The township had restrictions on the amount of impervious material allowable on site. The patio was designed to the maximum allowable size with square footage going to where it would be most usable. Planting beds were cut into the patio to decrease unnecessary square footage, divide spaces, and allow for more places to add plants and trees.
A rectangular swimming pool was chosen to make it easier to install an automatic pool cover. The pool was designed, with input from the landscape designers, and contracted separately by the owner. The landscape designers chose the location of pool and waterfall so that it was prominently placed to be the focal point of the backyard. The pool includes a curving sunbathing shelf running from end to end, finished in a lighter color to make it more visible, with removable umbrellas for shade and to add to the resort feel. To tie into the boulders used throughout the design, a large boulder was used as a substitute for a diving board. The yard sloped down towards the back of the property which required a large amount of soil to be added and large boulder retaining wall along the back.
For the planting design, the designers choose to focus on plants with larger leaves, various leaf colors and textures, and plants with large flowers in bold colors. These plants were then arranged into a loose lush planting scheme mixed with more traditional northeast plants such as pines, grasses, and roses. Unique plants such as hardy bananas were added for their tropical and exotic look. The full planting beds help to nestle in and enclose the living space.
Broken flagstone was chosen for the patio and intentionally left irregular at the edges. PA flagstone was avoided and a stone with gold and brown tones was chosen. Boulder outcroppings added to the natural and tropical theme. The fire pit was designed with a large built-in bench to increase the amount of seating. The designers chose a rounded smooth shape and incorporated the same stone as the pool coping for the caps and bench. For entertaining guests the outdoor kitchen was outfitted with a large gas grill, beverage taps, refrigerator, sink and a dedicated lobster cooker. The kitchen was finished with granite countertops and stainless steel cabinets. Two strategically placed fire bowls, along with the low voltage lighting, add additional interest to the space at night.
While the designers were faced with many challenges the resulting design incorporated enough elements to achieve the desired look and feel. Using plants appropriate to the northeast that fit the design criteria and carefully choosing hardscaping materials was essential. The owner’s feel they now have their own tropical theme resort right in their Pennsylvania backyard.

 Charles R Schwartzapfel RA PC
Design ideas for a huge contemporary partial sun front yard gravel driveway in New York.
 Renovisions
The kitchen is where you spend most of your time, shouldn’t it be the most inviting room in the house? That was the logic behind this South Shore of Boston Renovision. The owners entertained frequently but struggled with lack of organized storage space and poor flow for traffic in and out of their kitchen.
Renovisions totally reorganized the way the kitchen worked. The wall between the family room and kitchen was re-built to accommodate bar stools and added countertop space. Considerations were given to the design layout for a separate beverage/wine refrigeration station, while making sure additional prep space was adequate. A better flow in the kitchen was created, eliminating the annoyance of the typical ‘bottle-neck’.
Fine shaker cabinetry in a white painted finish with contrasting dark blue-grey island cabinets which boast large, deep drawers set the stage. A full gamut of appliances was provided including a 36” induction cooktop, convection microwave, double wall ovens, full size refrigerator and a bar refrigerator. The matching paneled dishwasher ensured an integrated look. The custom wood hood along with the unique shaped arabesque glass tile design frames a stunning focal point when entering this kitchen. Glass mullion doors flanking the hood with clear seeded glass created an upscale look and coordinated with the seeded glass shades of the island pendants.
Renovisions custom fit red oak wood flooring to match the existing floor and then re-finished with a grey stain and 3 coats of poly to add durability while also providing a beautiful new look throughout the house.
Good lighting is key especially when spending so much time in a space. LED under-cabinet lights, recessed ceiling lights and three separate pendant fixtures which all operate on dimmer switches created options for mood lighting, work lighting and everything in between. New double-hung windows with 6/1 grid configurations were added in just the right places – adding more essential natural light.
In addition to the kitchen ‘Renovision’, two corner cabinets in a white painted finish were installed in the dining room to not only accommodate the clients fine china and glassware, but also to provide a more custom built-in look to the space with the interior of the cabinets matching the wall.
Overall, our client could not have been happier with the completed project. Family, friends and guests were impressed with the design and fit and finish of every detail provided by Renovisions.
 American Home Remodeling
Oceanside Bathroom Remodel Featuring Lincoln Gold Sentrel Walls
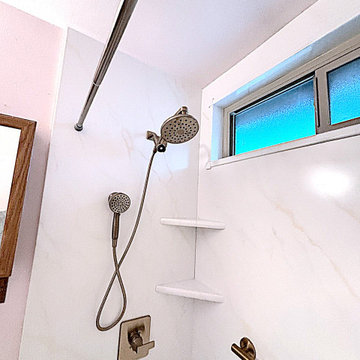
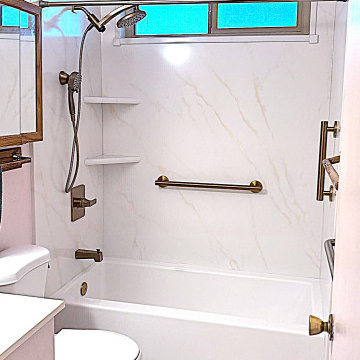
This beautiful bathroom remodel in Oceanside, California, transforms a traditional alcove bathtub and shower combination into a refreshed, functional bathing space with elegant finishes and thoughtful design features. Featuring Lincoln Gold Sentrel premium composite shower walls, a three-wall alcove tub surround, two convenient corner shelves, two safety grab bars, and a modern detachable showerhead, this renovation brings together style, comfort, and everyday practicality.
The centerpiece of this bathroom transformation is the Lincoln Gold Sentrel wall system. Its warm, natural stone-inspired appearance adds depth and character to the bathing area, creating an inviting atmosphere that complements a variety of bathroom styles. The large-format premium composite panels provide a beautiful, seamless finish without traditional grout lines, making the shower surround easier to maintain and clean.
The three-wall alcove installation creates a clean, coordinated appearance around the bathtub while maximizing the available bathroom space. This classic configuration is an excellent option for homeowners who want to preserve the versatility of a bathtub while enjoying the benefits of an updated shower surround.
Functionality is built into every detail of this renovation. Two conveniently positioned corner shower shelves provide practical storage for shampoo, conditioner, soap, and other bathing essentials. Their space-saving design keeps everyday products organized and within easy reach.
Two strategically positioned grab bars provide additional support and stability when entering and exiting the bathtub or using the shower. These important accessibility features help make everyday bathing more comfortable and accommodating for homeowners with changing mobility needs.
The modern detachable showerhead adds another layer of convenience and flexibility. Its handheld design makes rinsing easier and provides greater control over the direction of the water, making it a practical addition for everyday bathing, cleaning the shower, and assisting family members who may benefit from additional support.
This Oceanside bathroom renovation demonstrates how a traditional bathtub and shower combination can be transformed with attractive materials and thoughtful upgrades. The combination of Lincoln Gold Sentrel walls, integrated storage, safety features, and a modern handheld shower system creates a welcoming bathing environment that balances appearance with functionality.
At American Home Remodeling, we specialize in bathroom remodeling, alcove tub and shower replacements, accessible bathroom upgrades, and walk-in shower installations throughout Oceanside and North County San Diego. Whether you're looking to modernize an outdated bathtub surround, improve bathroom accessibility, or refresh your entire bathing area, our team can help you find the right combination of materials and features for your home.
Project Highlights:
Alcove bathtub and shower combination remodel in Oceanside, CA
Lincoln Gold Sentrel premium composite shower walls
Three-wall alcove tub and shower surround
Warm, natural stone-inspired wall finish
Two convenient corner shower storage shelves
Two strategically positioned safety grab bars
Modern detachable handheld showerhead
Improved bathing convenience and accessibility
Seamless, grout-free premium composite wall panels
Low-maintenance surfaces designed to resist mold and mildew
Updated bathroom design combining comfort, functionality, and style

Sponsored
Sunbury, OH

J.Holderby - Renovations
Franklin County's Leading General Contractors - 2X Best of Houzz!

 Five Star Tree Care
Storms are nature’s way of cleaning out the atmosphere and showing off her awesome power. As essential as this process may be, it can also cause tree damage. If your trees suffer damage during a storm, there are a few things you should do to set things back to their proper order, such as hire a tree removal service. Before you start cleaning up the mess, however, take a look at our suggestions to ensure you are doing what’s best for your trees and your property.
Check the Damage
Before you do anything, you should take the time to check the damage on your property and to the trees themselves. Sometimes broken branches and fallen leaves can hide serious damage that may require special attention. Check to ensure that there is no damage to your property, home, cars, and electrical lines. Next, after you confirm that there is no immediate danger, you can start assessing the tree itself. If you find serious damage to your trees such as splitting, leaning, or even burns from a lightning strike, it is best to call in professionals for help. If the tree is leaning on your home or vehicle, it is also a good idea to have a professional tree care service move forward with the cleanup.
Clean Up Minor Damage and Debris
After the storm has calmed down, and you have assessed the fallout, you can start your yard cleanup. Stick to cleaning up small branches and twigs in addition to leaves and other debris. Avoid large branches, any trees that may be leaning or heavily damaged. Even if your tree is upright, but showing signs of damage you should steer clear until the professionals can assess the situation. Pay close attention to any branches or trees that may be leaning near overhead power lines and also avoid damaged trees that are planted near underground utilities such as gas or power mains.
Call the Professionals at Five Star Tree Services
Anytime a storm damages your landscape, plants, or trees, a professional team of arborists can help. Not only are they trained in the proper methods of cleaning up storm debris in a safe manner, but they can also help decide the best course of action to save or remove your damaged trees. As tree care professionals, every team from Five Star Tree Services will arrive with the proper equipment needed to get the job done safely.
Five Star is fully certified and will also work with your insurance company to assess the damage and coordinate extended cleanup services if needed. For trees that are damaged but still have a chance of surviving, our experienced arborists will create a customized treatment plant and pruning plant to give your tree the best chance of survival. If other treatments are needed, we will also support your tree during its recovery until it is back to its healthy state. For more information regarding our storm tree services in Richmond Hill or our regular tree care services, give us a call at (416) 990-3355 today.
 American Home Remodeling
Oceanside Bathroom Remodel Featuring Lincoln Gold Sentrel Walls
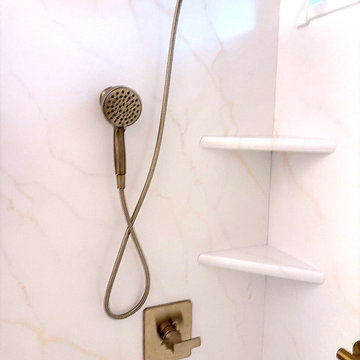
This beautiful bathroom remodel in Oceanside, California, transforms a traditional alcove bathtub and shower combination into a refreshed, functional bathing space with elegant finishes and thoughtful design features. Featuring Lincoln Gold Sentrel premium composite shower walls, a three-wall alcove tub surround, two convenient corner shelves, two safety grab bars, and a modern detachable showerhead, this renovation brings together style, comfort, and everyday practicality.
The centerpiece of this bathroom transformation is the Lincoln Gold Sentrel wall system. Its warm, natural stone-inspired appearance adds depth and character to the bathing area, creating an inviting atmosphere that complements a variety of bathroom styles. The large-format premium composite panels provide a beautiful, seamless finish without traditional grout lines, making the shower surround easier to maintain and clean.
The three-wall alcove installation creates a clean, coordinated appearance around the bathtub while maximizing the available bathroom space. This classic configuration is an excellent option for homeowners who want to preserve the versatility of a bathtub while enjoying the benefits of an updated shower surround.
Functionality is built into every detail of this renovation. Two conveniently positioned corner shower shelves provide practical storage for shampoo, conditioner, soap, and other bathing essentials. Their space-saving design keeps everyday products organized and within easy reach.
Two strategically positioned grab bars provide additional support and stability when entering and exiting the bathtub or using the shower. These important accessibility features help make everyday bathing more comfortable and accommodating for homeowners with changing mobility needs.
The modern detachable showerhead adds another layer of convenience and flexibility. Its handheld design makes rinsing easier and provides greater control over the direction of the water, making it a practical addition for everyday bathing, cleaning the shower, and assisting family members who may benefit from additional support.
This Oceanside bathroom renovation demonstrates how a traditional bathtub and shower combination can be transformed with attractive materials and thoughtful upgrades. The combination of Lincoln Gold Sentrel walls, integrated storage, safety features, and a modern handheld shower system creates a welcoming bathing environment that balances appearance with functionality.
At American Home Remodeling, we specialize in bathroom remodeling, alcove tub and shower replacements, accessible bathroom upgrades, and walk-in shower installations throughout Oceanside and North County San Diego. Whether you're looking to modernize an outdated bathtub surround, improve bathroom accessibility, or refresh your entire bathing area, our team can help you find the right combination of materials and features for your home.
Project Highlights:
Alcove bathtub and shower combination remodel in Oceanside, CA
Lincoln Gold Sentrel premium composite shower walls
Three-wall alcove tub and shower surround
Warm, natural stone-inspired wall finish
Two convenient corner shower storage shelves
Two strategically positioned safety grab bars
Modern detachable handheld showerhead
Improved bathing convenience and accessibility
Seamless, grout-free premium composite wall panels
Low-maintenance surfaces designed to resist mold and mildew
Updated bathroom design combining comfort, functionality, and style
 American Home Remodeling
Oceanside Bathroom Remodel Featuring Lincoln Gold Sentrel Walls
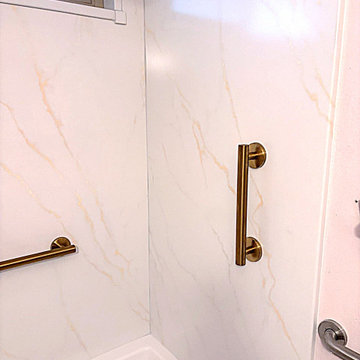
This beautiful bathroom remodel in Oceanside, California, transforms a traditional alcove bathtub and shower combination into a refreshed, functional bathing space with elegant finishes and thoughtful design features. Featuring Lincoln Gold Sentrel premium composite shower walls, a three-wall alcove tub surround, two convenient corner shelves, two safety grab bars, and a modern detachable showerhead, this renovation brings together style, comfort, and everyday practicality.
The centerpiece of this bathroom transformation is the Lincoln Gold Sentrel wall system. Its warm, natural stone-inspired appearance adds depth and character to the bathing area, creating an inviting atmosphere that complements a variety of bathroom styles. The large-format premium composite panels provide a beautiful, seamless finish without traditional grout lines, making the shower surround easier to maintain and clean.
The three-wall alcove installation creates a clean, coordinated appearance around the bathtub while maximizing the available bathroom space. This classic configuration is an excellent option for homeowners who want to preserve the versatility of a bathtub while enjoying the benefits of an updated shower surround.
Functionality is built into every detail of this renovation. Two conveniently positioned corner shower shelves provide practical storage for shampoo, conditioner, soap, and other bathing essentials. Their space-saving design keeps everyday products organized and within easy reach.
Two strategically positioned grab bars provide additional support and stability when entering and exiting the bathtub or using the shower. These important accessibility features help make everyday bathing more comfortable and accommodating for homeowners with changing mobility needs.
The modern detachable showerhead adds another layer of convenience and flexibility. Its handheld design makes rinsing easier and provides greater control over the direction of the water, making it a practical addition for everyday bathing, cleaning the shower, and assisting family members who may benefit from additional support.
This Oceanside bathroom renovation demonstrates how a traditional bathtub and shower combination can be transformed with attractive materials and thoughtful upgrades. The combination of Lincoln Gold Sentrel walls, integrated storage, safety features, and a modern handheld shower system creates a welcoming bathing environment that balances appearance with functionality.
At American Home Remodeling, we specialize in bathroom remodeling, alcove tub and shower replacements, accessible bathroom upgrades, and walk-in shower installations throughout Oceanside and North County San Diego. Whether you're looking to modernize an outdated bathtub surround, improve bathroom accessibility, or refresh your entire bathing area, our team can help you find the right combination of materials and features for your home.
Project Highlights:
Alcove bathtub and shower combination remodel in Oceanside, CA
Lincoln Gold Sentrel premium composite shower walls
Three-wall alcove tub and shower surround
Warm, natural stone-inspired wall finish
Two convenient corner shower storage shelves
Two strategically positioned safety grab bars
Modern detachable handheld showerhead
Improved bathing convenience and accessibility
Seamless, grout-free premium composite wall panels
Low-maintenance surfaces designed to resist mold and mildew
Updated bathroom design combining comfort, functionality, and style
 American Home Remodeling
Oceanside Bathroom Remodel Featuring Lincoln Gold Sentrel Walls
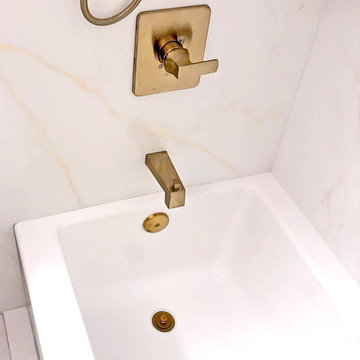
This beautiful bathroom remodel in Oceanside, California, transforms a traditional alcove bathtub and shower combination into a refreshed, functional bathing space with elegant finishes and thoughtful design features. Featuring Lincoln Gold Sentrel premium composite shower walls, a three-wall alcove tub surround, two convenient corner shelves, two safety grab bars, and a modern detachable showerhead, this renovation brings together style, comfort, and everyday practicality.
The centerpiece of this bathroom transformation is the Lincoln Gold Sentrel wall system. Its warm, natural stone-inspired appearance adds depth and character to the bathing area, creating an inviting atmosphere that complements a variety of bathroom styles. The large-format premium composite panels provide a beautiful, seamless finish without traditional grout lines, making the shower surround easier to maintain and clean.
The three-wall alcove installation creates a clean, coordinated appearance around the bathtub while maximizing the available bathroom space. This classic configuration is an excellent option for homeowners who want to preserve the versatility of a bathtub while enjoying the benefits of an updated shower surround.
Functionality is built into every detail of this renovation. Two conveniently positioned corner shower shelves provide practical storage for shampoo, conditioner, soap, and other bathing essentials. Their space-saving design keeps everyday products organized and within easy reach.
Two strategically positioned grab bars provide additional support and stability when entering and exiting the bathtub or using the shower. These important accessibility features help make everyday bathing more comfortable and accommodating for homeowners with changing mobility needs.
The modern detachable showerhead adds another layer of convenience and flexibility. Its handheld design makes rinsing easier and provides greater control over the direction of the water, making it a practical addition for everyday bathing, cleaning the shower, and assisting family members who may benefit from additional support.
This Oceanside bathroom renovation demonstrates how a traditional bathtub and shower combination can be transformed with attractive materials and thoughtful upgrades. The combination of Lincoln Gold Sentrel walls, integrated storage, safety features, and a modern handheld shower system creates a welcoming bathing environment that balances appearance with functionality.
At American Home Remodeling, we specialize in bathroom remodeling, alcove tub and shower replacements, accessible bathroom upgrades, and walk-in shower installations throughout Oceanside and North County San Diego. Whether you're looking to modernize an outdated bathtub surround, improve bathroom accessibility, or refresh your entire bathing area, our team can help you find the right combination of materials and features for your home.
Project Highlights:
Alcove bathtub and shower combination remodel in Oceanside, CA
Lincoln Gold Sentrel premium composite shower walls
Three-wall alcove tub and shower surround
Warm, natural stone-inspired wall finish
Two convenient corner shower storage shelves
Two strategically positioned safety grab bars
Modern detachable handheld showerhead
Improved bathing convenience and accessibility
Seamless, grout-free premium composite wall panels
Low-maintenance surfaces designed to resist mold and mildew
Updated bathroom design combining comfort, functionality, and style
 American Home Remodeling
Oceanside Bathroom Remodel Featuring Lincoln Gold Sentrel Walls
This beautiful bathroom remodel in Oceanside, California, transforms a traditional alcove bathtub and shower combination into a refreshed, functional bathing space with elegant finishes and thoughtful design features. Featuring Lincoln Gold Sentrel premium composite shower walls, a three-wall alcove tub surround, two convenient corner shelves, two safety grab bars, and a modern detachable showerhead, this renovation brings together style, comfort, and everyday practicality.
The centerpiece of this bathroom transformation is the Lincoln Gold Sentrel wall system. Its warm, natural stone-inspired appearance adds depth and character to the bathing area, creating an inviting atmosphere that complements a variety of bathroom styles. The large-format premium composite panels provide a beautiful, seamless finish without traditional grout lines, making the shower surround easier to maintain and clean.
The three-wall alcove installation creates a clean, coordinated appearance around the bathtub while maximizing the available bathroom space. This classic configuration is an excellent option for homeowners who want to preserve the versatility of a bathtub while enjoying the benefits of an updated shower surround.
Functionality is built into every detail of this renovation. Two conveniently positioned corner shower shelves provide practical storage for shampoo, conditioner, soap, and other bathing essentials. Their space-saving design keeps everyday products organized and within easy reach.
Two strategically positioned grab bars provide additional support and stability when entering and exiting the bathtub or using the shower. These important accessibility features help make everyday bathing more comfortable and accommodating for homeowners with changing mobility needs.
The modern detachable showerhead adds another layer of convenience and flexibility. Its handheld design makes rinsing easier and provides greater control over the direction of the water, making it a practical addition for everyday bathing, cleaning the shower, and assisting family members who may benefit from additional support.
This Oceanside bathroom renovation demonstrates how a traditional bathtub and shower combination can be transformed with attractive materials and thoughtful upgrades. The combination of Lincoln Gold Sentrel walls, integrated storage, safety features, and a modern handheld shower system creates a welcoming bathing environment that balances appearance with functionality.
At American Home Remodeling, we specialize in bathroom remodeling, alcove tub and shower replacements, accessible bathroom upgrades, and walk-in shower installations throughout Oceanside and North County San Diego. Whether you're looking to modernize an outdated bathtub surround, improve bathroom accessibility, or refresh your entire bathing area, our team can help you find the right combination of materials and features for your home.
Project Highlights:
Alcove bathtub and shower combination remodel in Oceanside, CA
Lincoln Gold Sentrel premium composite shower walls
Three-wall alcove tub and shower surround
Warm, natural stone-inspired wall finish
Two convenient corner shower storage shelves
Two strategically positioned safety grab bars
Modern detachable handheld showerhead
Improved bathing convenience and accessibility
Seamless, grout-free premium composite wall panels
Low-maintenance surfaces designed to resist mold and mildew
Updated bathroom design combining comfort, functionality, and style
 Designs by BSB
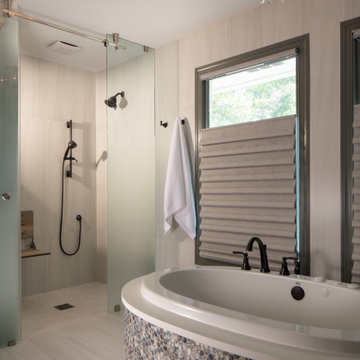
As the designer behind this master bathroom transformation, my mission was clear: to breathe new life into an outdated and dimly lit space while catering to my client's distinct desires. The project was marked by the client's unwavering commitment to enhancing functionality privacy and preserving the owner’s cherished MTI tub, all while adhering to the unalterable presence of existing windows.
FEATURES:
1. A glass pass-through between rooms allows natural light to flow freely, promoting a sense of openness.
2. The ceiling-mounted sliding glass door hardware elevates the shower experience with taller glass panels and effortless operation.
3. Accessibility and safety were paramount, resulting in a zero-entry shower, strategically placed grab bars, and an 'assist' TP holder.
4. To cater to varying preferences, a main showerhead and hand shower were accessible for standing and bench use.
5. A shared glass door between rooms eliminated the inconvenience of cumbersome door swings.
6. Privacy was enhanced through gradient glass etching, ensuring comfort and tranquility.
7. The digital shower system allowed for personalized controls, accommodating the unique preferences of the couple.
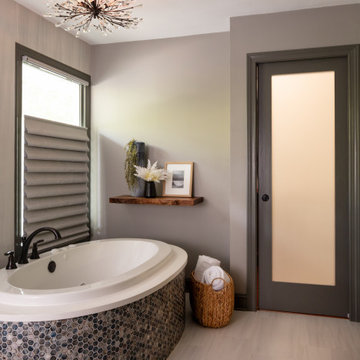
Creating a private bath around the existing MTI tub initially seemed insurmountable. However, innovative thinking led to a transformative solution. The drop-in tub was ingeniously converted into a free-standing tub with a narrow quartz deck adorned with a captivating mother-of-pearl mosaic tile surround. A floating walnut shelf at the tub's end introduced practicality and organic beauty.
Black plumbing fixtures were chosen to accentuate the mesmerizing depth of the mother-of-pearl mosaic tile. Horizontal book-matched walnut vanities introduced warmth and character, seamlessly connecting the interior to the outdoor view. The white quartz countertop is a refreshing contrast to the intricate finishes, lending a touch of sophistication. The ceiling light over the tub, akin to the icing on a cake, added a final note of elegance.
To meet the client's need for increased storage, the vanities have pullouts & roll-outs. These thoughtful additions ensured effortless access to personal care products. LED-lit medicine cabinets not only provided excellent lighting but also served as storage for everyday essentials. Vanity toe kick lighting is thoughtfully designed with a motion sensor at the entry, providing a guiding path to the water closet. Particularly valued during nighttime, this feature prevents unnecessary lights from illuminating, preserving the tranquility of those in bed.


 Renovisions
The kitchen is where you spend most of your time, shouldn’t it be the most inviting room in the house? That was the logic behind this South Shore of Boston Renovision. The owners entertained frequently but struggled with lack of organized storage space and poor flow for traffic in and out of their kitchen.
Renovisions totally reorganized the way the kitchen worked. The wall between the family room and kitchen was re-built to accommodate bar stools and added countertop space. Considerations were given to the design layout for a separate beverage/wine refrigeration station, while making sure additional prep space was adequate. A better flow in the kitchen was created, eliminating the annoyance of the typical ‘bottle-neck’.
Fine shaker cabinetry in a white painted finish with contrasting dark blue-grey island cabinets which boast large, deep drawers set the stage. A full gamut of appliances was provided including a 36” induction cooktop, convection microwave, double wall ovens, full size refrigerator and a bar refrigerator. The matching paneled dishwasher ensured an integrated look. The custom wood hood along with the unique shaped arabesque glass tile design frames a stunning focal point when entering this kitchen. Glass mullion doors flanking the hood with clear seeded glass created an upscale look and coordinated with the seeded glass shades of the island pendants.
Renovisions custom fit red oak wood flooring to match the existing floor and then re-finished with a grey stain and 3 coats of poly to add durability while also providing a beautiful new look throughout the house.
Good lighting is key especially when spending so much time in a space. LED under-cabinet lights, recessed ceiling lights and three separate pendant fixtures which all operate on dimmer switches created options for mood lighting, work lighting and everything in between. New double-hung windows with 6/1 grid configurations were added in just the right places – adding more essential natural light.
In addition to the kitchen ‘Renovision’, two corner cabinets in a white painted finish were installed in the dining room to not only accommodate the clients fine china and glassware, but also to provide a more custom built-in look to the space with the interior of the cabinets matching the wall.
Overall, our client could not have been happier with the completed project. Family, friends and guests were impressed with the design and fit and finish of every detail provided by Renovisions.
 River Valley Landscapes
This project was the result of the owner’s desire to install a swimming pool and outdoor living space inspired by tropical resorts they had visited on family vacations. The one element asked for specifically was a large waterfall spilling into the pool. The challenge for the designers was how to achieve the look the owner’s wished without the use of clichéd items such as thatched huts and tiki torches. The designers decided lush full plantings using plants found in the northeast region that met certain design criteria would be the primary way of giving the tropical feel. Boulder outcroppings, irregular stone paving and fire bowls along the back of the pool would complete the look.
The property is located in a newer subdivision with homes on both sides and a school to the rear. A walkway connects the neighborhood and the school along one side. The desired privacy would be addressed by the placement of plants and trees around the perimeter in mounded beds. Placing the waterfall to the rear of the pool helped block the view of the school beyond. The township had restrictions on the amount of impervious material allowable on site. The patio was designed to the maximum allowable size with square footage going to where it would be most usable. Planting beds were cut into the patio to decrease unnecessary square footage, divide spaces, and allow for more places to add plants and trees.
A rectangular swimming pool was chosen to make it easier to install an automatic pool cover. The pool was designed, with input from the landscape designers, and contracted separately by the owner. The landscape designers chose the location of pool and waterfall so that it was prominently placed to be the focal point of the backyard. The pool includes a curving sunbathing shelf running from end to end, finished in a lighter color to make it more visible, with removable umbrellas for shade and to add to the resort feel. To tie into the boulders used throughout the design, a large boulder was used as a substitute for a diving board. The yard sloped down towards the back of the property which required a large amount of soil to be added and large boulder retaining wall along the back.
For the planting design, the designers choose to focus on plants with larger leaves, various leaf colors and textures, and plants with large flowers in bold colors. These plants were then arranged into a loose lush planting scheme mixed with more traditional northeast plants such as pines, grasses, and roses. Unique plants such as hardy bananas were added for their tropical and exotic look. The full planting beds help to nestle in and enclose the living space.
Broken flagstone was chosen for the patio and intentionally left irregular at the edges. PA flagstone was avoided and a stone with gold and brown tones was chosen. Boulder outcroppings added to the natural and tropical theme. The fire pit was designed with a large built-in bench to increase the amount of seating. The designers chose a rounded smooth shape and incorporated the same stone as the pool coping for the caps and bench. For entertaining guests the outdoor kitchen was outfitted with a large gas grill, beverage taps, refrigerator, sink and a dedicated lobster cooker. The kitchen was finished with granite countertops and stainless steel cabinets. Two strategically placed fire bowls, along with the low voltage lighting, add additional interest to the space at night.
While the designers were faced with many challenges the resulting design incorporated enough elements to achieve the desired look and feel. Using plants appropriate to the northeast that fit the design criteria and carefully choosing hardscaping materials was essential. The owner’s feel they now have their own tropical theme resort right in their Pennsylvania backyard.
 Designs by BSB
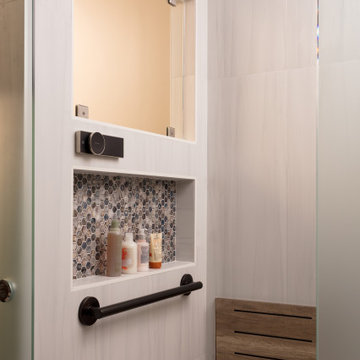
As the designer behind this master bathroom transformation, my mission was clear: to breathe new life into an outdated and dimly lit space while catering to my client's distinct desires. The project was marked by the client's unwavering commitment to enhancing functionality privacy and preserving the owner’s cherished MTI tub, all while adhering to the unalterable presence of existing windows.
FEATURES:
1. A glass pass-through between rooms allows natural light to flow freely, promoting a sense of openness.
2. The ceiling-mounted sliding glass door hardware elevates the shower experience with taller glass panels and effortless operation.
3. Accessibility and safety were paramount, resulting in a zero-entry shower, strategically placed grab bars, and an 'assist' TP holder.
4. To cater to varying preferences, a main showerhead and hand shower were accessible for standing and bench use.
5. A shared glass door between rooms eliminated the inconvenience of cumbersome door swings.
6. Privacy was enhanced through gradient glass etching, ensuring comfort and tranquility.
7. The digital shower system allowed for personalized controls, accommodating the unique preferences of the couple.
Creating a private bath around the existing MTI tub initially seemed insurmountable. However, innovative thinking led to a transformative solution. The drop-in tub was ingeniously converted into a free-standing tub with a narrow quartz deck adorned with a captivating mother-of-pearl mosaic tile surround. A floating walnut shelf at the tub's end introduced practicality and organic beauty.
Black plumbing fixtures were chosen to accentuate the mesmerizing depth of the mother-of-pearl mosaic tile. Horizontal book-matched walnut vanities introduced warmth and character, seamlessly connecting the interior to the outdoor view. The white quartz countertop is a refreshing contrast to the intricate finishes, lending a touch of sophistication. The ceiling light over the tub, akin to the icing on a cake, added a final note of elegance.
To meet the client's need for increased storage, the vanities have pullouts & roll-outs. These thoughtful additions ensured effortless access to personal care products. LED-lit medicine cabinets not only provided excellent lighting but also served as storage for everyday essentials. Vanity toe kick lighting is thoughtfully designed with a motion sensor at the entry, providing a guiding path to the water closet. Particularly valued during nighttime, this feature prevents unnecessary lights from illuminating, preserving the tranquility of those in bed.

 C.E. Pontz Sons
When homeowners Garry and Sherry bought their 1799 farmhouse in Lancaster, they prepared themselves for many years of renovation: 28 years, to be exact. They gradually tackled inside projects like the master bath, basement, a recent kitchen remodel and even an office-turned-Irish pub. During one painfully hot summer, they installed a pool that became their go-to for summer entertainment and parties. Now, Garry and Sherry’s four children have grown and the couple has found free time in not devoting their days to hockey, volleyball and softball games. So several years ago, they decided to take on the outdoor space.
The couple contacted Bobby Kenyon and Adrian Kapp of C.E. Pontz (www.cepontzsons.com) to create a design that would blend with the rustic look of their farmhouse. They hoped to increase the amount of entertaining space by enlarging the patio area and adding a pavilion and outdoor kitchen. Another must-have was a covered area that could ensure the party would not end even if the weather would not cooperate. After brainstorming with Bobby and Adrian, they decided to include a gas fireplace, an outdoor television in the pavilion, and a Kegerator in the kitchen.
For the outdoor overhaul, C.E. Pontz began by adding two separate patios of flagstone and natural stone that combine to a total area of 1,100 square feet. They laid large stone slabs to create a walkway connecting the kitchen and living area. For sunny days, C.E. Pontz installed an outdoor kitchen complete with granite countertops, sink, gas burner, grill and storage area. A pergola above the grill offers shade to whomever is tending the tongs that night. Sherry said that having an outdoor kitchen has made entertaining a time for sharing and enjoying food rather than preparing and serving it. When their indoor kitchen was being remodeled last summer, the family prepared nearly all of their meals outdoors, from eggs at breakfast to pasta at dinner. And they still love the summer staple of anything with grill marks. Because the perfect addition to charred meats and veggies is usually a cold draft, C.E. Pontz completed the kitchen with a Kegerator, placed conveniently in arm’s reach of the guest seating.
Across the walkway and above the adjoining stone patio, C.E. Pontz built a 16- by 20-foot pavilion, or, essentially, a living room under the trees. A fan hanging from the vaulted ceiling keeps guests cool while they lounge in plush wicker chairs, watching television. Sherry and Garry furnished the space with dark wicker seating from Wicker Imports in Lancaster (www.wickerimportsonline.com). They added pillows and cushions in earth-toned patterns for extra comfort and color. To keep the space alive after the sun sets, they decorated with lots of candles as well as copper lighting that Garry, having an electrical background, installed himself. Plus, C.E. Pontz constructed a gas-fed stone fireplace just outside the pavilion that illuminates the living area and provides a cozy warmth in colder months.
Garry, who has a green thumb according to his wife, sets out 18 to 20 large planters around the pool and patio in the summer. These complement the roses, nandina and various grasses that C.E. Pontz used to landscape around the patios. In spring, the couple works to beautify the beds so that in summer, they simply need to water the plants and enjoy the flora.
“It is truly an outdoor oasis that we utilize during the warm months and are sorry to see closed during the winter months,” Sherry says. After nearly thirty years of transformation, their 217-year-old home is the entertaining hot spot for friends, family and grandkids.
Fun Facts:
A Kegerator? Simpler than it sounds, a Kegerator is a dispensing device connected to a keg (typically of beer) that is kept in a refrigerated container. It maintains the quality of the beer for longer periods of time, even for several months.
Approximately 60 tons of stone base material were used for this project.
Two patios were added that combined a total area of 1,100 square feet of natural flagstone.
This landscape features about 18,000 pounds of flagstone.
This article appears in the April 2016 issue of Susquehanna Style
Did you like what you read here? Subscribe to Susquehanna Style »
http://www.susquehannastyle.com/April-2016/Historic-Hot-Spot/

Sponsored
Sunbury, OH
J.Holderby - Renovations
Franklin County's Leading General Contractors - 2X Best of Houzz!
 Designs by BSB
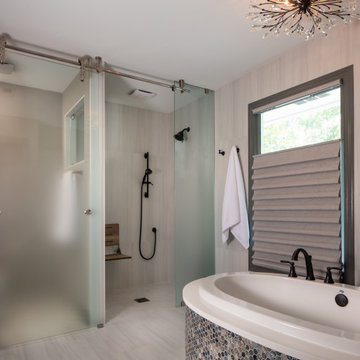
As the designer behind this master bathroom transformation, my mission was clear: to breathe new life into an outdated and dimly lit space while catering to my client's distinct desires. The project was marked by the client's unwavering commitment to enhancing functionality privacy and preserving the owner’s cherished MTI tub, all while adhering to the unalterable presence of existing windows.
FEATURES:
1. A glass pass-through between rooms allows natural light to flow freely, promoting a sense of openness.
2. The ceiling-mounted sliding glass door hardware elevates the shower experience with taller glass panels and effortless operation.
3. Accessibility and safety were paramount, resulting in a zero-entry shower, strategically placed grab bars, and an 'assist' TP holder.
4. To cater to varying preferences, a main showerhead and hand shower were accessible for standing and bench use.
5. A shared glass door between rooms eliminated the inconvenience of cumbersome door swings.
6. Privacy was enhanced through gradient glass etching, ensuring comfort and tranquility.
7. The digital shower system allowed for personalized controls, accommodating the unique preferences of the couple.
Creating a private bath around the existing MTI tub initially seemed insurmountable. However, innovative thinking led to a transformative solution. The drop-in tub was ingeniously converted into a free-standing tub with a narrow quartz deck adorned with a captivating mother-of-pearl mosaic tile surround. A floating walnut shelf at the tub's end introduced practicality and organic beauty.
Black plumbing fixtures were chosen to accentuate the mesmerizing depth of the mother-of-pearl mosaic tile. Horizontal book-matched walnut vanities introduced warmth and character, seamlessly connecting the interior to the outdoor view. The white quartz countertop is a refreshing contrast to the intricate finishes, lending a touch of sophistication. The ceiling light over the tub, akin to the icing on a cake, added a final note of elegance.
To meet the client's need for increased storage, the vanities have pullouts & roll-outs. These thoughtful additions ensured effortless access to personal care products. LED-lit medicine cabinets not only provided excellent lighting but also served as storage for everyday essentials. Vanity toe kick lighting is thoughtfully designed with a motion sensor at the entry, providing a guiding path to the water closet. Particularly valued during nighttime, this feature prevents unnecessary lights from illuminating, preserving the tranquility of those in bed.
 Renovisions
The kitchen is where you spend most of your time, shouldn’t it be the most inviting room in the house? That was the logic behind this South Shore of Boston Renovision. The owners entertained frequently but struggled with lack of organized storage space and poor flow for traffic in and out of their kitchen.
Renovisions totally reorganized the way the kitchen worked. The wall between the family room and kitchen was re-built to accommodate bar stools and added countertop space. Considerations were given to the design layout for a separate beverage/wine refrigeration station, while making sure additional prep space was adequate. A better flow in the kitchen was created, eliminating the annoyance of the typical ‘bottle-neck’.
Fine shaker cabinetry in a white painted finish with contrasting dark blue-grey island cabinets which boast large, deep drawers set the stage. A full gamut of appliances was provided including a 36” induction cooktop, convection microwave, double wall ovens, full size refrigerator and a bar refrigerator. The matching paneled dishwasher ensured an integrated look. The custom wood hood along with the unique shaped arabesque glass tile design frames a stunning focal point when entering this kitchen. Glass mullion doors flanking the hood with clear seeded glass created an upscale look and coordinated with the seeded glass shades of the island pendants.
Renovisions custom fit red oak wood flooring to match the existing floor and then re-finished with a grey stain and 3 coats of poly to add durability while also providing a beautiful new look throughout the house.
Good lighting is key especially when spending so much time in a space. LED under-cabinet lights, recessed ceiling lights and three separate pendant fixtures which all operate on dimmer switches created options for mood lighting, work lighting and everything in between. New double-hung windows with 6/1 grid configurations were added in just the right places – adding more essential natural light.
In addition to the kitchen ‘Renovision’, two corner cabinets in a white painted finish were installed in the dining room to not only accommodate the clients fine china and glassware, but also to provide a more custom built-in look to the space with the interior of the cabinets matching the wall.
Overall, our client could not have been happier with the completed project. Family, friends and guests were impressed with the design and fit and finish of every detail provided by Renovisions.
 Designs by BSB
As the designer behind this master bathroom transformation, my mission was clear: to breathe new life into an outdated and dimly lit space while catering to my client's distinct desires. The project was marked by the client's unwavering commitment to enhancing functionality privacy and preserving the owner’s cherished MTI tub, all while adhering to the unalterable presence of existing windows.
FEATURES:
1. A glass pass-through between rooms allows natural light to flow freely, promoting a sense of openness.
2. The ceiling-mounted sliding glass door hardware elevates the shower experience with taller glass panels and effortless operation.
3. Accessibility and safety were paramount, resulting in a zero-entry shower, strategically placed grab bars, and an 'assist' TP holder.
4. To cater to varying preferences, a main showerhead and hand shower were accessible for standing and bench use.
5. A shared glass door between rooms eliminated the inconvenience of cumbersome door swings.
6. Privacy was enhanced through gradient glass etching, ensuring comfort and tranquility.
7. The digital shower system allowed for personalized controls, accommodating the unique preferences of the couple.
Creating a private bath around the existing MTI tub initially seemed insurmountable. However, innovative thinking led to a transformative solution. The drop-in tub was ingeniously converted into a free-standing tub with a narrow quartz deck adorned with a captivating mother-of-pearl mosaic tile surround. A floating walnut shelf at the tub's end introduced practicality and organic beauty.
Black plumbing fixtures were chosen to accentuate the mesmerizing depth of the mother-of-pearl mosaic tile. Horizontal book-matched walnut vanities introduced warmth and character, seamlessly connecting the interior to the outdoor view. The white quartz countertop is a refreshing contrast to the intricate finishes, lending a touch of sophistication. The ceiling light over the tub, akin to the icing on a cake, added a final note of elegance.
To meet the client's need for increased storage, the vanities have pullouts & roll-outs. These thoughtful additions ensured effortless access to personal care products. LED-lit medicine cabinets not only provided excellent lighting but also served as storage for everyday essentials. Vanity toe kick lighting is thoughtfully designed with a motion sensor at the entry, providing a guiding path to the water closet. Particularly valued during nighttime, this feature prevents unnecessary lights from illuminating, preserving the tranquility of those in bed.
188