
Search results for "Essential nature" in Home Design Ideas


 Carr Warner, Architects
View of the interior courtyard. While providing a place to g grill, eat outside, it brought essential natural light to the home (master bedroom window)


Find the right local pro for your project

 Outside Architecture
Example of a minimalist galley concrete floor and gray floor utility room design in Portland with flat-panel cabinets, light wood cabinets, wood countertops and a concealed washer/dryer

 Louise Leff Landscape
Field of Lavender provides coverage for large open space with color. The plants attract beneficial insects and the flowers, when harvested can be made into essential oils.



Sponsored
Sunbury, OH

J.Holderby - Renovations
Franklin County's Leading General Contractors - 2X Best of Houzz!
 Chervin Kitchen & Bath Inc.
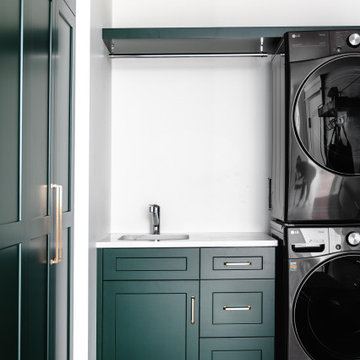
One sink vanity with gorgeous green cabinetry to store all your laundry essentials.
Inspiration for a cottage home design remodel in Toronto
Inspiration for a cottage home design remodel in Toronto


 Laura Kehoe Design
Mark Boisclair Photography
Elegant medium tone wood floor living room photo in Phoenix with beige walls, a corner fireplace, a stone fireplace and a media wall
Elegant medium tone wood floor living room photo in Phoenix with beige walls, a corner fireplace, a stone fireplace and a media wall

 Ironside Architect
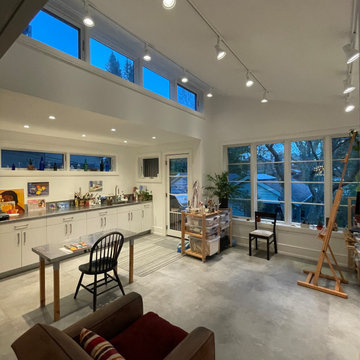
Natural light is essential to the functioning of a studio, as well as flexible artificial lighting
Family room - contemporary family room idea in Toronto
Family room - contemporary family room idea in Toronto

 Reliance Surfaces
 display this amazing white background with a delicate creamy brown veining giving a luxury look to any space

Sponsored
Columbus, OH

Hope Restoration & General Contracting
Columbus Design-Build, Kitchen & Bath Remodeling, Historic Renovations

 Weedman Design Partners
A new bathroom in the lower level renovation for the kids to share. Separate rooms for shower and toilet, touch-release custom oak cabinetry, and a clean white backdrop.
Leah Verwey


 Shaw Floors
Sun Kissed Image in Natural Image by Shaw Floors. Offering a mixture of softness to the touch and to the eye, the color palette falls into "sweet spot" of the most essential neutral colors that are inspired by nature. There are subtle tonal striations that offer the consumer a beautiful aesthetic as well as a little bit of "forgiveness".

 Flavin Architects
This new modern house is located in a meadow in Lenox MA. The house is designed as a series of linked pavilions to connect the house to the nature and to provide the maximum daylight in each room. The center focus of the home is the largest pavilion containing the living/dining/kitchen, with the guest pavilion to the south and the master bedroom and screen porch pavilions to the west. While the roof line appears flat from the exterior, the roofs of each pavilion have a pronounced slope inward and to the north, a sort of funnel shape. This design allows rain water to channel via a scupper to cisterns located on the north side of the house. Steel beams, Douglas fir rafters and purlins are exposed in the living/dining/kitchen pavilion.
Photo by: Nat Rea Photography

Sponsored
Columbus, OH
Hope Restoration & General Contracting
Columbus Design-Build, Kitchen & Bath Remodeling, Historic Renovations

 alhaidari
New master bathroom was created by enclosing the sun deck adjacent to the master bedroom. The new bathroom is accessible from inside the bedroom, whereas the old small master bath (now a laundry room) was across the hall from the master bedroom. The toilet is tucked behind a half wall (partially visible).


29