
Search results for "Essential nature" in Home Design Ideas
 Ohana Natural Landscaping LLC
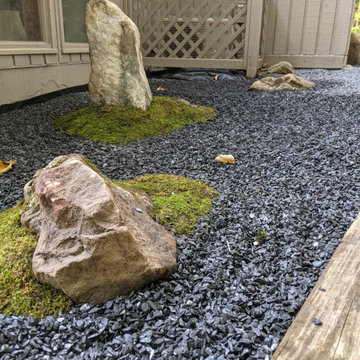
Total rennovation and addition of the front entrance and side walkway. Whole front of house, essentially. Japanese styled Zen Garden, mossy bouldered "islands", bouldered edging along walkways, dry stream, natural bluestone.

 Pine Street Carpenters & The Kitchen Studio
1950s dark wood floor and brown floor kitchen photo in Wilmington with an undermount sink, flat-panel cabinets, quartz countertops, green backsplash, stainless steel appliances, a peninsula and white countertops


Find the right local pro for your project

 alhaidari
New master bathroom was created by enclosing the sun deck adjacent to the master bedroom. The new bathroom is accessible from inside the bedroom, whereas the old small master bath (now a laundry room) was across the hall from the master bedroom.
 Rochon - New York
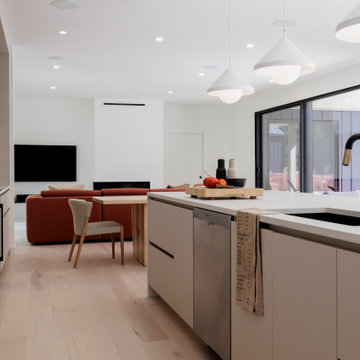
This house has an impressive natural light. It was therefore essential to highlight it! This kitchen exudes a warm and welcoming atmosphere, just like our customers!

 Todd Whittaker Drywall Inc.
TWD remodeled a few aspects of this home in order for the homeowner to essentially have a mother-in-laws quarters in the home. This bathroom was turned into a Universal Design and safety conscious bathroom all to own, a custom niche was built into the wall to accommodate a washer/dryer for her independence, and a hall closet was converted into a guest bathroom.
Ed Russell Photography

 Absolute Home Solutions Inc
Small bathrooms can still pack a powerful punch. The shower in this bathroom is tiled from top to bottom with a natural stone look. The tiles continue on to the floor in the bathroom to give the whole space a cohesive look and feel. The pedestal sink helps to save space, while still providing enough surface area for the essentials!

Sponsored
Sunbury, OH

J.Holderby - Renovations
Franklin County's Leading General Contractors - 2X Best of Houzz!

 Bittoni Architects
A radical remodel of a modest beach bungalow originally built in 1913 and relocated in 1920 to its current location, blocks from the ocean.
The exterior of the Bay Street Residence remains true to form, preserving its inherent street presence. The interior has been fully renovated to create a streamline connection between each interior space and the rear yard. A 2-story rear addition provides a master suite and deck above while simultaneously creating a unique space below that serves as a terraced indoor dining and living area open to the outdoors.
Photographer: Taiyo Watanabe

 Kathy Kuo Designs Inc
It's easy to get swept away by the room’s gorgeous coloration, from the natural handwoven cane of the Palecek bed to the custom upholstered chair and the celestial Anewall wallpaper.

 Stone Outdoor Kitchens
Outdoor Kitchen, Bull Steer Premium Grill, California Gold Natural Stacked Stone, subway style backsplash with accent stone mosaic.
Small transitional backyard concrete paver patio kitchen photo in Tampa with a roof extension
Small transitional backyard concrete paver patio kitchen photo in Tampa with a roof extension


 DISTRICT DESIGN
JOHN COLE
Eclectic medium tone wood floor bedroom photo in DC Metro with blue walls, a standard fireplace and a stone fireplace
Eclectic medium tone wood floor bedroom photo in DC Metro with blue walls, a standard fireplace and a stone fireplace

 delgadostone
New construction in Rhinebeck, NY features big windows for natural light, real fieldstone, and wood to create a modern Hudson Valley cabin. The stone here is our Fieldstone Dark Square & Rec.

Sponsored
Columbus, OH
Free consultation for landscape design!

Peabody Landscape Group
Columbus' Reliable Landscape Design & Contracting


 User
I adore #PhillipJeffries for their approach to organic contemporary. With their natural color pallet and their weaves, they are essential to my designs like a fork and knife, not distracting to the meal, but without them, you’re forked.


 DANIELLE Interior Design & Decor
Transforming this small bathroom into a wheelchair accessible retreat was no easy task. Incorporating unattractive grab bars and making them look seamless was the goal. A floating vanity / countertop allows for roll up accessibility and the live edge of the granite countertops make if feel luxurious. Double sinks for his and hers sides plus medicine cabinet storage helped for this minimal feel of neutrals and breathability. The barn door opens for wheelchair movement but can be closed for the perfect amount of privacy.

Sponsored
Sunbury, OH
J.Holderby - Renovations
Franklin County's Leading General Contractors - 2X Best of Houzz!

 Landed Interiors
Photography by Brad Knipstein
Inspiration for a mid-sized cottage medium tone wood floor living room remodel in San Francisco with a standard fireplace and a stone fireplace
Inspiration for a mid-sized cottage medium tone wood floor living room remodel in San Francisco with a standard fireplace and a stone fireplace
 Ohana Natural Landscaping LLC
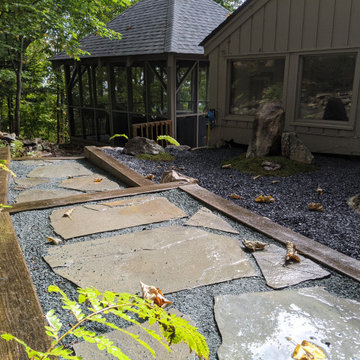
Total rennovation and addition of the front entrance and side walkway. Whole front of house, essentially. Japanese styled Zen Garden, mossy bouldered "islands", bouldered edging along walkways, dry stream, natural bluestone.
 Ohana Natural Landscaping LLC
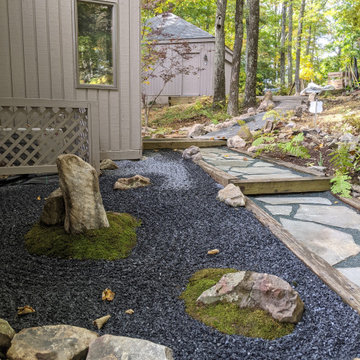
Total rennovation and addition of the front entrance and side walkway. Whole front of house, essentially. Japanese styled Zen Garden, mossy bouldered "islands", bouldered edging along walkways, dry stream, natural bluestone.
33