
Search results for "Essential nature" in Home Design Ideas

 Tracey Stephens Design, LLC
Wing Wong, Memories TTL
Powder room - small eclectic marble floor powder room idea in New York with a wall-mount sink, a wall-mount toilet and multicolored walls
Powder room - small eclectic marble floor powder room idea in New York with a wall-mount sink, a wall-mount toilet and multicolored walls

 Miller-Roodell Architects Ltd
Juxtaposing a Southern Colorado setting with a Moorish feel, North Star Ranch explores a distinctive Mediterranean architectural style in the foothills of the Sangre de Cristo Mountains. The owner raises cutting horses, but has spent much of her free time traveling the world. She has brought art and artifacts from those journeys into her home, and they work in combination to establish an uncommon mood. The stone floor, stucco and plaster walls, troweled stucco exterior, and heavy beam and trussed ceilings welcome guests as they enter the home. Open spaces for socializing, both outdoor and in, are what those guests experience but to ensure the owner's privacy, certain spaces such as the master suite and office can be essentially 'locked off' from the rest of the home. Even in the context of the region's extraordinary rock formations, North Star Ranch conveys a strong sense of personality.
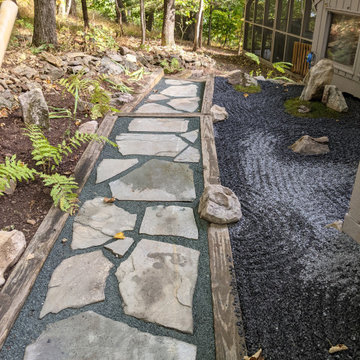
 Ohana Natural Landscaping LLC
Total rennovation and addition of the front entrance and side walkway. Whole front of house, essentially. Japanese styled Zen Garden, mossy bouldered "islands", bouldered edging along walkways, dry stream, natural bluestone.
Find the right local pro for your project

 DesignARC
Falcon House is located on Falcon Ridge Road, which winds along a steeply inclined ridge in a stretch of foothills within Carmel Valley in Monterey County. An old lichen covered barn and split rail, cedar fences characterize this area known as Markham Ranch, and contrast sharply with the preponderance of sprawling, large estate-style homes, many more at-home in the Italian countryside than any landscape of California.
Designed for a young family, Falcon House responds to the family’s desire to live a more modest lifestyle, eschewing overt displays of extravagance for an intimate and deferential relation to nature.
The 3,200-square-foot residence occupies a difficult portion of the northern slope of a hillside, overlooking a verdant valley and oriented toward Castle Rock in the distance. The steep terrain necessitated a compartmentalized plan capable of negotiating the gentle hillock at the center of the site. A corridor bridge spans two pieces of the house, uniting living and sleeping spaces and allowing an existing watercourse to flow essentially through the house unobstructed.
Large panels of glass open the living spaces to the landscape, beneath the deep overhang of a butterfly roof. Operable clerestories placed high on the window-wall allow prevailing breezes to cool the interior spaces. The bedroom wing of the house hugs the hillside as it turns to the west, ensuring privacy from the main living spaces. The sense of seclusion and protection of this wing is reinforced by its lower roofline and its embedment into the hill.
Initial resistance by neighboring homeowners has given way to appreciation, having seen the results of careful siting and a material and color palate sympathetic to the surrounding hillsides. The dwelling embodies an attitude of respect for the landscape, and through that perspective Falcon House has become as natural a part of its environment as the hawks flying overhead.
2008 AIA Orange County Chapter Merit Award
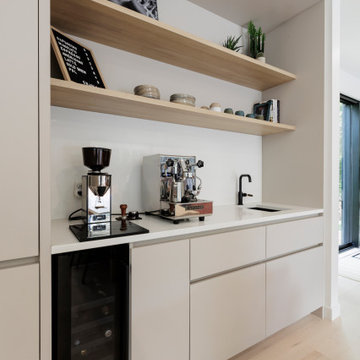
 Rochon - New York
This house has an impressive natural light. It was therefore essential to highlight it! This kitchen exudes a warm and welcoming atmosphere, just like our customers!


 delgadostone
New construction in Rhinebeck, NY features big windows for natural light, real fieldstone, and wood to create a modern Hudson Valley cabin. The stone here is our Fieldstone Dark Square & Rec.

Sponsored
Sunbury, OH

J.Holderby - Renovations
Franklin County's Leading General Contractors - 2X Best of Houzz!
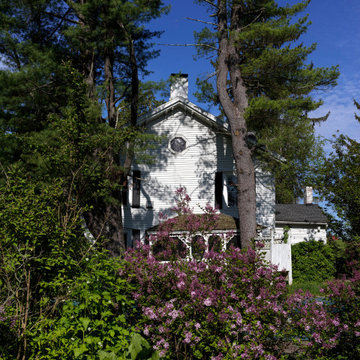
 AHG Interiors
Built in 1864, this historic gem lies on 40 luscious acres with a working horse farm and a neighboring apple orchard. It was essential to bring the natural and whimsical elements indoors. Access to nature brought a whole new energy to this project creating a picture perfect postcard moment at every perspective.

 Homefront Farmers
Cold frames are essentially “mini-greenhouses”, keeping your plants at the perfect temperature with an automatic piston that raises and lowers the lid has temps rise and fall.
Homefront Farmers custom builds these beauties at our Redding workshop using all-natural eastern white cedar.

 Essentials LTD.
Photo of a full sun backyard stone outdoor basketball/tennis/multi-game court in Edmonton.

 Heinold Home Improvement LLC
The breakfast room maintains its traditional vibe while looking new and updated.
Example of a classic dining room design in New York
Example of a classic dining room design in New York
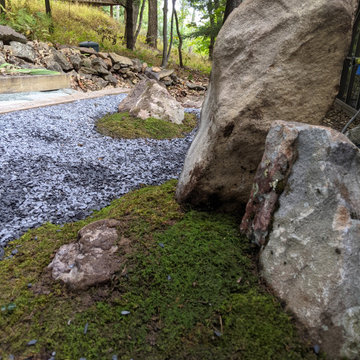 Ohana Natural Landscaping LLC
Total rennovation and addition of the front entrance and side walkway. Whole front of house, essentially. Japanese styled Zen Garden, mossy bouldered "islands", bouldered edging along walkways, dry stream, natural bluestone.
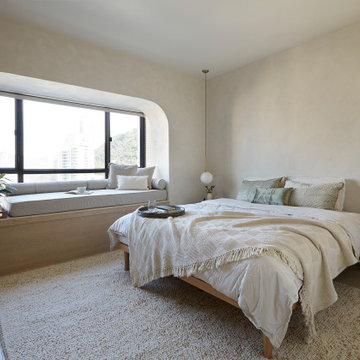
 Liquid Interiors
To make sure you have the best night’s sleep possible, we draw on our expertise to provide integrated solutions to support the natural circadian rhythm. Good sleep patterns are essential for good health, especially to boost our immune systems.

Sponsored
Sunbury, OH
J.Holderby - Renovations
Franklin County's Leading General Contractors - 2X Best of Houzz!
 Ohana Natural Landscaping LLC
Total rennovation and addition of the front entrance and side walkway. Whole front of house, essentially. Japanese styled Zen Garden, mossy bouldered "islands", bouldered edging along walkways, dry stream, natural bluestone.

 Luisa Olazábal
Antonio Olazábal
Example of a large danish painted wood floor enclosed dining room design in Madrid with white walls and no fireplace
Example of a large danish painted wood floor enclosed dining room design in Madrid with white walls and no fireplace
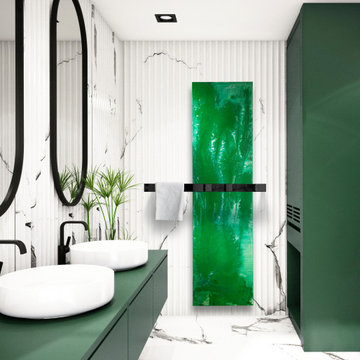
 PSCBATH
The Nymphea towel warmer radiator adds a modern, aquatic touch to your bathroom with natural pigments and a luxurious design.
Proper placement of the CINIER Olycal® stone bath towel warmer in your bathroom is essential for optimal energy efficiency.

 Stone Outdoor Kitchens
U Shape outdoor kitchen with built in fire burner, solid granite Santa Cecilia and natural stacked stone Golden Honey
Example of a mid-sized transitional backyard concrete paver patio kitchen design in Tampa with a roof extension
Example of a mid-sized transitional backyard concrete paver patio kitchen design in Tampa with a roof extension

Sponsored
Columbus, OH

Structural Remodeling
Franklin County's Heavy Timber Specialists | Best of Houzz 2020!


 SRE BUILDING ASSOCIATES
In order to keep a clean, modern look in this kitchen, gray cabinets and a white counter top were installed. The crisp edges keep the space sharp and the wood accents add a natural feel essential to any home in the Vail Valley.


34