
Search results for "Essential oil" in Home Design Ideas

 Craftsman Design and Renovation
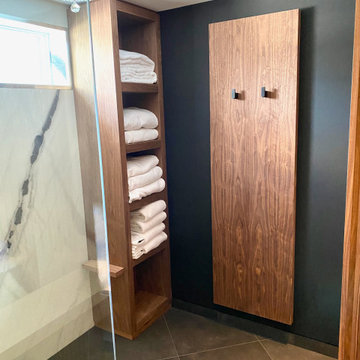
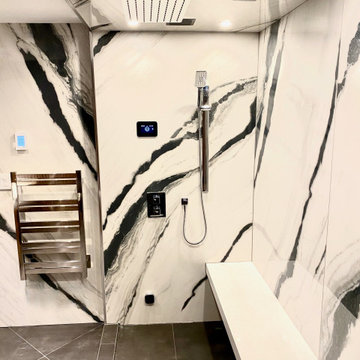
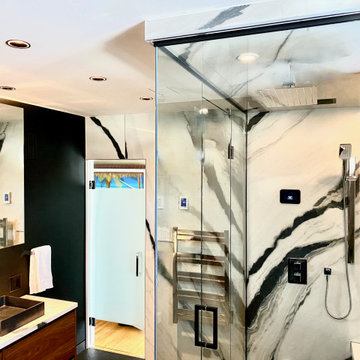
Craftsman style house opens up for better connection and more contemporary living. Removing a wall between the kitchen and dinning room and reconfiguring the stair layout allowed for more usable space and better circulation through the home. The double dormer addition upstairs allowed for a true Master Suite, complete with steam shower!
Photo: Pete Eckert
 Woodale

Interior larder view
Example of a large eclectic u-shaped dark wood floor kitchen pantry design in Dublin with an undermount sink, beaded inset cabinets, white cabinets, marble countertops, white backsplash, stone slab backsplash, stainless steel appliances and an island
Example of a large eclectic u-shaped dark wood floor kitchen pantry design in Dublin with an undermount sink, beaded inset cabinets, white cabinets, marble countertops, white backsplash, stone slab backsplash, stainless steel appliances and an island
 Emergent Form Architecture

Clever cabinet interiors with minimal exterior faces.
Photo By Alex Staniloff
Example of a small transitional galley terra-cotta tile and white floor kitchen design in New York with a double-bowl sink, flat-panel cabinets, gray cabinets, quartz countertops, white backsplash, stainless steel appliances and white countertops
Example of a small transitional galley terra-cotta tile and white floor kitchen design in New York with a double-bowl sink, flat-panel cabinets, gray cabinets, quartz countertops, white backsplash, stainless steel appliances and white countertops
Find the right local pro for your project
 DGK Design + Build
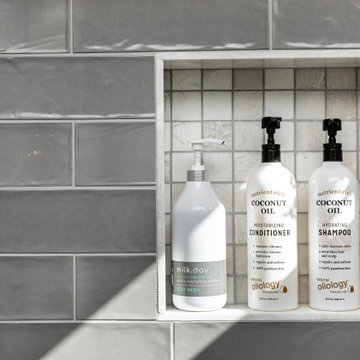
A built-in shower niche with white mosaic tile keeps essentials organized. The display features matching coconut oil shampoo and conditioner bottles, adding a clean and cohesive touch to the gray-tiled backdrop.

 Louise Leff Landscape
Field of Lavender provides coverage for large open space with color. The plants attract beneficial insects and the flowers, when harvested can be made into essential oils.



Sponsored
Columbus, OH

Snider & Metcalf Interior Design, LTD
Leading Interior Designers in Columbus, Ohio & Ponte Vedra, Florida
 Bria Hammel Interiors
Jennifer Hughes Photography
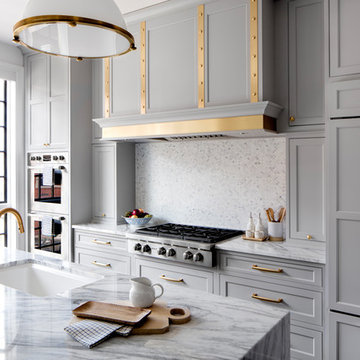
Kitchen - transitional kitchen idea in Baltimore with marble countertops
Kitchen - transitional kitchen idea in Baltimore with marble countertops
 Jackie Glass Inc.
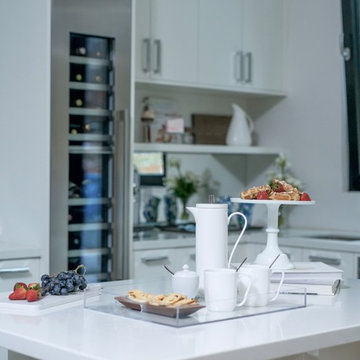
From my new collection, JACKIE GLASS ESSENTIALS, this 14” x 18” x 2” clear acrylic tray with convenient handles is the perfect home essential for any room in the house. In the kitchen it will make a pretty presentation for tea-time essentials, serving meals or drinks or to corral seasonings & oils by the cooktop. Click on the link to SHOP now!

 Catherine Renae Thomas Design Co.
Photo: Brian Barkley © 2015 Houzz
Example of a mountain style beige tile and pebble tile bathroom design with a drop-in sink, raised-panel cabinets, dark wood cabinets, a one-piece toilet and beige walls
Example of a mountain style beige tile and pebble tile bathroom design with a drop-in sink, raised-panel cabinets, dark wood cabinets, a one-piece toilet and beige walls
 Don Foote Contracting

Example of a mid-sized eclectic l-shaped home design design in Boston with an undermount sink, shaker cabinets, yellow cabinets, soapstone countertops and stainless steel appliances
 DeChiaro Design

Inspiration for a small rustic 3/4 beige tile and ceramic tile ceramic tile alcove bathtub remodel in Boston with shaker cabinets, white cabinets, a two-piece toilet, beige walls, an undermount sink and granite countertops
 Denver Design Group
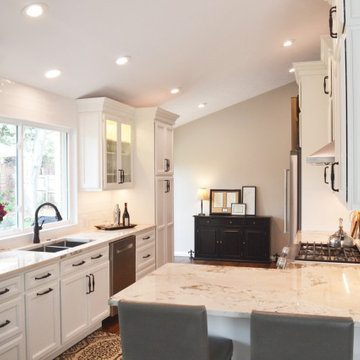
A perfect layout was essential for this smallish kitchen. Lots of storage and the kitchen triangle creates the anchor that the rest of the kitchen flows from.


 Gable Building Corp.
Dan Cutrona
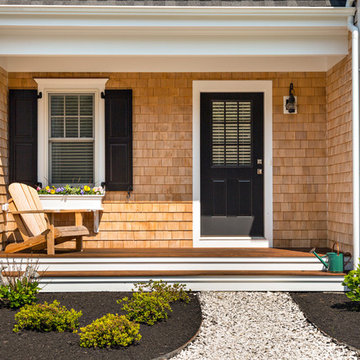
Inspiration for a small timeless front door remodel in Boston with a black front door
Inspiration for a small timeless front door remodel in Boston with a black front door
 KS Designs LLC

This guest bath has a light and airy feel with an organic element and pop of color. The custom vanity is in a midtown jade aqua-green PPG paint Holy Glen. It provides ample storage while giving contrast to the white and brass elements. A playful use of mixed metal finishes gives the bathroom an up-dated look. The 3 light sconce is gold and black with glass globes that tie the gold cross handle plumbing fixtures and matte black hardware and bathroom accessories together. The quartz countertop has gold veining that adds additional warmth to the space. The acacia wood framed mirror with a natural interior edge gives the bathroom an organic warm feel that carries into the curb-less shower through the use of warn toned river rock. White subway tile in an offset pattern is used on all three walls in the shower and carried over to the vanity backsplash. The shower has a tall niche with quartz shelves providing lots of space for storing shower necessities. The river rock from the shower floor is carried to the back of the niche to add visual interest to the white subway shower wall as well as a black Schluter edge detail. The shower has a frameless glass rolling shower door with matte black hardware to give the this smaller bathroom an open feel and allow the natural light in. There is a gold handheld shower fixture with a cross handle detail that looks amazing against the white subway tile wall. The white Sherwin Williams Snowbound walls are the perfect backdrop to showcase the design elements of the bathroom.
Photography by LifeCreated.
 Edible Earth Resources
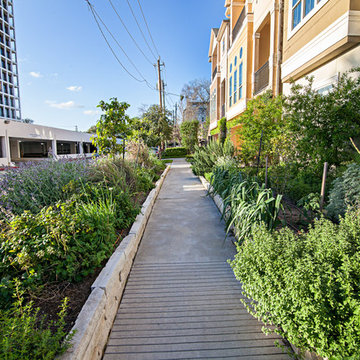
Our original client at this property (we now care for it on behalf of its second owner) desired a garden that would produce significant amounts of essential oils that he could process in his own copper still.
As significant amounts of herbs must be processed in order to produce essential oil, this site’s primary obstacle was its lack of space. We designed a dense and stacked landscape in order to produce as much as possible.
With sidewalk beds narrower than 3 feet and significant slope, it was critical that we build retaining walls and import large amounts of compost to the site. This site was completed in 14 working days.


6