
Search results for "Essential oil" in Home Design Ideas
 Doran Construction and Design, Inc.
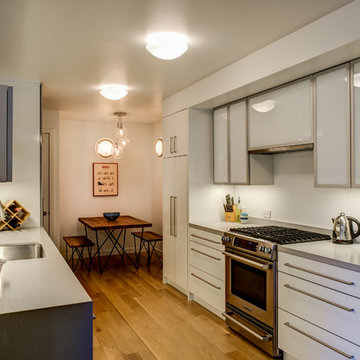
Inspiration for a contemporary galley medium tone wood floor eat-in kitchen remodel in San Francisco with an undermount sink, flat-panel cabinets, white cabinets, white backsplash, stainless steel appliances and no island
 Kitchen Encounters
Michael Gullon, Phoenix Photographic

Example of a small classic powder room design in Baltimore with a vessel sink, green cabinets, a one-piece toilet and recessed-panel cabinets
Example of a small classic powder room design in Baltimore with a vessel sink, green cabinets, a one-piece toilet and recessed-panel cabinets
 Lindsay Cunnintham Danzo Group Custom Cabinets & Woodworkin

The soft-close trash can pull-out is an essential addition to any kitchen upgrade or remodel. These pull-outs help you easily separate your trash and recycling or food compost. The seal created when the pull-out is in the "closed" position easily hides any unwanted smells.
Find the right local pro for your project
 Susan Brook Interiors
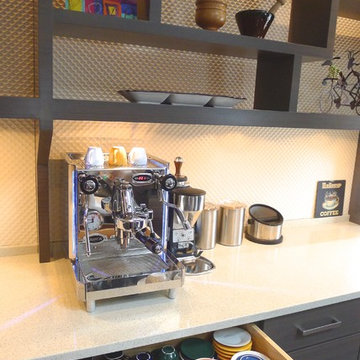
Huge re-model including taking ceiling from a flat ceiling to a complete transformation. Bamboo custom cabinetry was given a grey stain, mixed with walnut strip on the bar and the island given a different stain. Huge amounts of storage from deep pan corner drawers, roll out trash, coffee station, built in refrigerator, wine and alcohol storage, appliance garage, pantry and appliance storage, the amounts go on and on. Floating shelves with a back that just grabs the eye takes this kitchen to another level. The clients are thrilled with this huge difference from their original space.

Inspiration for a mediterranean beige floor kitchen remodel with an undermount sink, recessed-panel cabinets, white cabinets, beige backsplash, stainless steel appliances and an island
 Urbanology Designs
Photo by Convey Studios
Inspiration for a contemporary home office remodel in Dallas
Inspiration for a contemporary home office remodel in Dallas
 The Artisan Company

Example of a transitional dark wood floor and brown floor kitchen design with an undermount sink, beaded inset cabinets, gray cabinets, marble countertops, white backsplash, subway tile backsplash and gray countertops


 Sword Company
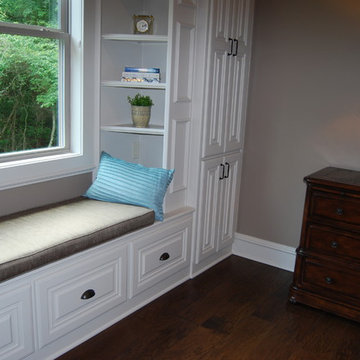
Residential Essentials cabinet hardware is used in this master bedroom built ins.
Example of a mid-sized transitional master dark wood floor and brown floor bedroom design in Austin with gray walls and no fireplace
Example of a mid-sized transitional master dark wood floor and brown floor bedroom design in Austin with gray walls and no fireplace

 Studio41 Home Design Showroom
AromaCloud: an essential oil diffuser ingeniously built into every therapeutic baths. Energizing, anti-inflammatory, and regenerating essential oils are absorbed more effectively by your body.
AromaCloud installation may vary depending on the model. It is usually incorporated into the bath deck. If there is insufficient space, the bath deck can be adapted to house AromaCloud. AromaCloud works independently of the other technologies and is easy to turn on.

 Vision Interiors

Inspiration for a mid-sized contemporary l-shaped porcelain tile and gray floor eat-in kitchen remodel in Orange County with an island, an undermount sink, shaker cabinets, white cabinets, marble countertops, gray backsplash, mosaic tile backsplash, stainless steel appliances and white countertops
 Countryline Woodcraft
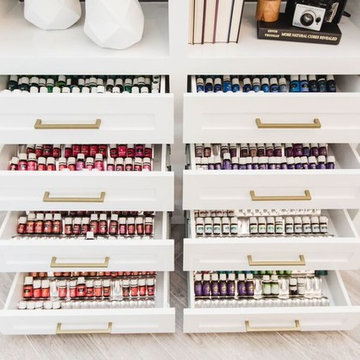
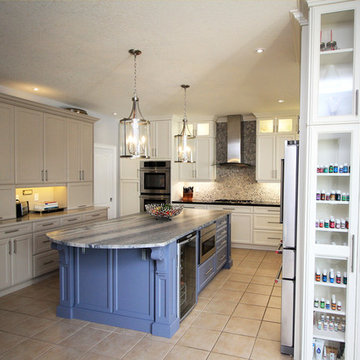

View of kitchen with essential Oils Cabinet in foreground, built on to fridge gable, floor to ceiling.
Example of a large classic kitchen design
Example of a large classic kitchen design
 ID Design
Photo by Mayra Roubach
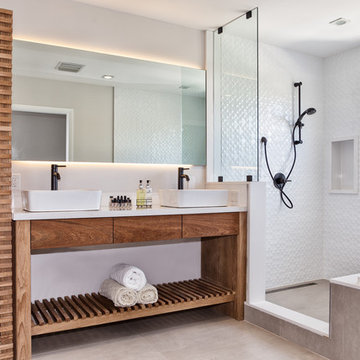
Example of a mid-sized beach style master white tile and ceramic tile beige floor freestanding bathtub design in Miami with medium tone wood cabinets, a two-piece toilet, white walls, a vessel sink, quartz countertops and flat-panel cabinets
Example of a mid-sized beach style master white tile and ceramic tile beige floor freestanding bathtub design in Miami with medium tone wood cabinets, a two-piece toilet, white walls, a vessel sink, quartz countertops and flat-panel cabinets

 Classic Cottages LLC
BTW Images
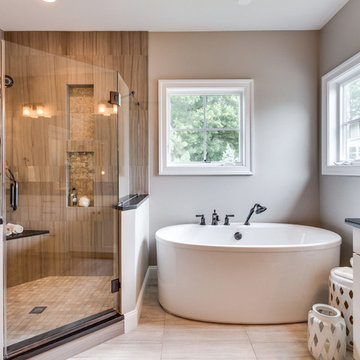
Freestanding bathtub - traditional master beige tile freestanding bathtub idea in DC Metro with shaker cabinets, beige cabinets, an undermount sink and white walls
Freestanding bathtub - traditional master beige tile freestanding bathtub idea in DC Metro with shaker cabinets, beige cabinets, an undermount sink and white walls


 Lore Patterson

Basket of fresh cut herbs | Lore Patterson
Photo of a small rustic landscaping in Seattle.
Photo of a small rustic landscaping in Seattle.

 House of L
A 1927 colonial home in Shaker Heights, Ohio, received a breathtaking renovation that required extensive work, transforming it from a tucked away, utilitarian space, to an all-purpose gathering room, a role that most kitchens embrace in a home today. The scope of work changed over the course of the project, starting more minimalistically and then quickly becoming the main focus of the house's remodeling, resulting in a staircase being relocated and walls being torn down to create an inviting focal point to the home where family and friends could connect. The focus of the functionality was to allow for multiple prep areas with the inclusion of two islands and sinks, two eating areas (one for impromptu snacking and small meals of younger family members and friends on island no. two and a built-in bench seat for everyday meals in the immediate family). The kitchen was equipped with all Subzero and Wolf appliances, including a 48" range top with a 12" griddle, two double ovens, a 42" built-in side by side refrigerator and freezer, a microwave drawer on island no. one and a beverage center and icemaker in island no. two. The aesthetic feeling embraces the architectural feel of the home while adding a modern sensibility with the revamped layout and graphic elements that tie the color palette of whites, chocolate and charcoal. The cabinets were custom made and outfitted with beaded inset doors with a Shaker panel frame and finished in Benjamin Moore's OC-17 White Dove, a soft white that allowed for the kitchen to feel warm while still maintaining its brightness. Accents of walnut were added to create a sense of warmth, including a custom premium grade walnut countertop on island no. one from Brooks Custom and a TV cabinet with a doggie feeding station beneath. Bringing the cabinet line to the 8'6" ceiling height helps the room feel taller and bold light fixtures at the islands and eating area add detail to an otherwise simpler ceiling detail. The 1 1/4" countertops feature Calacatta Gold Marble with an ogee edge detail. Special touches on the interiors include secret storage panels, an appliance garage, breadbox, pull-out drawers behind the cabinet doors and all soft-close hinges and drawer glides. A kneading area was made as a part of island no. one for the homeowners' love of baking, complete with a stone top allowing for dough to stay cool. Baskets beneath store kitchen essentials that need air circulation. The room adjacent to the kitchen was converted to a hearth room (from a formal dining room) to extend the kitchen's living space and allow for a natural spillover for family and guests to spill into.
Jason Miller, Pixelate

Sponsored
Sunbury, OH

J.Holderby - Renovations
Franklin County's Leading General Contractors - 2X Best of Houzz!

 Alex Nerland
David Kingsbury, www.davidkingsburyphoto.com

Eat-in kitchen - mid-sized traditional l-shaped dark wood floor eat-in kitchen idea in San Francisco with a single-bowl sink, shaker cabinets, white cabinets, quartz countertops, white backsplash, subway tile backsplash, stainless steel appliances, an island and beige countertops
Eat-in kitchen - mid-sized traditional l-shaped dark wood floor eat-in kitchen idea in San Francisco with a single-bowl sink, shaker cabinets, white cabinets, quartz countertops, white backsplash, subway tile backsplash, stainless steel appliances, an island and beige countertops
 LS Winston Building Corp.
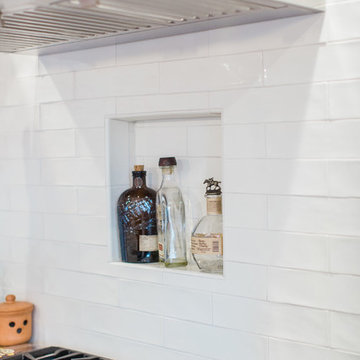
Niche, recessed behind the stove to accommodate quick access to cooking (or drinking) essentials.
Example of a mid-sized classic u-shaped light wood floor and brown floor eat-in kitchen design in Boston with an undermount sink, shaker cabinets, white cabinets, soapstone countertops, white backsplash, subway tile backsplash, stainless steel appliances and an island
Example of a mid-sized classic u-shaped light wood floor and brown floor eat-in kitchen design in Boston with an undermount sink, shaker cabinets, white cabinets, soapstone countertops, white backsplash, subway tile backsplash, stainless steel appliances and an island
5