
Search results for "Essential oil" in Home Design Ideas
 Amazing Spaces


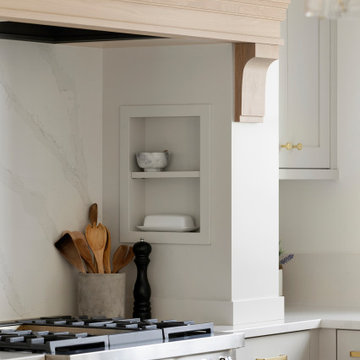
Roll-out storage flanking the range are handy places to store oils and sauces.
Ilir Rizaj
Eat-in kitchen - large modern l-shaped dark wood floor eat-in kitchen idea in New York with an undermount sink, flat-panel cabinets, gray cabinets, quartzite countertops, white backsplash, porcelain backsplash, stainless steel appliances and an island
Eat-in kitchen - large modern l-shaped dark wood floor eat-in kitchen idea in New York with an undermount sink, flat-panel cabinets, gray cabinets, quartzite countertops, white backsplash, porcelain backsplash, stainless steel appliances and an island

 Change Your Bathroom©
The detailed plans for this bathroom can be purchased here: https://www.changeyourbathroom.com/shop/warm-walnut-bathroom-plans/
Warm walnut vanity with white quartz counter top, sinks and matte black fixtures, stacked stone accent wall with mirrored back recessed shelf, digital shower controls, porcelain floor and wall tiles and marble shower floor.

Find the right local pro for your project

 alairhomesdecatur
Photos by Jeff Herr Photography
Inspiration for a transitional medium tone wood floor kitchen remodel in Atlanta with wood countertops, green backsplash and an island
Inspiration for a transitional medium tone wood floor kitchen remodel in Atlanta with wood countertops, green backsplash and an island

 Period Architecture Ltd.
Angle Eye Photography
Eat-in kitchen - huge cottage l-shaped medium tone wood floor and brown floor eat-in kitchen idea in Philadelphia with a farmhouse sink, raised-panel cabinets, white cabinets, marble countertops, white backsplash, stone tile backsplash, stainless steel appliances and an island
Eat-in kitchen - huge cottage l-shaped medium tone wood floor and brown floor eat-in kitchen idea in Philadelphia with a farmhouse sink, raised-panel cabinets, white cabinets, marble countertops, white backsplash, stone tile backsplash, stainless steel appliances and an island
 Spaces By Juliana Linssen, Inc.

Beautiful open floor plan kitchen remodel with huge island and display cabinets
Inspiration for a large transitional l-shaped medium tone wood floor and brown floor kitchen pantry remodel in San Francisco with a farmhouse sink, beaded inset cabinets, white cabinets, granite countertops, gray backsplash, mosaic tile backsplash, paneled appliances, an island and black countertops
Inspiration for a large transitional l-shaped medium tone wood floor and brown floor kitchen pantry remodel in San Francisco with a farmhouse sink, beaded inset cabinets, white cabinets, granite countertops, gray backsplash, mosaic tile backsplash, paneled appliances, an island and black countertops
 Schroeder

Example of a transitional limestone tile freestanding bathtub design in Austin with a niche

Sponsored
Sunbury, OH

J.Holderby - Renovations
Franklin County's Leading General Contractors - 2X Best of Houzz!
 Haas Habitats LLC
F2FOTO

Huge mountain style side yard hot tub photo in New York with no cover and decking
Huge mountain style side yard hot tub photo in New York with no cover and decking
 Studio Dearborn
A 1920s colonial in a shorefront community in Westchester County had an expansive renovation with new kitchen by Studio Dearborn. Countertops White Macauba; interior design Lorraine Levinson. Photography, Timothy Lenz.
 Model Remodel
© Cindy Apple Photography
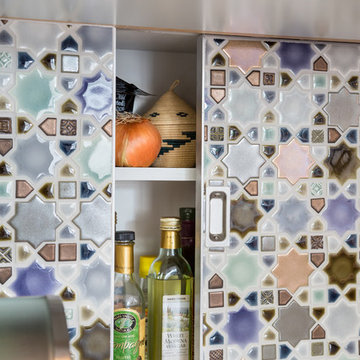
Transitional kitchen photo in Seattle with multicolored backsplash and mosaic tile backsplash
Transitional kitchen photo in Seattle with multicolored backsplash and mosaic tile backsplash
 @aroma USA, Inc.
Waiting Area
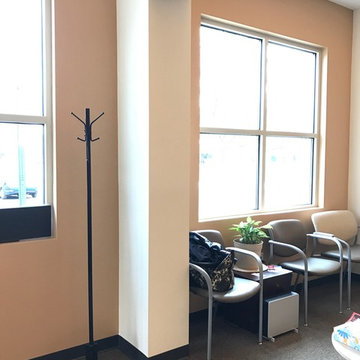
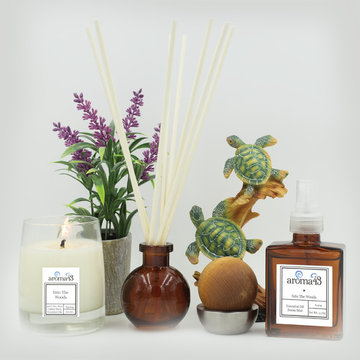
All-In-One aroma diffuser placed in front of the table with plant on top of it.
Diffusing citrus essential oils to help refresh their clients. Essential oils used: C01 Clean Citrus & B01 Orange Grapefruit
 Clayburn Development and Pools
Steve Voelker O'Life Photography

Hardware provided by Designer Hardware in OKC
Lighting provided by Lifestyles in Edmond
Flooring provided by Don's Floor Gallery in Edmond
Tub provided by Jetta Corporation in Edmond
 Chelsea Design + Construction
Clark Dugger

Kitchen - mediterranean u-shaped terra-cotta tile kitchen idea in Los Angeles with a farmhouse sink, raised-panel cabinets, beige cabinets, marble countertops, white backsplash, stainless steel appliances, an island and subway tile backsplash
Kitchen - mediterranean u-shaped terra-cotta tile kitchen idea in Los Angeles with a farmhouse sink, raised-panel cabinets, beige cabinets, marble countertops, white backsplash, stainless steel appliances, an island and subway tile backsplash


 Change Your Bathroom©
The detailed plans for this bathroom can be purchased here: https://www.changeyourbathroom.com/shop/healing-hinoki-bathroom-plans/
Japanese Hinoki Ofuro Tub in wet area combined with shower, hidden shower drain with pebble shower floor, travertine tile with brushed nickel fixtures. Atlanta Bathroom
 Sword Company

Residential Essentials cabinet hardware is used in this bathroom.
Mid-sized transitional 3/4 porcelain tile and beige floor bathroom photo in Austin with shaker cabinets, white cabinets, beige walls, an undermount sink and quartzite countertops
Mid-sized transitional 3/4 porcelain tile and beige floor bathroom photo in Austin with shaker cabinets, white cabinets, beige walls, an undermount sink and quartzite countertops
 Gallup Design Build

Inspiration for a timeless beige tile pebble tile floor doorless shower remodel with beige walls
 Cebula Design
Leo McKillop Photography

Inspiration for a large timeless master green tile and ceramic tile ceramic tile and gray floor claw-foot bathtub remodel in Boston with beige walls and a hinged shower door
Inspiration for a large timeless master green tile and ceramic tile ceramic tile and gray floor claw-foot bathtub remodel in Boston with beige walls and a hinged shower door



 Wright Way Builders Contracting
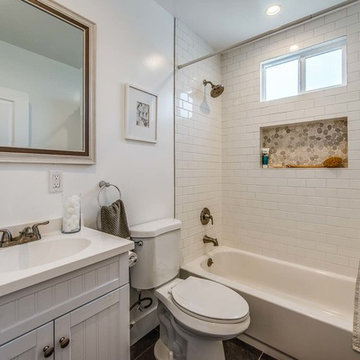
Inspiration for a timeless white tile and subway tile alcove bathtub remodel in Los Angeles with an integrated sink, shaker cabinets, white cabinets, white walls and a niche
4