
Search results for "Essential progress" in Home Design Ideas
 K & S Design Build Inc
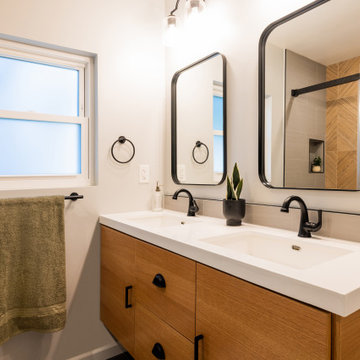
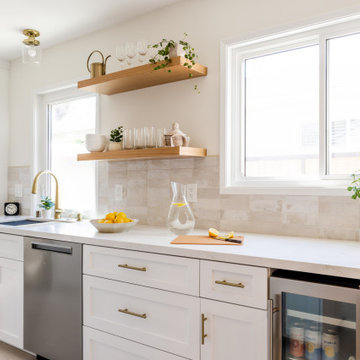
In this Encino, CA home, we transformed an outdated kitchen and two bathrooms with a goal to refresh and brighten the space. The process began with detailed renderings and a new design. Following client approval, we progressed to construction. The final results were spectacular, fully revitalizing these essential areas of the home.
 K & S Design Build Inc
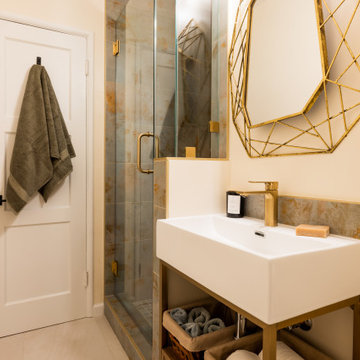
In this Encino, CA home, we transformed an outdated kitchen and two bathrooms with a goal to refresh and brighten the space. The process began with detailed renderings and a new design. Following client approval, we progressed to construction. The final results were spectacular, fully revitalizing these essential areas of the home.
 K & S Design Build Inc
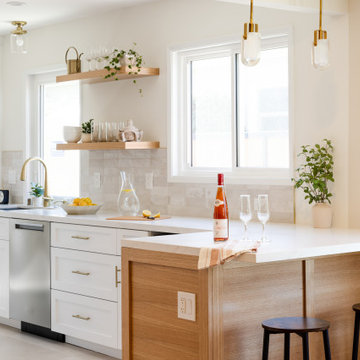
In this Encino, CA home, we transformed an outdated kitchen and two bathrooms with a goal to refresh and brighten the space. The process began with detailed renderings and a new design. Following client approval, we progressed to construction. The final results were spectacular, fully revitalizing these essential areas of the home.
Find the right local pro for your project
 Cabinetry by Better Bilt
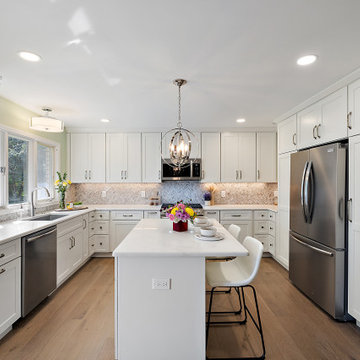
Cabinetry: Showplace Framed
Style: Pendleton 275 with Five-Piece drawer fronts
Finish: White Dove
Countertop: (Redemption) Calacatta Elysio
Plumbing: (Progressive Plumbing) Delta Stryke
Hardware: (Richelieu) Transitional metal pull in Satin Nickel
Tile: (Beaver Tile and Stone) Vernona Blend Herringbone
Flooring: (Krausenecks) Engineered hardwood in Kingswood Essential in Lakeside Weekend
Designer: Danielle Malecki
Contractor: LVE
 K & S Design Build Inc
In this Encino, CA home, we transformed an outdated kitchen and two bathrooms with a goal to refresh and brighten the space. The process began with detailed renderings and a new design. Following client approval, we progressed to construction. The final results were spectacular, fully revitalizing these essential areas of the home.
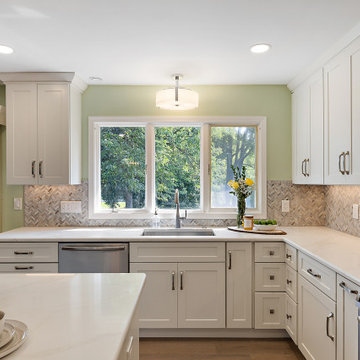 Cabinetry by Better Bilt
Cabinetry: Showplace Framed
Style: Pendleton 275 with Five-Piece drawer fronts
Finish: White Dove
Countertop: (Redemption) Calacatta Elysio
Plumbing: (Progressive Plumbing) Delta Stryke
Hardware: (Richelieu) Transitional metal pull in Satin Nickel
Tile: (Beaver Tile and Stone) Vernona Blend Herringbone
Flooring: (Krausenecks) Engineered hardwood in Kingswood Essential in Lakeside Weekend
Designer: Danielle Malecki
Contractor: LVE
 Clean Design Home
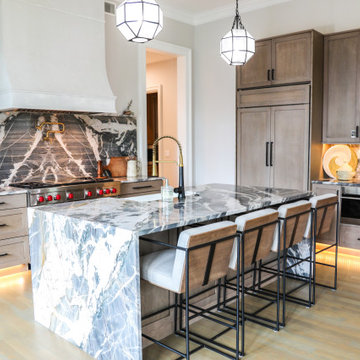
Sophisticated, open-concept kitchen that exemplifies the CLEAN DESIGN HOME philosophy of blending wellness with elevated aesthetics. The space is anchored by a functional, minimalist island that provides a clean, clutter-free surface, essential for maintaining a healthy and serene environment. The design utilizes a neutral, light-filled color palette, which enhances the sense of airiness and emphasizes the use of high-quality, allergen-aware materials throughout the cabinetry and surfaces.
Cabinetry: Wood-Mode
Appliances: Sub Zero/Wolf
Faucets/Sinks: KOHLER
Lighting: Progress
Architect: Brian Gille
Builder: Brandon Construction
Designer: Robin Wilson, CLEAN DESIGN HOME

Sponsored
Sunbury, OH

J.Holderby - Renovations
Franklin County's Leading General Contractors - 2X Best of Houzz!
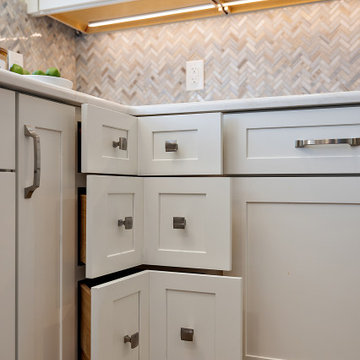 Cabinetry by Better Bilt
Cabinetry: Showplace Framed
Style: Pendleton 275 with Five-Piece drawer fronts
Finish: White Dove
Countertop: (Redemption) Calacatta Elysio
Plumbing: (Progressive Plumbing) Delta Stryke
Hardware: (Richelieu) Transitional metal pull in Satin Nickel
Tile: (Beaver Tile and Stone) Vernona Blend Herringbone
Flooring: (Krausenecks) Engineered hardwood in Kingswood Essential in Lakeside Weekend
Designer: Danielle Malecki
Contractor: LVE
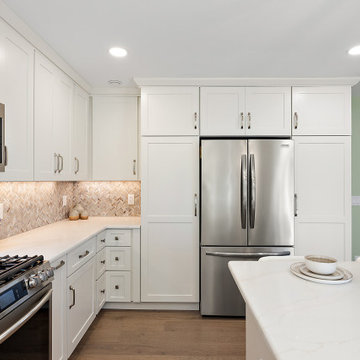 Cabinetry by Better Bilt
Cabinetry: Showplace Framed
Style: Pendleton 275 with Five-Piece drawer fronts
Finish: White Dove
Countertop: (Redemption) Calacatta Elysio
Plumbing: (Progressive Plumbing) Delta Stryke
Hardware: (Richelieu) Transitional metal pull in Satin Nickel
Tile: (Beaver Tile and Stone) Vernona Blend Herringbone
Flooring: (Krausenecks) Engineered hardwood in Kingswood Essential in Lakeside Weekend
Designer: Danielle Malecki
Contractor: LVE
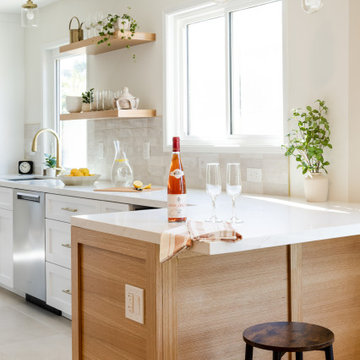 K & S Design Build Inc
In this Encino, CA home, we transformed an outdated kitchen and two bathrooms with a goal to refresh and brighten the space. The process began with detailed renderings and a new design. Following client approval, we progressed to construction. The final results were spectacular, fully revitalizing these essential areas of the home.
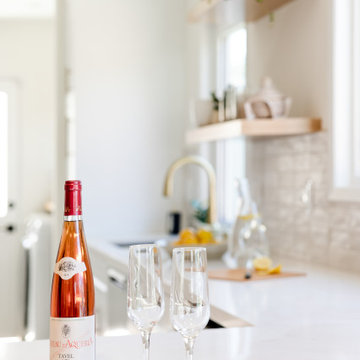 K & S Design Build Inc
In this Encino, CA home, we transformed an outdated kitchen and two bathrooms with a goal to refresh and brighten the space. The process began with detailed renderings and a new design. Following client approval, we progressed to construction. The final results were spectacular, fully revitalizing these essential areas of the home.

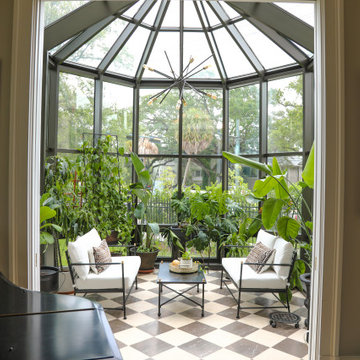 Clean Design Home
Refined conservatory, designed with a focus on both aesthetic elegance and wellness-centric living. The space is anchored by a classic checkerboard marble tile floor, which adds a layer of timeless sophistication while maintaining a cleanable, allergen-aware surface essential to the CLEAN DESIGN HOME philosophy. Plants are a focal point to maintain privacy from street and to enhance the room’s airy, light-filled atmosphere. The room's architecture and finishes are intentionally curated to provide a restorative sanctuary that blends high-end design with functional, healthy living principles.
Lighting: Progress
Furniture: Vintage, Facebook Marketplace
Architect: Brian Gille
Builder: Brandon Construction
Designer: Robin Wilson, CLEAN DESIGN HOME
Sponsored
Sunbury, OH
J.Holderby - Renovations
Franklin County's Leading General Contractors - 2X Best of Houzz!

 Progressive Design Build
A show-stopping full-height Lunada Bay tile backsplash was designed into the space to create a stunning focal point, complemented by a chimney-style stainless steel hood. Walnut, wide plank hardwood flooring was chosen purposely, offering warmth and depth and creating a perfect contrast to the white cabinetry, while also blending beautifully with the couple’s treasured antique furniture. In addition, striking Calacatta Laza Quartz countertops were designed into the space to complete the look.
A multi-level island was replaced with a single-level Cherry wood wrapped island with plenty of seating for family and friends, and made suitable for entertaining. Other highlights include disguised appliance panels, which seamlessly integrated the appliances into the kitchen, and custom storage solutions for the couple’s Kitchen Aid mixer, as well as other kitchen essentials.

 Attleboro Kitchen and Bath
Dealing with exposed beams, uneven floors and soffits made for several design challenges. Regular site visits to keep on top of construction progress was essential to making sure every detail of the kitchen cabinetry was thought of ahead of time.
Custom Brighton Cabinetry by Attleboro Kitchen and Bath in this break-taking Mansfield, MA kitchen. Antique furnishings, hand-hewn floorboards and posts, custom farm table - all made by the homeowners - married with modern fixtures and appliances make this labor of love shine in its unique design.
 Progressive Design Build
A show-stopping full-height Lunada Bay tile backsplash was designed into the space to create a stunning focal point, complemented by a chimney-style stainless steel hood. Walnut, wide plank hardwood flooring was chosen purposely, offering warmth and depth and creating a perfect contrast to the white cabinetry, while also blending beautifully with the couple’s treasured antique furniture. In addition, striking Calacatta Laza Quartz countertops were designed into the space to complete the look.
A multi-level island was replaced with a single-level Cherry wood wrapped island with plenty of seating for family and friends, and made suitable for entertaining. Other highlights include disguised appliance panels, which seamlessly integrated the appliances into the kitchen, and custom storage solutions for the couple’s Kitchen Aid mixer, as well as other kitchen essentials.
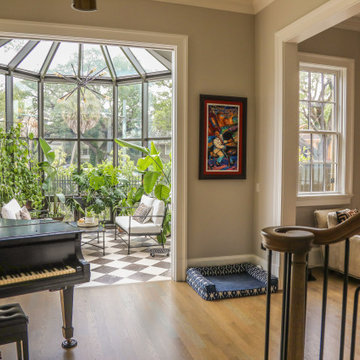 Clean Design Home
Refined entrance augmented by conservatory, designed with a focus on both aesthetic elegance and wellness-centric living. The space is anchored by a classic checkerboard marble tile floor, which adds a layer of timeless sophistication while maintaining a cleanable, allergen-aware surface essential to the CLEAN DESIGN HOME philosophy. Plants are a focal point to maintain privacy from street and to enhance the room’s airy, light-filled atmosphere. The room's architecture and finishes are intentionally curated to provide a restorative sanctuary that blends high-end design with functional, healthy living principles.
Lighting: Progress
Furniture: Vintage, Facebook Marketplace
Piano: Steinway
Architect: Brian Gille
Builder: Brandon Construction
Designer: Robin Wilson, CLEAN DESIGN HOME

 Concrete Craft of Knoxville
We were able to resurface over the existing ordinary concrete with our wood plank stamped design with a dark walnut stain. Project completed in Maryville Tennesee in 2016.
 Progressive Design Build
A show-stopping full-height Lunada Bay tile backsplash was designed into the space to create a stunning focal point, complemented by a chimney-style stainless steel hood. Walnut, wide plank hardwood flooring was chosen purposely, offering warmth and depth and creating a perfect contrast to the white cabinetry, while also blending beautifully with the couple’s treasured antique furniture. In addition, striking Calacatta Laza Quartz countertops were designed into the space to complete the look.
A multi-level island was replaced with a single-level Cherry wood wrapped island with plenty of seating for family and friends, and made suitable for entertaining. Other highlights include disguised appliance panels, which seamlessly integrated the appliances into the kitchen, and custom storage solutions for the couple’s Kitchen Aid mixer, as well as other kitchen essentials.

 User
UserWalk-in white melamine closet with lacquer shaker drawer-fronts in brownstone in Brooklyn.
Inspiration for a small contemporary gender-neutral light wood floor walk-in closet remodel in New York with shaker cabinets and white cabinets
Inspiration for a small contemporary gender-neutral light wood floor walk-in closet remodel in New York with shaker cabinets and white cabinets
3