
Search results for "Essential questions" in Home Design Ideas
 Campagna Homes

About This Project: For anyone with a love of coastal style, this vintage beach cottage has been transformed into an absolute haven. Boasting a fresh and bright interior with updated furniture and bold accents, the beach cottage is the perfect mix of modern and timeless. The space features subtle nautical decor that evokes images of white sand beaches and rolling waves, making it a chic coastal retreat for any lover of lounging by the sea. This cozy getaway ensures complete relaxation for visitors who take time to enjoy its comfortable atmosphere – complete with essential amenities to make every stay as enjoyable as possible.
Campagna Homes is a member of the Certified Luxury Builders Network.
Certified Luxury Builders is a network of leading custom home builders and luxury home and condo remodelers who create 5-Star experiences for luxury home and condo owners from New York to Los Angeles and Boston to Naples.
As a Certified Luxury Builder, Campagna Homes is proud to feature photos of select projects from our members around the country to inspire you with design ideas. Please feel free to contact the specific Certified Luxury Builder with any questions or inquiries you may have about their projects. Please visit www.CLBNetwork.com for a directory of CLB members featured on Houzz and their contact information.
 CRx Construction
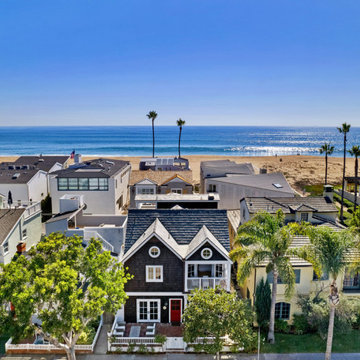
About This Project: For anyone with a love of coastal style, this vintage beach cottage has been transformed into an absolute haven. Boasting a fresh and bright interior with updated furniture and bold accents, the beach cottage is the perfect mix of modern and timeless. The space features subtle nautical decor that evokes images of white sand beaches and rolling waves, making it a chic coastal retreat for any lover of lounging by the sea. This cozy getaway ensures complete relaxation for visitors who take time to enjoy its comfortable atmosphere – complete with essential amenities to make every stay as enjoyable as possible.
CRx Construction is a member of the Certified Luxury Builders Network.
Certified Luxury Builders is a network of leading custom home builders and luxury home and condo remodelers who create 5-Star experiences for luxury home and condo owners from New York to Los Angeles and Boston to Naples.
As a Certified Luxury Builder, CRx Construction is proud to feature photos of select projects from our members around the country to inspire you with design ideas. Please feel free to contact the specific Certified Luxury Builder with any questions or inquiries you may have about their projects. Please visit www.CLBNetwork.com for a directory of CLB members featured on Houzz and their contact information.
 41 West
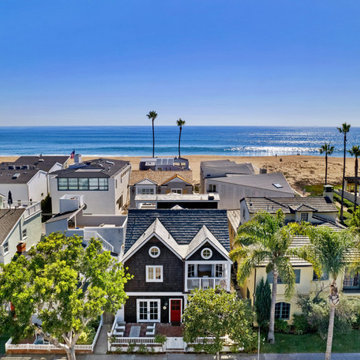
About This Project: For anyone with a love of coastal style, this vintage beach cottage has been transformed into an absolute haven. Boasting a fresh and bright interior with updated furniture and bold accents, the beach cottage is the perfect mix of modern and timeless. The space features subtle nautical decor that evokes images of white sand beaches and rolling waves, making it a chic coastal retreat for any lover of lounging by the sea. This cozy getaway ensures complete relaxation for visitors who take time to enjoy its comfortable atmosphere – complete with essential amenities to make every stay as enjoyable as possible.
41 West is a member of the Certified Luxury Builders Network.
Certified Luxury Builders is a network of leading custom home builders and luxury home and condo remodelers who create 5-Star experiences for luxury home and condo owners from New York to Los Angeles and Boston to Naples.
As a Certified Luxury Builder, 41 West is proud to feature photos of select projects from our members around the country to inspire you with design ideas. Please feel free to contact the specific Certified Luxury Builder with any questions or inquiries you may have about their projects. Please visit www.CLBNetwork.com for a directory of CLB members featured on Houzz and their contact information.
Find the right local pro for your project

 Ziman Development Inc
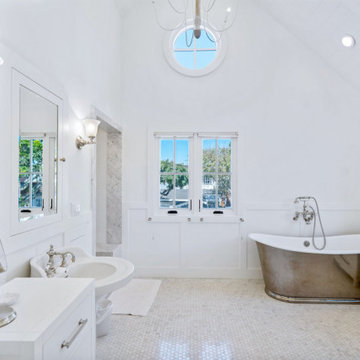
About This Project: For anyone with a love of coastal style, this vintage beach cottage has been transformed into an absolute haven. Boasting a fresh and bright interior with updated furniture and bold accents, the beach cottage is the perfect mix of modern and timeless. The space features subtle nautical decor that evokes images of white sand beaches and rolling waves, making it a chic coastal retreat for any lover of lounging by the sea. This cozy getaway ensures complete relaxation for visitors who take time to enjoy its comfortable atmosphere – complete with essential amenities to make every stay as enjoyable as possible.
Ziman Development is a member of the Certified Luxury Builders Network.
Certified Luxury Builders is a network of leading custom home builders and luxury home and condo remodelers who create 5-Star experiences for luxury home and condo owners from New York to Los Angeles and Boston to Naples.
As a Certified Luxury Builder, Ziman Development is proud to feature photos of select projects from our members around the country to inspire you with design ideas. Please feel free to contact the specific Certified Luxury Builder with any questions or inquiries you may have about their projects. Please visit www.CLBNetwork.com for a directory of CLB members featured on Houzz and their contact information.
 Campagna Homes
About This Project: For anyone with a love of coastal style, this vintage beach cottage has been transformed into an absolute haven. Boasting a fresh and bright interior with updated furniture and bold accents, the beach cottage is the perfect mix of modern and timeless. The space features subtle nautical decor that evokes images of white sand beaches and rolling waves, making it a chic coastal retreat for any lover of lounging by the sea. This cozy getaway ensures complete relaxation for visitors who take time to enjoy its comfortable atmosphere – complete with essential amenities to make every stay as enjoyable as possible.
Campagna Homes is a member of the Certified Luxury Builders Network.
Certified Luxury Builders is a network of leading custom home builders and luxury home and condo remodelers who create 5-Star experiences for luxury home and condo owners from New York to Los Angeles and Boston to Naples.
As a Certified Luxury Builder, Campagna Homes is proud to feature photos of select projects from our members around the country to inspire you with design ideas. Please feel free to contact the specific Certified Luxury Builder with any questions or inquiries you may have about their projects. Please visit www.CLBNetwork.com for a directory of CLB members featured on Houzz and their contact information.
 Tom Martin and Son, LLC
Photography by Patrick Brickman
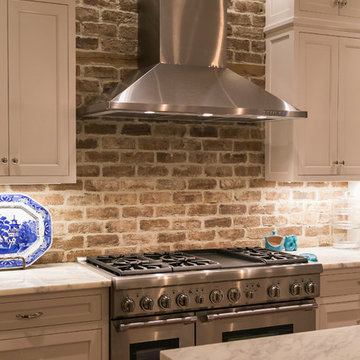
Example of a classic kitchen design in Charleston with shaker cabinets, white cabinets, marble countertops, stainless steel appliances and an island
Example of a classic kitchen design in Charleston with shaker cabinets, white cabinets, marble countertops, stainless steel appliances and an island


Sponsored
Sunbury, OH

J.Holderby - Renovations
Franklin County's Leading General Contractors - 2X Best of Houzz!
 41 West
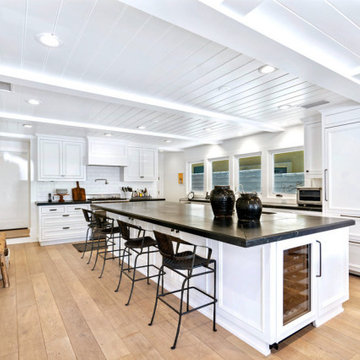
About This Project: For anyone with a love of coastal style, this vintage beach cottage has been transformed into an absolute haven. Boasting a fresh and bright interior with updated furniture and bold accents, the beach cottage is the perfect mix of modern and timeless. The space features subtle nautical decor that evokes images of white sand beaches and rolling waves, making it a chic coastal retreat for any lover of lounging by the sea. This cozy getaway ensures complete relaxation for visitors who take time to enjoy its comfortable atmosphere – complete with essential amenities to make every stay as enjoyable as possible.
41 West is a member of the Certified Luxury Builders Network.
Certified Luxury Builders is a network of leading custom home builders and luxury home and condo remodelers who create 5-Star experiences for luxury home and condo owners from New York to Los Angeles and Boston to Naples.
As a Certified Luxury Builder, 41 West is proud to feature photos of select projects from our members around the country to inspire you with design ideas. Please feel free to contact the specific Certified Luxury Builder with any questions or inquiries you may have about their projects. Please visit www.CLBNetwork.com for a directory of CLB members featured on Houzz and their contact information.
 CRx Construction
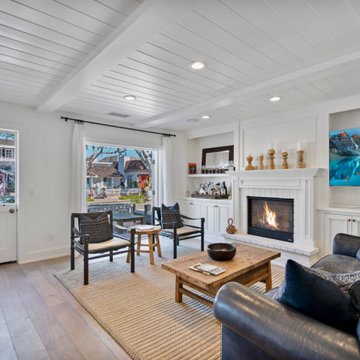
About This Project: For anyone with a love of coastal style, this vintage beach cottage has been transformed into an absolute haven. Boasting a fresh and bright interior with updated furniture and bold accents, the beach cottage is the perfect mix of modern and timeless. The space features subtle nautical decor that evokes images of white sand beaches and rolling waves, making it a chic coastal retreat for any lover of lounging by the sea. This cozy getaway ensures complete relaxation for visitors who take time to enjoy its comfortable atmosphere – complete with essential amenities to make every stay as enjoyable as possible.
CRx Construction is a member of the Certified Luxury Builders Network.
Certified Luxury Builders is a network of leading custom home builders and luxury home and condo remodelers who create 5-Star experiences for luxury home and condo owners from New York to Los Angeles and Boston to Naples.
As a Certified Luxury Builder, CRx Construction is proud to feature photos of select projects from our members around the country to inspire you with design ideas. Please feel free to contact the specific Certified Luxury Builder with any questions or inquiries you may have about their projects. Please visit www.CLBNetwork.com for a directory of CLB members featured on Houzz and their contact information.
 ARTium Design Build
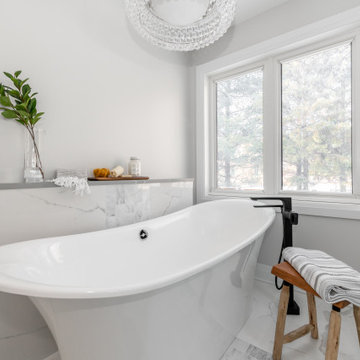
This ensuite was intended as an area for the homeowners to (literally) wash their stresses of the day away.
The “soaking zone” of this space is equipped with a generous sized freestanding soaker tub. The half wall ledge with quartz top is ideal for easily accessed bathing essentials.
The location of the window at the tub begs the question about privacy, without compromising the views. We installed a low-voltage film on the windows allowing them to become opaque with the flip of a switch.
The light fixtures were chosen to add a hint of sparkle and the chandelier and bathtub were chosen because of their softer shapes – with the intention of balancing the masculine and feminine within the space.
 Hansgrohe USA
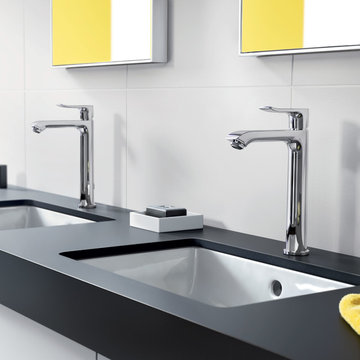
Reduced, Stylish, Functional: Metris embodies the idea of freeing oneself from the superfluous and the superficial to focus on the essential. A clear design language that leaves no questions unanswered.

 Lemon Remodeling & Services
Planning a Modern Kitchen Remodel
Every successful kitchen remodeling project begins with careful planning. Before construction starts, it is important to evaluate the existing layout, cabinet storage, lighting conditions, appliance placement, and how the kitchen connects to surrounding living spaces.
For this project, the primary design goals included:
Creating a brighter open concept kitchen
Improving functionality and circulation
Increasing pantry and cabinet storage
Maximizing natural light with skylight integration
Creating a clean and timeless design aesthetic
The final layout centered around a large kitchen island that functions as both a workspace and gathering area. Open concept kitchens remain highly desirable because they improve communication between living areas while helping the home feel larger and more connected.
Importance of Natural Light
Natural lighting plays a major role in modern kitchen remodeling. In this renovation, the skylight significantly improved brightness throughout the space and helped create a softer, more inviting atmosphere during the day.
Combined with recessed lighting and pendant fixtures above the island, the layered lighting design provides both functional task lighting and balanced ambient illumination.
Construction and Material Selection
Kitchen remodeling projects require coordination between multiple construction trades including demolition, framing, electrical, plumbing, drywall, flooring, cabinetry, countertops, and finish carpentry.
Bi-Color Kitchen Remodel Design
One of the standout features of this project is the bi-color kitchen remodel design. The warm natural wood island creates contrast against the surrounding white cabinetry while maintaining a clean and balanced appearance.
This approach helps:
Add visual depth to the kitchen
Create separation between functional zones
Prevent the space from feeling overly monochromatic
Introduce warmth into modern kitchen designs
The oversized island also provides additional storage, countertop workspace, and seating opportunities for everyday use and entertaining.
Countertops, Cabinetry, and Finishes
The kitchen includes:
Quartz countertops with waterfall-style edges
Custom shaker-style cabinetry
Stainless steel appliances
Modern pendant lighting
Wide plank engineered hardwood flooring
Full-height backsplash surfaces
The neutral color palette was selected to create a timeless appearance while allowing flexibility for future décor and furniture changes.
Pantry Kitchen Renovation
Storage planning is one of the most important aspects of kitchen remodeling. The pantry kitchen renovation focused on improving organization and accessibility while maximizing usable storage space.
Modern pantry systems help homeowners:
Reduce countertop clutter
Improve kitchen organization
Store small appliances more efficiently
Increase long-term functionality
Thoughtful storage design can significantly improve the daily usability of a kitchen without increasing square footage.
Real Estate Value and Long-Term Benefits
Kitchen remodeling remains one of the highest-value residential renovation projects in the Bay Area real estate market. A professionally designed open concept kitchen can improve buyer perception, increase property appeal, and modernize outdated layouts.
Features such as large islands, skylights, pantry storage, and bi-color cabinetry continue to remain highly desirable among homeowners and future buyers alike.
Common Kitchen Remodeling Mistakes
Some common mistakes homeowners should avoid include:
Insufficient lighting design
Poor circulation planning
Limited storage solutions
Choosing low-durability materials
Overcrowded layouts
Inadequate electrical preparation
Working with experienced remodeling professionals can help avoid costly design and construction issues later in the process.
Common Questions
How long does a kitchen remodel usually take?
Most kitchen remodeling projects take approximately 6–12 weeks depending on the project scope, inspections, material lead times, and structural modifications.
Do kitchen remodels require permits?
Permits are often required when plumbing, electrical, structural, or layout changes are involved. Requirements vary depending on the city and scope of work.
What is a bi-color kitchen remodel?
A bi-color kitchen remodel uses two cabinet finishes or tones to create visual contrast and a more customized design appearance.
Does an open concept kitchen increase home value?
Open concept kitchens are highly desirable because they improve functionality, natural lighting, and overall flow throughout the home.
Conclusion
A well-planned kitchen remodeling project combines thoughtful design, quality craftsmanship, and durable materials to create a space that is both functional and visually appealing. Features such as skylight integration, open concept layouts, pantry kitchen renovations, and bi-color cabinetry continue to remain popular among Bay Area homeowners seeking timeless and practical kitchen designs.
Careful planning, professional coordination, and attention to detail are essential for creating a kitchen that performs well aesthetically and functionally for many years.
------->
If you’re planning a kitchen remodeling project, consulting with an experienced contractor can help simplify the design and construction process while avoiding costly mistakes.
Book a consultation:
calendly.com/lemonremodeling
 Showcase Builders
About This Project: For anyone with a love of coastal style, this vintage beach cottage has been transformed into an absolute haven. Boasting a fresh and bright interior with updated furniture and bold accents, the beach cottage is the perfect mix of modern and timeless. The space features subtle nautical decor that evokes images of white sand beaches and rolling waves, making it a chic coastal retreat for any lover of lounging by the sea. This cozy getaway ensures complete relaxation for visitors who take time to enjoy its comfortable atmosphere – complete with essential amenities to make every stay as enjoyable as possible.
Showcase Builders is a member of the Certified Luxury Builders Network.
Certified Luxury Builders is a network of leading custom home builders and luxury home and condo remodelers who create 5-Star experiences for luxury home and condo owners from New York to Los Angeles and Boston to Naples.
As a Certified Luxury Builder, Showcase Builders is proud to feature photos of select projects from our members around the country to inspire you with design ideas. Please feel free to contact the specific Certified Luxury Builder with any questions or inquiries you may have about their projects. Please visit www.CLBNetwork.com for a directory of CLB members featured on Houzz and their contact information.


 My Kitchen And Bath
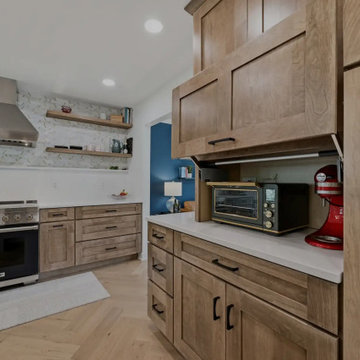
A complete kitchen and powder room remodel in Herndon, Virginia, designed around two clear priorities: open up the kitchen to the rest of the main level, and create an experience that felt warm and timeless rather than trendy.
The original layout had a wall separating the kitchen from the dining room and an awkward fridge wall that limited both storage and traffic flow. Our solution involved removing the dividing wall (confirmed non-load-bearing), tightening the new dining room opening to 66 inches, and extending the fridge wall 25 inches into the kitchen to create a proper full-height pantry run. The result is a kitchen that breathes — open to the dining and living areas, with clear sight lines from the island to the bay windows at the far end.
Design Approach
The clients came in knowing they didn't want white. They didn't want navy. They wanted something with real wood character — the kind of finish that ages well and looks more like furniture than stock kitchen cabinetry. Cherry was the answer to that question.
We anchored the room around contrast: warm cherry cabinetry against clean white walls and white quartz, black hardware grounding the cherry's warmth, and a single waterfall island acting as the architectural focal point. Stainless appliances, brushed gold pendant accents, and the herringbone hardwood floor pull the room together without any one element shouting for attention.
The Cabinetry
Medallion Gold Line Sonoma Cappuccino — a stained cherry finish that catches light differently throughout the day. All-plywood box construction, solid wood doors and drawer fronts, soft close everywhere, US-made with a lifetime warranty. Four pull-out drawers built into the pantry bottoms keep the deep storage actually usable rather than a black hole.
Cabinet hardware is Top Knobs Riverside Pulls in flat black — 40 pulls across drawers and doors, plus three longer pulls on the 36-inch base drawers. The black was a deliberate decision: with cherry and stainless already providing warm and cool tones, brass or gold would have been one warm tone too many. Black grounds the cabinetry and gives the kitchen its architectural definition.
The Island and Countertops
MSI Calacatta Miraggio Gold quartz throughout — perimeter counters, island, waterfall ends, and the powder room. The Gold variant has subtle warm veining that pairs with cherry where cooler whites would have fought the wood tone.
The island gets a full waterfall edge — slabs book-matched, miters precise, the finished edge essentially seamless. Treating the island as architectural sculpture rather than just functional storage. The black undermount farmhouse-style sink ties back to the hardware throughout the rest of the kitchen.
The Backsplash
MSI Metro Gold tile — small format white and gold tiles in a herringbone-adjacent pattern with intermittent gold accents. Full height, continuous behind the floating shelves and behind the hood.
Four custom floating shelves are spaced above a 3-inch countertop ledge: first shelf 18 inches above the ledge, second shelf 9 inches above that, third 18 inches above the second. The shelves are stained to match the cabinetry. The backsplash continues behind the shelves and behind the hood, so the wall reads as a continuous textured surface that the shelves and hood float in front of.
The Appliances
This is a serious cooking kitchen. The clients chose a 48-inch Wolf gas range, a Sub-Zero built-in refrigerator integrated into the cherry cabinet wall, a Wolf microwave drawer in the island base, and a Bosch dishwasher. For ventilation, we installed a 1200 CFM hood paired with a make-up air system to balance the negative pressure that hood pulls. New ducting was routed through the exterior siding on the side of the house.
The Flooring
MSI engineered hardwood throughout the entire main level — approximately 800 square feet — installed in a Bramlett herringbone pattern. Herringbone adds roughly 15-20 percent to material and labor costs because of the angled cuts and waste factor, but the result is a floor that reads as more considered and luxurious than standard plank flooring. Finished with 4.5-inch white wood baseboards throughout.
The Powder Room
A small room with a big personality. The clients chose a deep blue and teal scallop pattern wallpaper (client-supplied, we installed) and paired it with the same Sonoma Cappuccino cherry vanity used in the kitchen — material continuity between the spaces.
Powder room countertop is the same MSI Calacatta Miraggio Gold quartz from the kitchen with a rectangular white undermount sink. Hardware on the powder room vanity is Top Knobs Riverside in honey bronze rather than the kitchen's flat black — the warm bronze pulls the brass tones from the faucet into the millwork and complements the wallpaper. New sconce, kept the existing toilet (refinishing or replacing a working toilet is wasted money in a powder room remodel), and a Panasonic Whisper Green exhaust fan.
Project Specs
Location: Herndon, Virginia
Project type: Combined kitchen and powder room remodel
Project duration: Approximately 4 to 6 weeks
Style: Transitional, Modern Farmhouse, Warm Wood Contemporary
Color palette: Cherry, white, black, brushed gold, deep blue (powder room)
Materials
Cabinetry (kitchen and powder room): Medallion Gold Line Sonoma Cappuccino cherry, Shaker-style, all-plywood box construction, lifetime warranty
Kitchen hardware: Top Knobs Riverside Pulls in flat black (TK1014BLK and TK1017BLK)
Powder room hardware: Top Knobs Riverside Pulls in honey bronze (TK1012HB)
Counter tops: MSI Calacatta Miraggio Gold Quartz, pencil edge, waterfall island
Backsplash: MSI Metro Gold tile, full height
Floating shelves: 4 custom shelves at 48" by 9", stained to match cabinets
Range: 48-inch Wolf gas range
Refrigerator: Sub-Zero built-in
Microwave: Wolf microwave drawer (island base)
Hood: 1200 CFM with make-up air system
Kitchen sink: Kohler farmhouse-style, 36-inch base, black
Kitchen faucet: Brizo (homeowner-supplied)
Flooring: MSI engineered hardwood in Bramlett herringbone pattern, approximately 800 sq ft
Baseboards: 4.5-inch white wood throughout
Powder room wallpaper: Client-supplied scallop pattern in blues and teals
Powder room exhaust fan: Panasonic Whisper Green
Paint: Benjamin Moore
Designed and built by My Kitchen and Bath out of our Herndon showroom at 285 Sunset Park Drive. We've been designing and building kitchens, bathrooms, and full home renovations across Northern Virginia and the DMV since 1994.
 Campagna Homes
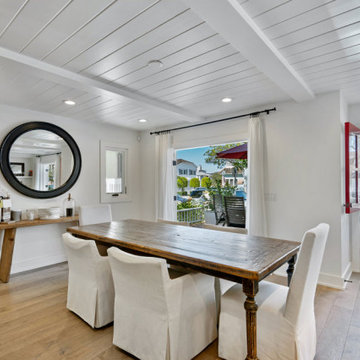
About This Project: For anyone with a love of coastal style, this vintage beach cottage has been transformed into an absolute haven. Boasting a fresh and bright interior with updated furniture and bold accents, the beach cottage is the perfect mix of modern and timeless. The space features subtle nautical decor that evokes images of white sand beaches and rolling waves, making it a chic coastal retreat for any lover of lounging by the sea. This cozy getaway ensures complete relaxation for visitors who take time to enjoy its comfortable atmosphere – complete with essential amenities to make every stay as enjoyable as possible.
Campagna Homes is a member of the Certified Luxury Builders Network.
Certified Luxury Builders is a network of leading custom home builders and luxury home and condo remodelers who create 5-Star experiences for luxury home and condo owners from New York to Los Angeles and Boston to Naples.
As a Certified Luxury Builder, Campagna Homes is proud to feature photos of select projects from our members around the country to inspire you with design ideas. Please feel free to contact the specific Certified Luxury Builder with any questions or inquiries you may have about their projects. Please visit www.CLBNetwork.com for a directory of CLB members featured on Houzz and their contact information.
 Ziman Development Inc

About This Project: For anyone with a love of coastal style, this vintage beach cottage has been transformed into an absolute haven. Boasting a fresh and bright interior with updated furniture and bold accents, the beach cottage is the perfect mix of modern and timeless. The space features subtle nautical decor that evokes images of white sand beaches and rolling waves, making it a chic coastal retreat for any lover of lounging by the sea. This cozy getaway ensures complete relaxation for visitors who take time to enjoy its comfortable atmosphere – complete with essential amenities to make every stay as enjoyable as possible.
Ziman Development is a member of the Certified Luxury Builders Network.
Certified Luxury Builders is a network of leading custom home builders and luxury home and condo remodelers who create 5-Star experiences for luxury home and condo owners from New York to Los Angeles and Boston to Naples.
As a Certified Luxury Builder, Ziman Development is proud to feature photos of select projects from our members around the country to inspire you with design ideas. Please feel free to contact the specific Certified Luxury Builder with any questions or inquiries you may have about their projects. Please visit www.CLBNetwork.com for a directory of CLB members featured on Houzz and their contact information.
 Rudloff Custom Builders
JMB Photoworks
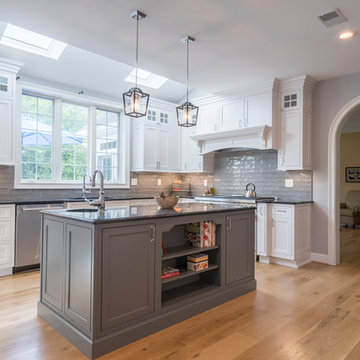
This kitchen and deck remodel brightened up the house, improved flow, and added indoor and outdoor living space. The stunning kitchen features skylights, a gray subway tile backsplash, a large island and white and dark gray cabinetry. The expanded deck features a beautiful outdoor, wood burning fireplace covered by a trellis, and sitting and eating areas.
RUDLOFF Custom Builders has won Best of Houzz for Customer Service in 2014, 2015 and 2016. We also were voted 2016 and 2018 Best of Design, which only 2% of professionals receive. Rudloff Custom Builders has been featured on Houzz in their Kitchen of the Week, What to Know About Using Reclaimed Wood in the Kitchen as well as included in their Bathroom WorkBook article. We are a full service, certified remodeling company that covers all the Philadelphia suburban area. This business, like most others, developed from a friendship of young entrepreneurs who wanted to make a difference in their clients’ lives, one household at a time. This relationship between partners is much more than a friendship. Edward and Stephen Rudloff are brothers who have renovated and built custom homes together paying close attention to detail. They are carpenters by trade and understand concept and execution. RUDLOFF CUSTOM BUILDERS will provide services for you with the highest level of professionalism, quality, detail, punctuality and craftsmanship, every step of the way along our journey together.
Specializing in residential construction allows us to connect with our clients early in the design phase to ensure that every detail is captured as you imagined. One stop shopping is essentially what you will receive with RUDLOFF CUSTOM BUILDERS from design of your project to the construction of your dreams, executed by on-site project managers and skilled craftsmen. Our concept, envision our client’s ideas and make them a reality. Our mission; CREATING LIFETIME RELATIONSHIPS BUILT ON TRUST AND INTEGRITY.
We look forward to working with you on your next project!

 User
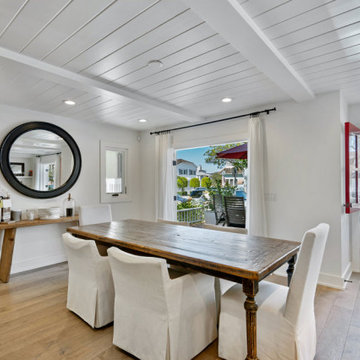
UserAbout This Project: For anyone with a love of coastal style, this vintage beach cottage has been transformed into an absolute haven. Boasting a fresh and bright interior with updated furniture and bold accents, the beach cottage is the perfect mix of modern and timeless. The space features subtle nautical decor that evokes images of white sand beaches and rolling waves, making it a chic coastal retreat for any lover of lounging by the sea. This cozy getaway ensures complete relaxation for visitors who take time to enjoy its comfortable atmosphere – complete with essential amenities to make every stay as enjoyable as possible.
MMD Construction is a member of the Certified Luxury Builders Network.
Certified Luxury Builders is a network of leading custom home builders and luxury home and condo remodelers who create 5-Star experiences for luxury home and condo owners from New York to Los Angeles and Boston to Naples.
As a Certified Luxury Builder, MMD Construction is proud to feature photos of select projects from our members around the country to inspire you with design ideas. Please feel free to contact the specific Certified Luxury Builder with any questions or inquiries you may have about their projects. Please visit www.CLBNetwork.com for a directory of CLB members featured on Houzz and their contact information.
 Showcase Builders
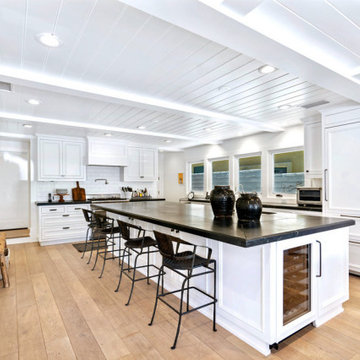
About This Project: For anyone with a love of coastal style, this vintage beach cottage has been transformed into an absolute haven. Boasting a fresh and bright interior with updated furniture and bold accents, the beach cottage is the perfect mix of modern and timeless. The space features subtle nautical decor that evokes images of white sand beaches and rolling waves, making it a chic coastal retreat for any lover of lounging by the sea. This cozy getaway ensures complete relaxation for visitors who take time to enjoy its comfortable atmosphere – complete with essential amenities to make every stay as enjoyable as possible.
Showcase Builders is a member of the Certified Luxury Builders Network.
Certified Luxury Builders is a network of leading custom home builders and luxury home and condo remodelers who create 5-Star experiences for luxury home and condo owners from New York to Los Angeles and Boston to Naples.
As a Certified Luxury Builder, Showcase Builders is proud to feature photos of select projects from our members around the country to inspire you with design ideas. Please feel free to contact the specific Certified Luxury Builder with any questions or inquiries you may have about their projects. Please visit www.CLBNetwork.com for a directory of CLB members featured on Houzz and their contact information.
 Reico Kitchen & Bath
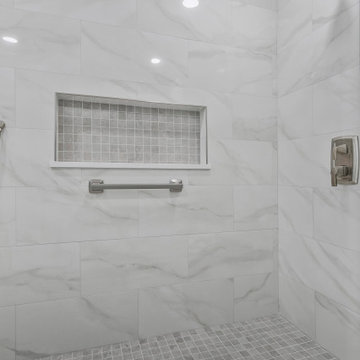
Jen Denham of Reico Kitchen and Bath in White Plains, MD collaborated with Personal Touch Installation to design a transitional style inspired primary bathroom featuring Merillat Classic Cabinetry.
The vanity cabinets are the Fox Harbor door style in Maple with a Cotton finish with MSI Q Galant Gray vanity countertops.
The bathroom includes Nashville Bianco Coveland gloss shower wall tile, Nashville Moss Greige shower floor tile and Ceracasa Filita White floor tile.
“Jennifer was absolutely fantastic; we couldn’t ask for anyone better. She made suggestions, listened to concerns, answered questions, and was exceptionally patient through multiple color changes. We never felt rushed to make a decision. Having previously worked with Jen on a complete remodel, it was an easy decision to return for our bath project," said the client.
“The master bath was original to the house and was chopped up into two rooms, a huge wasted area for a giant soaker tub that was never used and small cramped spot for their shower toilet and vanity,” said Jen.
"We all agreed that the design didn't quite fit their needs. After exploring several options, we settled on a spacious shower with aging-in-place features like a bench and handheld. We added more storage with the large vanity and bench off the back end of the shower. We also created a huge custom shower that is easier to get in and out of, with plenty of space compared to their tiny shower from before."
“The clients were extremely kind, patient and understanding through the entire project. It was a huge undertaking and we were essentially creating a whole new room. It's hard to picture what it looked like before!”
Photos courtesy of BTW Images.
19