
Search results for "Essential solutions" in Home Design Ideas

 Shakespeare Homes and Renovations Inc.
Example of a large trendy master marble tile and gray tile gray floor freestanding bathtub design in Vancouver with a hinged shower door and gray walls
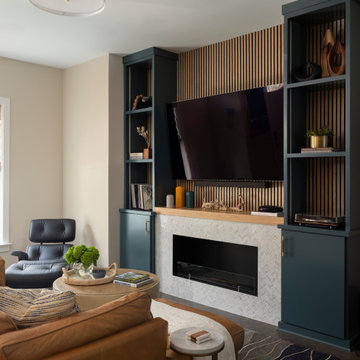
 Two Navy Lane
A detailed view of the built-in cabinetry showcases glass doors, brass-and-leather pulls, and curated dishware. This thoughtful storage solution elevates everyday function with luxury finishes, allowing the dining space to feel polished while providing ample room for display and entertaining essentials.
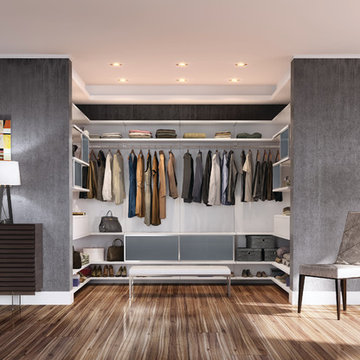
 California Closets of Tennessee
A perfectly appointed storage solution, incorporating multiple organizational features, offers unparalleled artistry and essential order.
Mid-sized minimalist gender-neutral medium tone wood floor walk-in closet photo in Nashville with open cabinets and white cabinets
Mid-sized minimalist gender-neutral medium tone wood floor walk-in closet photo in Nashville with open cabinets and white cabinets
Find the right local pro for your project

 Nar Design Group
This client grew up in this 1950’s family home and has now become owner in his adult life. Designing and remodeling this childhood home that the client was very bonded and familiar with was a tall order. This modern twist of original mid-century style combined with an eclectic fusion of modern day materials and concepts fills the room with a powerful presence while maintaining its clean lined austerity and elegance. The kitchen was part of a grander complete home re-design and remodel.
A modern version of a mid-century His and Hers grand master bathroom was created to include all the amenities and nothing left behind! This bathroom has so much noticeable and hidden “POW” that commands its peaceful spa feeling with a lot of attitude. Maintaining ultra-clean lines yet delivering ample design interest at every detail, This bathroom is eclectically a one of a kind luxury statement.
The concept in the laundry room was to create a simple, easy to use and clean space with ample storage and a place removed from the central part of the home to house the necessity of the cats and their litter box needs. There was no need for glamour in the laundry room yet we were able to create a simple highly utilitarian space.
If there is one room in the home that requires frequent visitors to thoroughly enjoy with a huge element of surprise, it’s the powder room! This is a room where you know that eventually, every guest will visit. Knowing this, we created a bold statement with layers of intrigue that would leave ample room for fun conversation with your guests upon their prolonged exit. We kept the lights dim here for that intriguing experience of crafted elegance and created ambiance. The walls of peeling metallic rust are the welcoming gesture to a powder room experience of defiance and elegant mystical complexity.
It's a lucky house guest indeed who gets to stay in this newly remodeled home. This on-suite bathroom allows them their own space and privacy. Both Bedroom and Bathroom offer plenty of storage for an extended stay. Rift White Oak cabinets and sleek Silestone counters make a lovely combination in the bathroom while the bedroom showcases textured white cabinets with a dark walnut wrap.
Photo credit: Fred Donham of PhotographerLink

 Drury Design
THE SETUP
Located in a luxury high rise in Chicago’s Gold Coast Neighborhood, the condo’s existing primary bath was “fine,” but a bit underwhelming. It was a sea of beige, with very little personality or drama. The client is very well traveled, and wanted the space to feel luxe and glamorous, like a bath in a fine European hotel.
Design objectives:
- Add loads of beautiful high end finishes
- Create drama and contrast
- Create luxe showering and bathing experiences
- Improve storage for toiletries and essentials
THE REMODEL
Design challenges:
- Unable to reconfigure layout due to location in the high rise
- Seek out unique, dramatic tile materials
- Introduce “BLING”
- Find glamorous lighting
Design solutions:
- Keep existing layout, with change from built in to free-standing tub
- Gorgeous Calacatta gold marble was our inspiration
- Ornate Art deco marble mosaic to be the focal point, with satin gold accents to create shimmer
- Glass and crystal light fixtures add the needed sparkle
THE RENEWED SPACE
After the remodel began, our client’s vision for her bath took a turn that was inspired by a trip to Paris. Initially, the plan was a modest design to allocate resources for her kitchen’s marble slabs… but then she had a vision while admiring the marble bathroom of her Parisian hotel.
She was determined to infuse her bathroom with the same sense of luxury. They went back to the drawing board and started over with all-marble.
Her new stunning bath space radiates glamour and sophistication. The “bling” flows to her bedroom where we matched the gorgeous custom wall treatment that mimics grasscloth on an accent wall. With its marble landscape, shimmering tile and walls, the primary bath’s ambiance creates a swanky hotel feel that our client adores and considers her sanctuary.
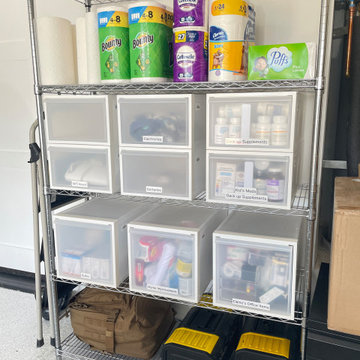
 OCbyD
OCbyDGarage shelving was organized to create a centralized household supply station for paper goods, medications, office supplies, electronics, batteries, cleaning products, and home maintenance items. Labeled drawers and categorized storage provide quick access while keeping essential items contained and easy to maintain.
 Stonehill Cabinetry
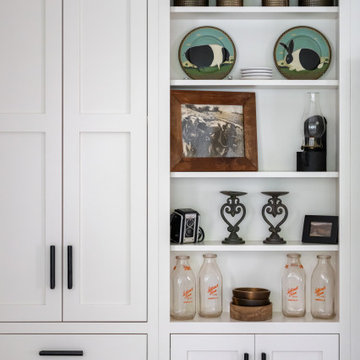
Painted open shelving designed for easy access storage and display, providing a stylish and functional solution for organizing kitchen essentials while showcasing decor with effortless charm.

Sponsored
Columbus, OH

Wannemacher Interiors
Customized Award-Winning Interior Design Solutions in Franklin Cnty OH
 OCbyD
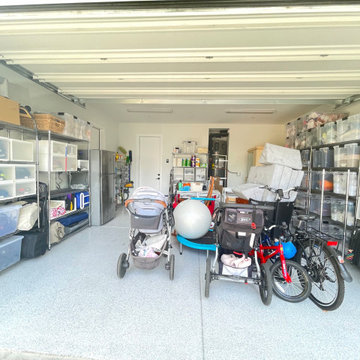
OCbyDThe garage was transformed into a functional storage hub with clearly defined zones for seasonal décor, household supplies, travel items, sports equipment, and family essentials. Consistent shelving, labeled containers, and accessible pathways maximize storage capacity while keeping frequently used items easy to locate.
 Dover Home Remodelers
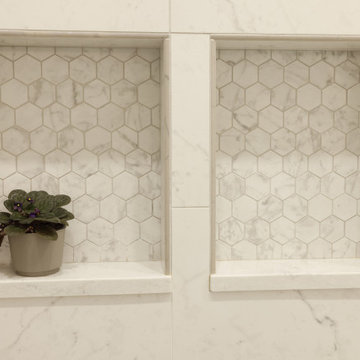
Elevate your shower experience with the convenience of our custom-built shower niche. Clad in coordinating Carrara marble mosaic tiles and featuring a Corian Quartz ledge for added functionality, this niche provides a stylish and practical storage solution for all your bathing essentials, ensuring a clutter-free shower space.
 Kon-strux Developments
Inspiration for a transitional light wood floor kitchen remodel in Calgary with recessed-panel cabinets, dark wood cabinets, white backsplash, subway tile backsplash and stainless steel appliances
 Dolce Vita Holdings Inc.

Large composition with well equiped central island is ideal for open space layouts and has sophisticated and metropolitan taste.
Example of a huge minimalist l-shaped dark wood floor open concept kitchen design in Vancouver with a single-bowl sink, glass-front cabinets, red cabinets, laminate countertops, white backsplash, glass tile backsplash, stainless steel appliances and an island
Example of a huge minimalist l-shaped dark wood floor open concept kitchen design in Vancouver with a single-bowl sink, glass-front cabinets, red cabinets, laminate countertops, white backsplash, glass tile backsplash, stainless steel appliances and an island
 Premium Residential Remodeling
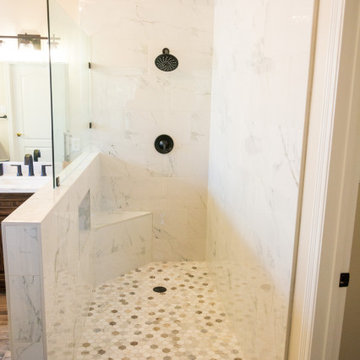
Functionality meets aesthetics with the addition of a hidden shampoo niche in the pony wall. This clever storage solution seamlessly integrates into the design, eliminating clutter and ensuring a clean and organized shower space. The niche not only enhances the overall visual appeal but also provides a practical solution for storing shower essentials.
 Amazing Spaces
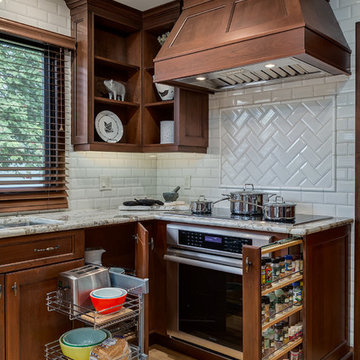

Roll-out storage flanking the range are handy places to store oils and sauces.
Ilir Rizaj
Eat-in kitchen - large modern l-shaped dark wood floor eat-in kitchen idea in New York with an undermount sink, flat-panel cabinets, gray cabinets, quartzite countertops, white backsplash, porcelain backsplash, stainless steel appliances and an island
Eat-in kitchen - large modern l-shaped dark wood floor eat-in kitchen idea in New York with an undermount sink, flat-panel cabinets, gray cabinets, quartzite countertops, white backsplash, porcelain backsplash, stainless steel appliances and an island

Sponsored
Sunbury, OH

J.Holderby - Renovations
Franklin County's Leading General Contractors - 2X Best of Houzz!
 Lake Champlain Closets & Storage Solutions


Turning ordinary into extraordinary! This beautifully organized pantry is ready to handle all of the kitchen storage needs for our client! Equipped with wire baskets and cutout handle drawers, this pantry design will help this client keep track of all their ingredients and kitchen essentials!
 Svara Studio


Transforming a traditional laundry room from drab to fab, this makeover kept the structural integrity intact, essential for its dual function as a storm shelter. With clever design, we maximized the space by adding extensive storage solutions and introducing a secondary fridge for extra convenience. The result is a functional, yet stylish laundry area that meets the client's needs without compromising on safety or aesthetic appeal.
 Lake Champlain Closets & Storage Solutions
Turning ordinary into extraordinary! This beautifully organized pantry is ready to handle all of the kitchen storage needs for our client! Equipped with wire baskets and cutout handle drawers, this pantry design will help this client keep track of all their ingredients and kitchen essentials!
 Svara Studio
Transforming a traditional laundry room from drab to fab, this makeover kept the structural integrity intact, essential for its dual function as a storm shelter. With clever design, we maximized the space by adding extensive storage solutions and introducing a secondary fridge for extra convenience. The result is a functional, yet stylish laundry area that meets the client's needs without compromising on safety or aesthetic appeal.
Sponsored
Sunbury, OH
J.Holderby - Renovations
Franklin County's Leading General Contractors - 2X Best of Houzz!


 Tom Howley
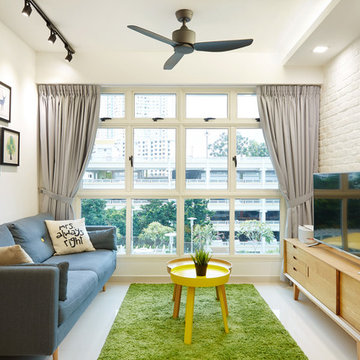
A Tom Howley bootility can combine a range of storage solutions. Tall pantry style storage can be designed for specific jobs such as housing an ironing board, laundry products and baskets or essential cleaning supplies. Other small kitchen appliances that may be cluttering up your kitchen can also be stored in a utility.
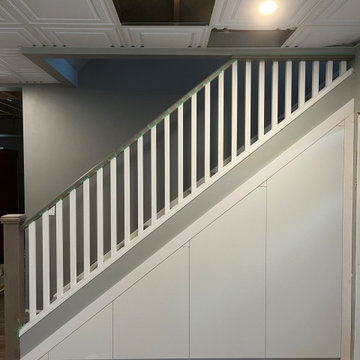
 Jakub Sebela Woodwork Inc.
Maximize unused space with custom under-stairs storage designed for both style and functionality. This project features built-in cabinets and drawers, providing smart storage solutions while seamlessly blending with the home’s design. Perfect for organizing everyday essentials, shoes, or household items, our tailored craftsmanship ensures a practical and elegant use of space.
12