
Search results for "Essential solutions" in Home Design Ideas
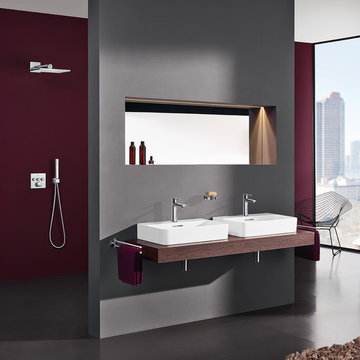


 Janiczek Homes
Angle Eye Photography
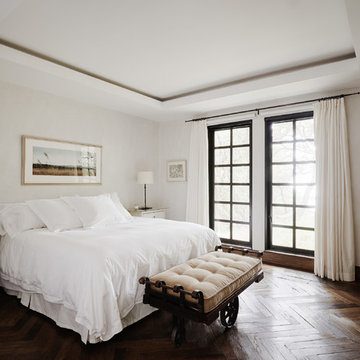
Bedroom - contemporary master medium tone wood floor bedroom idea in Philadelphia with white walls
Bedroom - contemporary master medium tone wood floor bedroom idea in Philadelphia with white walls

 Resolution: 4 Architecture
A Marble-Wrapped Island Adds a Natural Element to the Minimal White Kitchen
Example of a minimalist l-shaped light wood floor and beige floor kitchen design in New York with an undermount sink, flat-panel cabinets, white cabinets, marble countertops, white backsplash, stone slab backsplash, an island, green countertops and paneled appliances
Example of a minimalist l-shaped light wood floor and beige floor kitchen design in New York with an undermount sink, flat-panel cabinets, white cabinets, marble countertops, white backsplash, stone slab backsplash, an island, green countertops and paneled appliances
Find the right local pro for your project
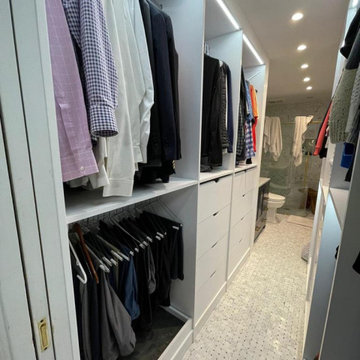
 Bienal Closets - Fort Lauderdale
Space-Saving Solutions: Maximizing every inch of your small white walk-in closet is essential. Our design incorporates ingenious space-saving features like pull-out racks, vertical storage, and built-in drawers to make the most of your limited space while maintaining a sleek, uncluttered look.
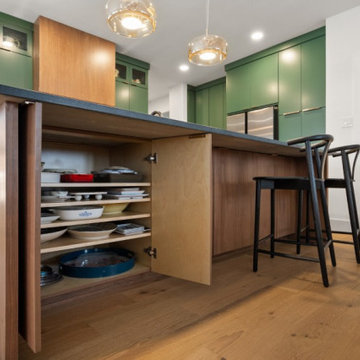
 Sunday Morning Kitchen and Bath
The island design offers additional cabinet storage, making it easy to keep cookware and essentials organized while maintaining a streamlined look.
Kitchen - brown floor kitchen idea in Dallas with an undermount sink, flat-panel cabinets, green cabinets, white backsplash, ceramic backsplash, stainless steel appliances, an island and gray countertops
Kitchen - brown floor kitchen idea in Dallas with an undermount sink, flat-panel cabinets, green cabinets, white backsplash, ceramic backsplash, stainless steel appliances, an island and gray countertops

 E Builders Homes
Zach Molino
Inspiration for a large transitional l-shaped porcelain tile and white floor utility room remodel in Salt Lake City with granite countertops, gray walls, a side-by-side washer/dryer, blue cabinets and recessed-panel cabinets
Inspiration for a large transitional l-shaped porcelain tile and white floor utility room remodel in Salt Lake City with granite countertops, gray walls, a side-by-side washer/dryer, blue cabinets and recessed-panel cabinets
 EasyClosets
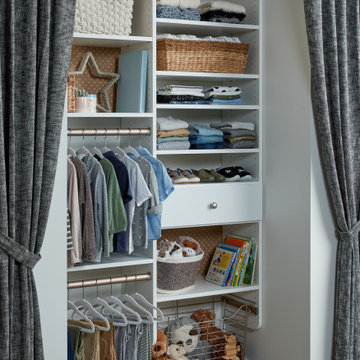
Keep all your baby's essentials and clothing within arms reach. With plenty of adjustable shelves and wardrobe rods, you can store everything that fits today and adjust the solution to fit everything as they grow.

Sponsored
Sunbury, OH

J.Holderby - Renovations
Franklin County's Leading General Contractors - 2X Best of Houzz!
 Bouchard-Pierce
Designed by: Brittny Mee Photography: Mark Bayer
Interior Designer: Jovana Guarino
Home design - transitional home design idea in Burlington
Home design - transitional home design idea in Burlington
 TidySquares Inc.
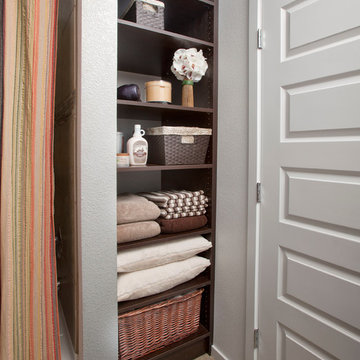
Small space with big storage perfect for your linen closet or bathroom essentials. Extra deep shelves in Chocolate color provide lots of room for towels, baskets, hair appliances and more. Get your fully custom solution from TidySquares that fits your closet like a glove without an inch of wasted space.
 EasyClosets
Keep all your baby's essentials and clothing within arms reach. With plenty of adjustable shelves and wardrobe rods, you can store everything that fits today and adjust the solution to fit everything as they grow.
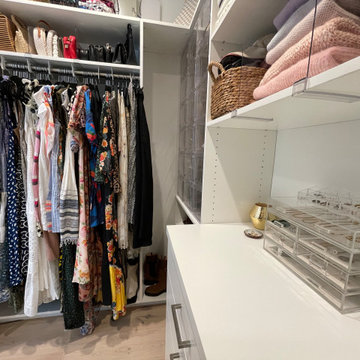
 OCbyD
OCbyDDedicated storage was created for jewelry, handbags, footwear, and wardrobe accessories, transforming this closet into a functional dressing area with easy access to everyday essentials.
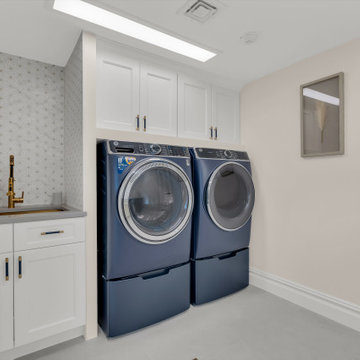
 AMA Development NJ
Transform your laundry room into a functional and stylish space with AMA Development’s renovation expertise. Our design includes an eye-catching accent wall, adding personality and charm to the room while infusing it with a touch of sophistication. Custom cabinets provide ample storage solutions, keeping laundry essentials organized and easily accessible.
Sponsored
Sunbury, OH
J.Holderby - Renovations
Franklin County's Leading General Contractors - 2X Best of Houzz!

 Cannarsa Structure and Design
Inspiration for a modern master white tile and subway tile black floor and double-sink claw-foot bathtub remodel with flat-panel cabinets, white cabinets, white walls, an undermount sink, marble countertops, white countertops and a floating vanity
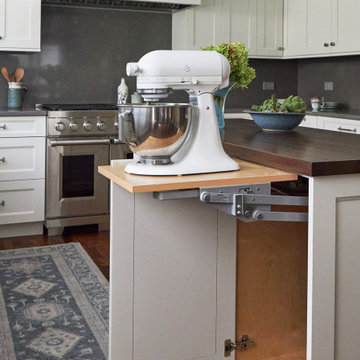
 DDK Kitchen Design Group
Everything at your fingertips. Everyone wonders where to put the mix master. Bingo! This kitchen is designed for DDK Kitchen Design Group by Lisa Murphy. Photography by Michael A. Kaskel
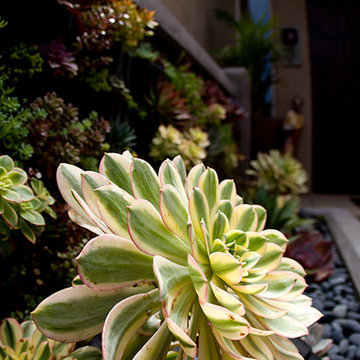
 Eco Minded Solutions
Correctly layering the various colors and sizes of these plants is essential for this success of this vertical garden. Click here to learn more about vertical gardens: http://ecomindedsolutions.com/living-walls-garden-san-diego/
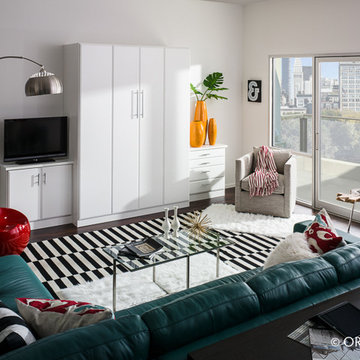
 ORG Home
A blend of multi-tasking and timeless modern design, this Murphy Bed solution makes the best use of limited spaces where smart organization is essential. When the Murphy Bed is not in use, it is stowed against the wall behind bi-fold doors, creating an open space for everyday living.

Sponsored
Columbus, OH

Wannemacher Interiors
Customized Award-Winning Interior Design Solutions in Franklin Cnty OH

 Outside Architecture
Example of a minimalist galley concrete floor and gray floor utility room design in Portland with flat-panel cabinets, light wood cabinets, wood countertops and a concealed washer/dryer
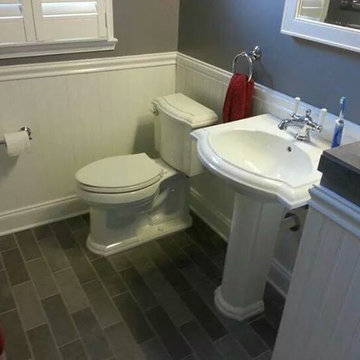
 Absolute Home Solutions Inc
Small bathrooms can still pack a powerful punch. The shower in this bathroom is tiled from top to bottom with a natural stone look. The tiles continue on to the floor in the bathroom to give the whole space a cohesive look and feel. The pedestal sink helps to save space, while still providing enough surface area for the essentials!
 Vision Interiors

Example of a small transitional single-wall porcelain tile dedicated laundry room design in Orange County with recessed-panel cabinets, beige walls, a side-by-side washer/dryer and brown cabinets
10