
Search results for "Essential solutions" in Home Design Ideas
 Sugarbridge Kitchen & Bath Design, LLC
Letitia Clark

Inspiration for a large transitional master white tile freestanding bathtub remodel in Philadelphia with shaker cabinets, gray cabinets, marble countertops, a one-piece toilet and gray walls
Inspiration for a large transitional master white tile freestanding bathtub remodel in Philadelphia with shaker cabinets, gray cabinets, marble countertops, a one-piece toilet and gray walls
 Chicago Makers Studio
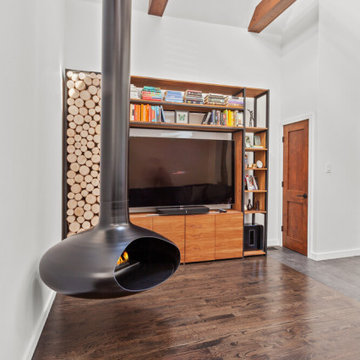
Our tailor made multi tiered entertainment system is the perfect addition for your family room or den. It provides essential shelf space while giving a sophisticated look to your room. It can be made according to your custom specifications and design.
In addition to our other products we also provide custom design as well as commercial design solutions. If you have a project in mind and would like us to consult and design it for you, please contact us with design specifications. Depending on the magnitude and location of the project we can also visit the site to get a better idea of the project and layout.
 ASR Interior Designs, LLC
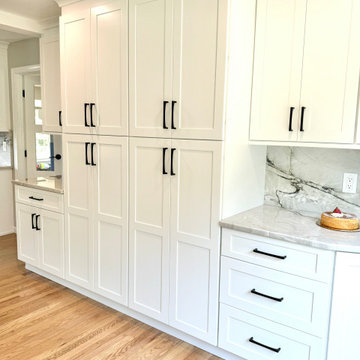
Generous pantry storage was incorporated into the kitchen design to support a family that enjoys cooking, baking, and entertaining.
Dedicated coffee station with custom cabinetry keeps everyday essentials organized and easily accessible without interrupting the main work area.
Find the right local pro for your project
 Morrone Interiors
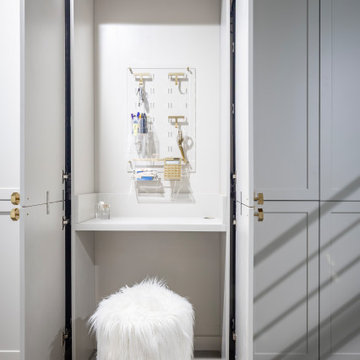
Discreetly built into the cabinetry, this compact desk nook proves that even the smallest spaces can be deeply intentional. Designed to tuck away behind closed doors, it offers just enough surface for a quick note, laptop moment, or organized drop zone—perfect for everyday tasks without visual clutter.
A sleek acrylic pegboard with gold accessories keeps essentials off the work surface and beautifully displayed, while a whimsical faux fur stool adds texture and playful contrast to the streamlined setup.
It’s the kind of smart, stylish solution that blends seamlessly into its surroundings—hidden when you don’t need it, and charming when you do.
 Custom Storage Solutions
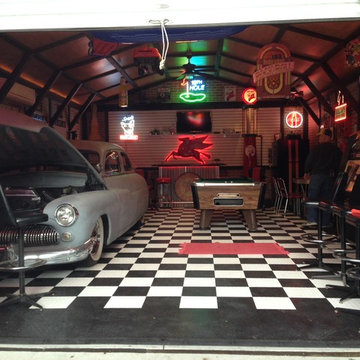
Custom Storage Solutions in Holland, Ohio was hired to design and build Berry a new bar to go with his awesome Man Cave. We made the bar a little over 6 feet long and 22 inches deep, 42 inches tall, just the right size for this space. It has a custom epoxy top, and some L.E.D. lighting that includes a remote to change colors anytime. We also used this same lighting behind the Pegasus sign behind the bar. We also installed our pvc flooring tiles by RaceDeck in a checkerboard pattern. Berry's man cave includes most of the essentials for a space like this, Bar number one, juke box, pool table, plenty of seating and lots of neon signs!
 All In One Interiors
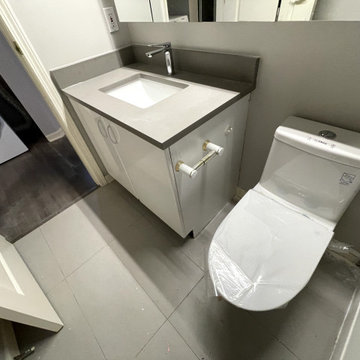
A sleek and modern bathroom renovation showcasing minimalist design with a functional edge. Crisp white fixtures contrast beautifully with the gray flooring and walls, offering a serene yet stylish retreat. Our Vancouver team prioritized space-saving solutions without compromising on luxury, ensuring a fresh and contemporary update to this essential home space.
 Stylish Club
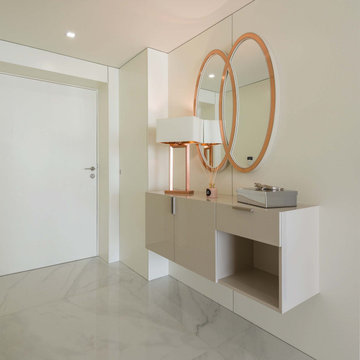
The calling card of any home, the entrance hall of the Porto project plays with the charm of what is simple and essential, with a touch of sparkle and charm conferred by the Cocktail mirror.

Sponsored
Columbus, OH

Wannemacher Interiors
Customized Award-Winning Interior Design Solutions in Franklin Cnty OH
 VéVé Glass
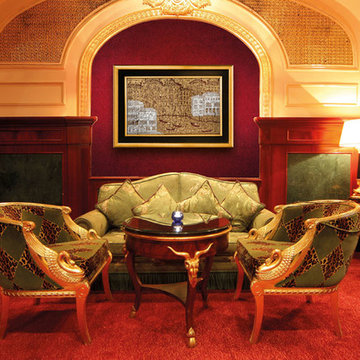
Glass painting with a Venice view. The work was created through several layers of glass with silver or golden hand carved leaves, which give the image a three-dimensional effect.
The choice of gold and silver reminds of the essential prestige of Venice and its art. The typical Venetian byzantine style is evoked by this painting, which is embellished by the carved decoration.
Each panel has full customization options in terms of dimensions and colors. With this versatility, we can offer modular solutions for indoor decoration such as wall or surface coverings or for backlighting systems.
 HU-762543144
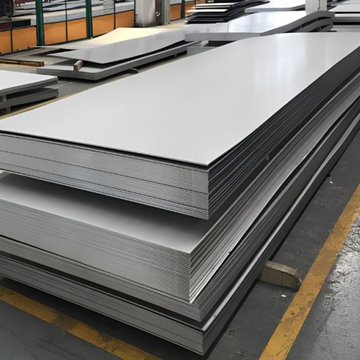
Stainless steel Plate is widely used across construction, engineering, automotive, chemical, petrochemical, and fabrication industries where strength and corrosion resistance are essential. Available in multiple grades, thicknesses, and dimensions, selecting the appropriate stainless steel plate Size helps meet specific application requirements. Its durability, versatility, and dependable performance make it suitable for demanding industrial environments. R.H. Alloys focuses on supplying quality stainless steel products for diverse industrial applications.
Understanding stainless steel plate weight is important for transportation, handling, fabrication planning, and accurate project calculations. The weight depends on factors such as thickness, width, length, and material grade, making precise specifications essential during procurement. With consistent quality and reliable product specifications, stainless steel plates can support efficient manufacturing and fabrication processes. Customers can rely on R.H. Alloys for suitable material solutions based on their requirements.
For businesses seeking a dependable Stainless steel plate supplier, choosing an experienced company ensures access to suitable grades, dimensions, and quality standards. As a stainless steel plate supplier in India, we serve industrial customers with reliable stainless steel solutions. Its capabilities as a Stainless steel coil, sheet & plates manufacturer further support varied product requirements across industries.
 Stylish Club
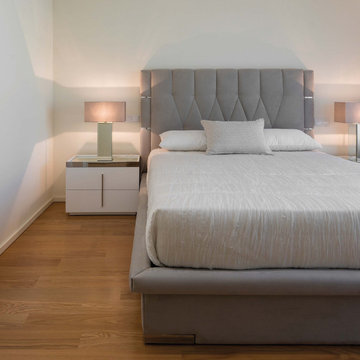
The selection of the Kensington bedside table was a must to create a tune with the bed. In the custom dressing table area, the Bridge stool was an essential piece to finish off this space beautifully.
 Stylish Club
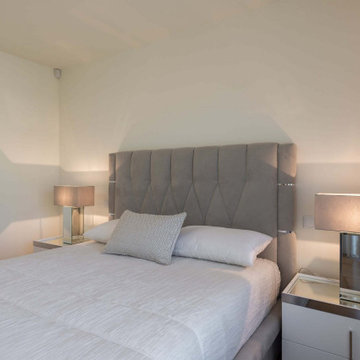
The selection of the Kensington bedside table was a must to create a tune with the bed. In the custom dressing table area, the Bridge stool was an essential piece to finish off this space beautifully.
 Schloegel Design Remodel
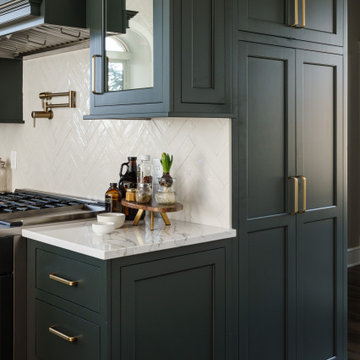
This view of the kitchen highlights the perfect balance of beauty and function, with custom cabinetry designed to maximize storage without sacrificing style. A dedicated pantry wall provides convenient space for spices, supplements, and everyday essentials—keeping the main kitchen clutter-free while everything remains within easy reach.
The cabinetry is thoughtfully tailored with smart storage solutions, creating a highly efficient workspace that supports daily routines. Rich, moody tones paired with warm brass accents bring depth and drama to the design, while maintaining a refined, inviting feel. The result is a bold, glam-inspired kitchen that feels elevated and distinctive without ever becoming overwhelming.
 Cabinet Effects Inc.
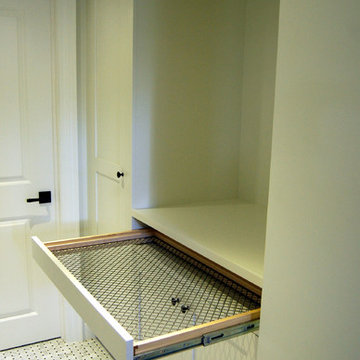
Utility room - small traditional galley utility room idea in Toronto with shaker cabinets and white cabinets

Sponsored
Sunbury, OH

J.Holderby - Renovations
Franklin County's Leading General Contractors - 2X Best of Houzz!
 H&S Cabinets LLC

These Shaker-style grey cabinets are crafted from premium materials and built to last, ensuring a smart investment for your home. With a modern yet timeless grey finish, they seamlessly blend in with any decor style. Furthermore, these cabinets are designed to provide ample storage space, making it easy to keep your laundry essentials organized and readily available.
H&S Cabinets offers stunning, high-quality grey laundry cabinets that not only enhance the appearance of your laundry room but also boost its functionality. These gray laundry cabinets are a practical addition to any home.

Example of a mid-sized minimalist u-shaped porcelain tile eat-in kitchen design in Montreal with an integrated sink, flat-panel cabinets, white cabinets, quartz countertops, white backsplash, ceramic backsplash, stainless steel appliances and a peninsula
 Square Footage Inc.

In today's modern family home, the utility/laundry room has become the new must have space. This room must be functionally organized and well appointed.
The go-to storage spot for life's messiest and untidiest bits.
It had become the drop zone for coats, shoes, laundry, and the list went on........ With that being said, getting the storage solutions right was essential.
Wall cabinets, open shelves, hooks and under-seat storage all combine to create flexible, useful spaces for an array of everyday items. The chevron tiles add a beautiful statement behind the custom drying rack.

 GMI Design Group
This dark, dreary kitchen was large, but not being used well. The family of 7 had outgrown the limited storage and experienced traffic bottlenecks when in the kitchen together. A bright, cheerful and more functional kitchen was desired, as well as a new pantry space.
We gutted the kitchen and closed off the landing through the door to the garage to create a new pantry. A frosted glass pocket door eliminates door swing issues. In the pantry, a small access door opens to the garage so groceries can be loaded easily. Grey wood-look tile was laid everywhere.
We replaced the small window and added a 6’x4’ window, instantly adding tons of natural light. A modern motorized sheer roller shade helps control early morning glare. Three free-floating shelves are to the right of the window for favorite décor and collectables.
White, ceiling-height cabinets surround the room. The full-overlay doors keep the look seamless. Double dishwashers, double ovens and a double refrigerator are essentials for this busy, large family. An induction cooktop was chosen for energy efficiency, child safety, and reliability in cooking. An appliance garage and a mixer lift house the much-used small appliances.
An ice maker and beverage center were added to the side wall cabinet bank. The microwave and TV are hidden but have easy access.
The inspiration for the room was an exclusive glass mosaic tile. The large island is a glossy classic blue. White quartz countertops feature small flecks of silver. Plus, the stainless metal accent was even added to the toe kick!
Upper cabinet, under-cabinet and pendant ambient lighting, all on dimmers, was added and every light (even ceiling lights) is LED for energy efficiency.
White-on-white modern counter stools are easy to clean. Plus, throughout the room, strategically placed USB outlets give tidy charging options.
Sponsored
Sunbury, OH
J.Holderby - Renovations
Franklin County's Leading General Contractors - 2X Best of Houzz!
 HOME & DESIGN MAGAZINE NAPLES

This home was featured in the January 2016 edition of HOME & DESIGN Magazine. To see the rest of the home tour as well as other luxury homes featured, visit http://www.homeanddesign.net/beauty-exemplified-british-west-indies-style/

 Bearded Builders, Baltimore
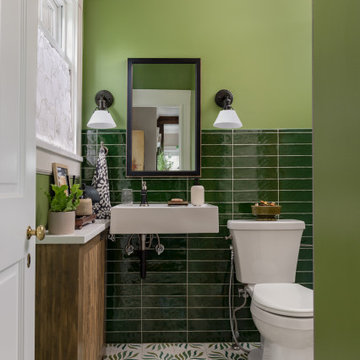
This small bathroom embodies the essence of Scandinavian design, focusing on simplicity, functionality, and natural elements.
Key Features:
Curbless Shower: Seamlessly integrated into the overall space, enhancing accessibility and creating a sleek, open look.
Floating Sink: A minimalist floating vanity that maximizes floor space while offering essential storage.
Reeded Shower Tile: Adds texture and visual interest, creating a spa-like atmosphere within the shower.
Shower Niche: A built-in niche for toiletries, maintaining a clean aesthetic.
Shaving Ledge: A practical addition that complements the shower area, providing convenience without clutter.
Infinity Shower Drain: A discreet drainage solution that blends seamlessly with the shower design.
Green Stacked Wall Tile: An inviting green hue stacked vertically, adding depth and a fresh, natural feel.
Patterned Floor Tile: A carefully selected patterned tile that adds character while grounding the space.
Bathroom Towel Closet with Pocket Door: Optimizes space and provides discreet storage for towels and bathroom essentials.
This bathroom combines modern design with functional elements, ensuring a serene and stylish environment.
21