
Search results for "Essential solutions" in Home Design Ideas
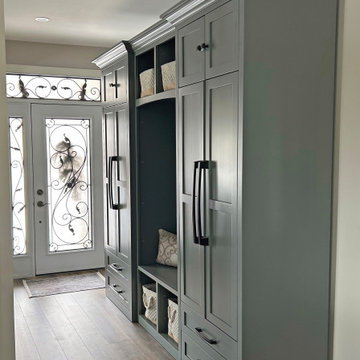
 Naked Furniture
Project Type: Entryway Organization & Storage Solution
Materials Used: Solid Wood Brown Maple
This beautifully crafted custom entrance armoire was designed to maximize functionality while enhancing the aesthetic of the home’s entryway. With a smooth satin finish in a calming muted green tone, this piece seamlessly complements both modern and transitional interiors.
The armoire offers a comprehensive storage solution with:
✅ Spacious upper cabinets for seasonal items and rarely used accessories
✅ Open shelving with stylish woven baskets for quick access to everyday essentials
✅ Soft-close drawers for concealed storage of shoes, scarves, and miscellaneous items
✅ A convenient built-in bench providing a comfortable spot to sit while putting on shoes, complete with an accent pillow for added comfort
✅ Matte black hardware that adds a sleek, contemporary touch
Crowned with elegant molding and designed with clean lines, this entryway solution is as functional as it is stylish—perfect for keeping clutter at bay while making a sophisticated statement.
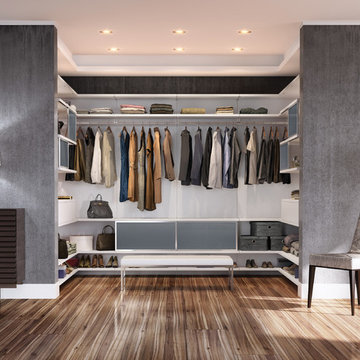
 California Closets HQ
A perfectly appointed storage solution incorporating multiple organizational features offers unparalleled artistry—and essential order.
• Virtuoso Closet in Lago® Bellissima White creates a crisp, modern look.
• Aluminum frame sliding doors offer texture and ability to conceal clothing.
• Back-painted Charcoal matte glass inserts add contrast and texture.
• Push-to-open hardware provides ease of use.
• matte Aluminum fluted poles create hanging space for clothing.
• Symmetrical design details and a single-height hanging pole brings balance to the room.

 Ke Design Collective Inc.
Introducing our new elongated vanity, designed to elevate your bathroom experience! With extra countertop space, you'll never have to worry about running out of room for your essentials. Plus, our innovative open storage solution means you can easily access and display your most-used items while adding a stylish touch to your bathroom decor.
Find the right local pro for your project
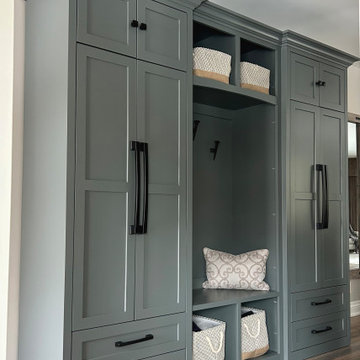 Naked Furniture
Project Type: Entryway Organization & Storage Solution
Materials Used: Solid Wood Brown Maple
This beautifully crafted custom entrance armoire was designed to maximize functionality while enhancing the aesthetic of the home’s entryway. With a smooth satin finish in a calming muted green tone, this piece seamlessly complements both modern and transitional interiors.
The armoire offers a comprehensive storage solution with:
✅ Spacious upper cabinets for seasonal items and rarely used accessories
✅ Open shelving with stylish woven baskets for quick access to everyday essentials
✅ Soft-close drawers for concealed storage of shoes, scarves, and miscellaneous items
✅ A convenient built-in bench providing a comfortable spot to sit while putting on shoes, complete with an accent pillow for added comfort
✅ Matte black hardware that adds a sleek, contemporary touch
Crowned with elegant molding and designed with clean lines, this entryway solution is as functional as it is stylish—perfect for keeping clutter at bay while making a sophisticated statement.

 Mediak Solutions
In the modern digital era, clear communication and seamless collaboration are essential for every type of organization. High-quality Audio-Video (AV) systems have become a key factor in creating efficient, interactive, and engaging environments. Media K Solutions provides expert AV integration services that are carefully designed to meet the needs of businesses, educational institutions, entertainment venues, and public spaces.
The company’s approach focuses on delivering complete solutions rather than simple equipment installations. Their team collaborates closely with each client to design systems that are not only functional but also scalable and adaptable to future technological advancements. Every project is built to improve productivity, enhance user experience, and simplify daily operations.
Media K Solutions specializes in a wide range of AV integration services, including:
Installation of high-performance audio, video, and control systems that deliver exceptional clarity and reliability.
Designing flexible AV configurations that can grow with the organization and adapt to evolving requirements.
Integrating new technologies with existing systems to maximize compatibility and protect prior investments.
Offering continuous maintenance and technical support to ensure long-term performance and system stability.
Through these carefully implemented solutions, Media K Solutions helps organizations create connected spaces that inspire collaboration, learning, and creativity. Whether setting up a conference room, classroom, auditorium, or entertainment facility, their expertise ensures smooth functionality and lasting quality.
For more information about their full range of services and project examples, visit their official website: https://mediaksolutions.com
 Imagine That Kitchens + Baths
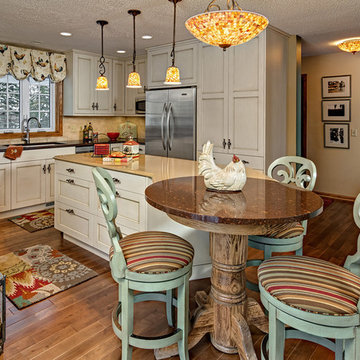
Our objective on this kitchen was to make the kitchen more group friendly, as the existing peninsula essentially “trapped” guests and restricted flow in the kitchen.
The Solution:
The troublesome peninsula was removed to create room for a new island. A small pedestal table at the end of the island provides comfortable seating for three. Drawers offer additional storage and stained-glass pendant lights replace the outdated fluorescents. The new location of the island results in a U-shaped kitchen with much better flow. Small mosaics incorporated into the tumbled marble backsplash behind the stove mirror the look of stained glass.
 Chervin Kitchen & Bath Inc.
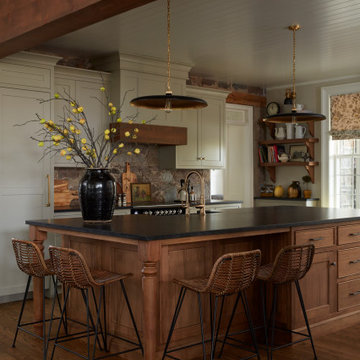
The custom kitchen island takes center stage, boasting exquisite maple craftsmanship and clever storage solutions designed to streamline your culinary space.
Wrapped in the warmth of custom maple wood, the island serves as a gathering hub for family and friends. Its built-in storage compartments offer discreet organization for all your kitchen essentials.

Sponsored
Sunbury, OH

J.Holderby - Renovations
Franklin County's Leading General Contractors - 2X Best of Houzz!
 The Decorating Therapist
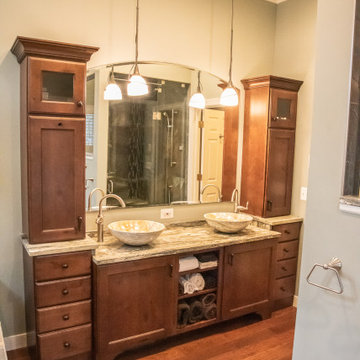
The expansive custom double vanity was thoughtfully designed to reflect the homeowners' lifestyle, incorporating bespoke storage solutions that maximize organization while maintaining a clean, uncluttered aesthetic. Dedicated compartments, specialized cabinetry, and intelligent storage features keep everyday essentials neatly concealed, allowing the premium natural stone countertops to remain beautifully showcased. Combining exceptional craftsmanship with functional luxury, this custom vanity enhances both the beauty and efficiency of the spa-inspired primary bathroom, embodying the timeless principles of high-end residential design.
 C&R Remodeling
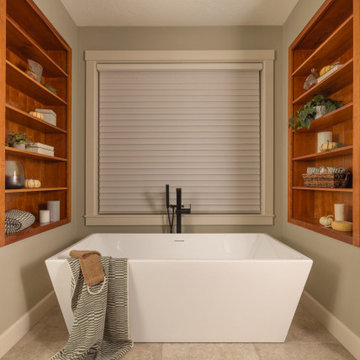
This luxurious primary bathroom features a sleek, freestanding bathtub framed by custom built-in wooden shelving, perfect for displaying decor and essentials. The muted, earthy tones of the walls and flooring create a calming atmosphere, while the matte black tub filler adds a modern touch to this serene spa-like retreat.
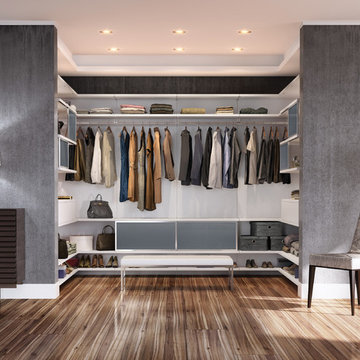 California Closets HQ
A perfectly appointed storage solution incorporating multiple organizational features offers unparalleled artistry—and essential order.
• Virtuoso Closet in Lago® Bellissima White creates a crisp, modern look.
• Aluminum frame sliding doors offer texture and ability to conceal clothing.
• Back-painted Charcoal matte glass inserts add contrast and texture.
• Push-to-open hardware provides ease of use.
• matte Aluminum fluted poles create hanging space for clothing.
• Symmetrical design details and a single-height hanging pole brings balance to the room.
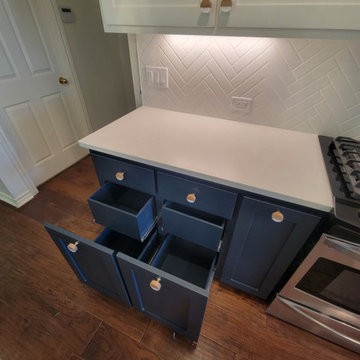
 Greywolf Cabinets and More
Symmetrical, high-efficiency storage designed right at the cooking zone. These twin navy blue Shaker-style pull-out base cabinets flank the gas range, providing instant access to oils, spices, and cooking essentials while keeping counter space clutter-free. Built with full-extension soft-close glides for seamless everyday use.
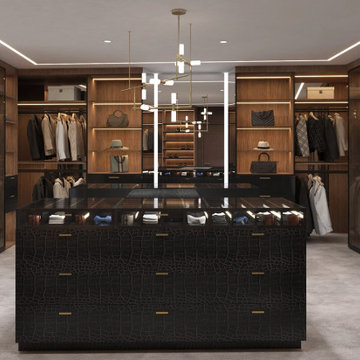
 Ariana Designs & Interiors
At the heart of the master closet is a custom-designed island, finished in black, crocodile-embossed leather. This striking piece serves as both a practical storage solution and a luxurious centerpiece. Featuring soft-close drawers with gold hardware, it effortlessly blends elegance and functionality. Glass panels display essential accessories, keeping them within reach while elevating the closet's visual appeal. Plush fur accents on the island create inviting moments of comfort, enhancing the overall opulence of this exquisite space.
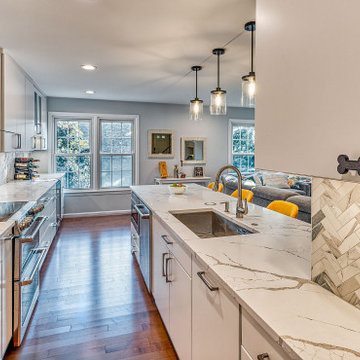
 Foster Remodeling Solutions, Inc.
Contemporary meets function in this Oakton, VA remodel. When it comes to home transformations, Foster Remodeling Solutions knows how to bring visions to life. Recently, a family came to us with a desire for a spacious, open kitchen perfect for entertaining, loaded with extra storage, a sleek bar area, and even custom cabinets for their beloved dogs. We took their vision and turned it into a stunning reality, creating a home that balances beauty and practicality.
Kitchen Transformation: An Open, Inviting Space
The kitchen renovation began with a bold change: we removed the wall between the kitchen and dining room to create a seamless, open-concept layout. This reimagined space centers around a large, welcoming island that now serves as a gathering place for friends and family. The added bar area brings a touch of sophistication, ideal for hosting, while custom cabinets were carefully designed for easy access to pet essentials—making the kitchen functional for everyone in the family.
With contemporary cabinetry and streamlined storage solutions, this kitchen offers both convenience and style. Every detail, from the lighting to the countertop finish, was chosen to complement the family’s lifestyle, making it not only a cooking space but also an entertainment hub.
Sponsored
Sunbury, OH
J.Holderby - Renovations
Franklin County's Leading General Contractors - 2X Best of Houzz!
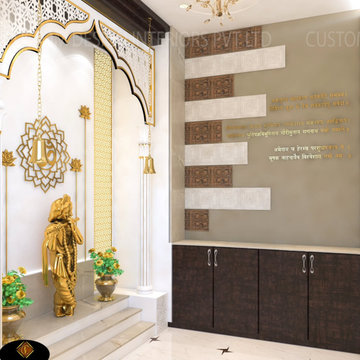
 Custom Design Interiors Pvt. Ltd.
Transform your home with a contemporary Pooja unit that seamlessly blends spirituality with practical storage. This exquisite design features a beautifully crafted archway and traditional accents, creating a serene space for devotion. Below, sleek PVC cupboards offer discreet and efficient storage, perfect for organizing religious items, books, or household essentials. The durable, moisture-resistant PVC material ensures longevity and easy maintenance, making it an ideal choice for modern Indian homes. Enhance your living space with this elegant and functional interior design solution that optimizes space without compromising on aesthetics.

 Custom Storage Solutions
Custom Storage Solutions in Holland, Ohio was hired to design and build Berry a new bar to go with his awesome Man Cave. We made the bar a little over 6 feet long and 22 inches deep, 42 inches tall, just the right size for this space. It has a custom epoxy top, and some L.E.D. lighting that includes a remote to change colors anytime. We also used this same lighting behind the Pegasus sign behind the bar. Berry's man cave includes most of the essentials for a space like this, Bar number one, juke box, pool table, plenty of seating and lots of neon signs!
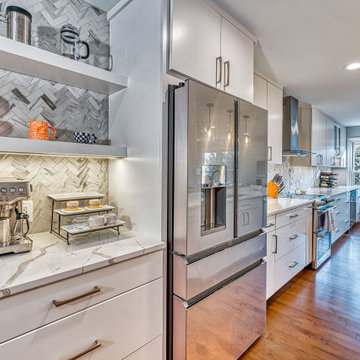 Foster Remodeling Solutions, Inc.
Contemporary meets function in this Oakton, VA remodel. When it comes to home transformations, Foster Remodeling Solutions knows how to bring visions to life. Recently, a family came to us with a desire for a spacious, open kitchen perfect for entertaining, loaded with extra storage, a sleek bar area, and even custom cabinets for their beloved dogs. We took their vision and turned it into a stunning reality, creating a home that balances beauty and practicality.
Kitchen Transformation: An Open, Inviting Space
The kitchen renovation began with a bold change: we removed the wall between the kitchen and dining room to create a seamless, open-concept layout. This reimagined space centers around a large, welcoming island that now serves as a gathering place for friends and family. The added bar area brings a touch of sophistication, ideal for hosting, while custom cabinets were carefully designed for easy access to pet essentials—making the kitchen functional for everyone in the family.
With contemporary cabinetry and streamlined storage solutions, this kitchen offers both convenience and style. Every detail, from the lighting to the countertop finish, was chosen to complement the family’s lifestyle, making it not only a cooking space but also an entertainment hub.
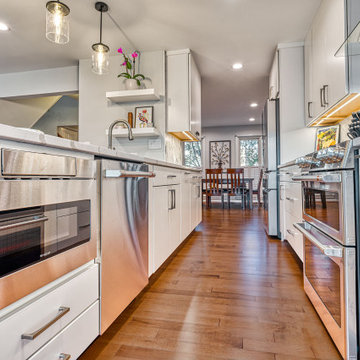 Foster Remodeling Solutions, Inc.
Contemporary meets function in this Oakton, VA remodel. When it comes to home transformations, Foster Remodeling Solutions knows how to bring visions to life. Recently, a family came to us with a desire for a spacious, open kitchen perfect for entertaining, loaded with extra storage, a sleek bar area, and even custom cabinets for their beloved dogs. We took their vision and turned it into a stunning reality, creating a home that balances beauty and practicality.
Kitchen Transformation: An Open, Inviting Space
The kitchen renovation began with a bold change: we removed the wall between the kitchen and dining room to create a seamless, open-concept layout. This reimagined space centers around a large, welcoming island that now serves as a gathering place for friends and family. The added bar area brings a touch of sophistication, ideal for hosting, while custom cabinets were carefully designed for easy access to pet essentials—making the kitchen functional for everyone in the family.
With contemporary cabinetry and streamlined storage solutions, this kitchen offers both convenience and style. Every detail, from the lighting to the countertop finish, was chosen to complement the family’s lifestyle, making it not only a cooking space but also an entertainment hub.

Sponsored
Columbus, OH

Wannemacher Interiors
Customized Award-Winning Interior Design Solutions in Franklin Cnty OH
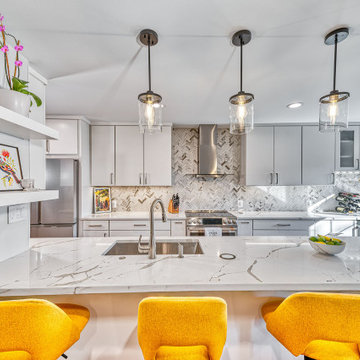 Foster Remodeling Solutions, Inc.
Contemporary meets function in this Oakton, VA remodel. When it comes to home transformations, Foster Remodeling Solutions knows how to bring visions to life. Recently, a family came to us with a desire for a spacious, open kitchen perfect for entertaining, loaded with extra storage, a sleek bar area, and even custom cabinets for their beloved dogs. We took their vision and turned it into a stunning reality, creating a home that balances beauty and practicality.
Kitchen Transformation: An Open, Inviting Space
The kitchen renovation began with a bold change: we removed the wall between the kitchen and dining room to create a seamless, open-concept layout. This reimagined space centers around a large, welcoming island that now serves as a gathering place for friends and family. The added bar area brings a touch of sophistication, ideal for hosting, while custom cabinets were carefully designed for easy access to pet essentials—making the kitchen functional for everyone in the family.
With contemporary cabinetry and streamlined storage solutions, this kitchen offers both convenience and style. Every detail, from the lighting to the countertop finish, was chosen to complement the family’s lifestyle, making it not only a cooking space but also an entertainment hub.
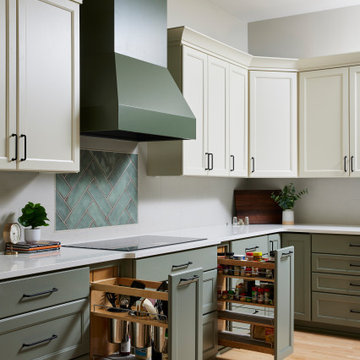
 Murphy Bros. Design | Build | Remodel
Custom storage solutions maximize function in this transitional kitchen. Pull-out spice racks and utensil organizers keep essentials within easy reach, while three-tone cabinetry, a custom range hood, and a herringbone backsplash add timeless style and efficiency.
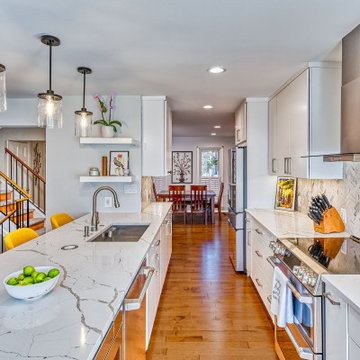 Foster Remodeling Solutions, Inc.
Contemporary meets function in this Oakton, VA remodel. When it comes to home transformations, Foster Remodeling Solutions knows how to bring visions to life. Recently, a family came to us with a desire for a spacious, open kitchen perfect for entertaining, loaded with extra storage, a sleek bar area, and even custom cabinets for their beloved dogs. We took their vision and turned it into a stunning reality, creating a home that balances beauty and practicality.
Kitchen Transformation: An Open, Inviting Space
The kitchen renovation began with a bold change: we removed the wall between the kitchen and dining room to create a seamless, open-concept layout. This reimagined space centers around a large, welcoming island that now serves as a gathering place for friends and family. The added bar area brings a touch of sophistication, ideal for hosting, while custom cabinets were carefully designed for easy access to pet essentials—making the kitchen functional for everyone in the family.
With contemporary cabinetry and streamlined storage solutions, this kitchen offers both convenience and style. Every detail, from the lighting to the countertop finish, was chosen to complement the family’s lifestyle, making it not only a cooking space but also an entertainment hub.
22