
Search results for "Essential solutions" in Home Design Ideas
 Revival House

This thoughtfully designed island offers not only generous storage and a functional workspace but also ample seating, making it a true centerpiece of the kitchen. Across from it, a beautifully crafted baker’s pantry provides dedicated storage for baking essentials, while a beadboard accent wall pays homage to the charm of an antique pie cupboard, adding a touch of timeless character to the space.
 Heaton and Co
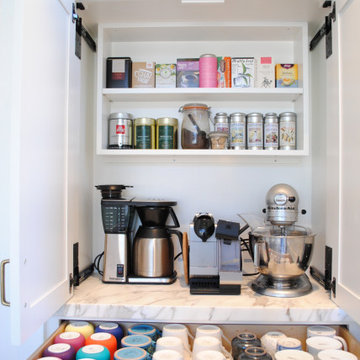
The renovated kitchen boasts a smart, efficient storage solution, neatly organizing coffee and essentials, ensuring a clutter-free and functional space for daily indulgences.
 Blum SEA

Kitchen essentials and knick knacks fit perfectly fine in LEGRABOX high-fronted drawers. Take advantage of the space above by adding inner drawer for cutlery & utensils to maximise every inch of space
Find the right local pro for your project
 Imagine That Kitchens + Baths
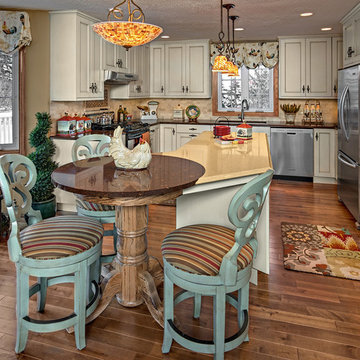
Our objective on this kitchen was to make the kitchen more group friendly, as the existing peninsula essentially “trapped” guests and restricted flow in the kitchen.
The Solution:
The troublesome peninsula was removed to create room for a new island. A small pedestal table at the end of the island provides comfortable seating for three. Drawers offer additional storage and stained-glass pendant lights replace the outdated fluorescents. The new location of the island results in a U-shaped kitchen with much better flow. Small mosaics incorporated into the tumbled marble backsplash behind the stove mirror the look of stained glass.
 Cordeiro Construction, Inc
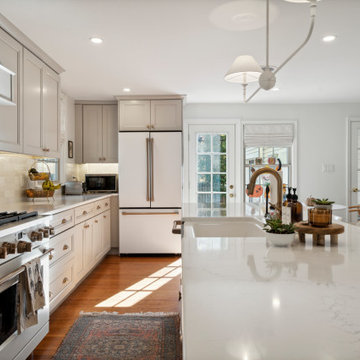
We transformed this Wynnewood home with a comprehensive renovation focusing on the kitchen, powder room, and mudroom. The kitchen saw a modern upgrade with White Shaker cabinets, new countertops, and a tile backsplash. Essential fixtures like sinks, cabinet hardware, and faucets were installed, alongside LED cabinet lighting. We enhanced the space with new island lights and updated electrical components. In the powder room, we relocated it to the garage and installed framing, drywall, and new fixtures. The mudroom received new framing, stairs, an exterior sliding door, and custom storage solutions. The project concluded with a seamless integration of new flooring throughout the home.
 Meyer Design

This spacious mudroom offers ample storage solutions, including custom lockers and organized shoe storage to keep the area tidy and functional. Featuring both open and closed storage options, it provides a versatile space for coats, accessories, and everyday essentials—making arrival and departure seamless and clutter-free.
 Cordeiro Construction, Inc
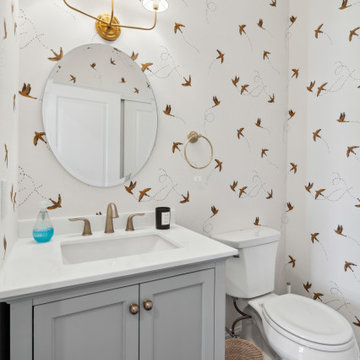
We transformed this Wynnewood home with a comprehensive renovation focusing on the kitchen, powder room, and mudroom. The kitchen saw a modern upgrade with White Shaker cabinets, new countertops, and a tile backsplash. Essential fixtures like sinks, cabinet hardware, and faucets were installed, alongside LED cabinet lighting. We enhanced the space with new island lights and updated electrical components. In the powder room, we relocated it to the garage and installed framing, drywall, and new fixtures. The mudroom received new framing, stairs, an exterior sliding door, and custom storage solutions. The project concluded with a seamless integration of new flooring throughout the home.

Sponsored
Sunbury, OH

J.Holderby - Renovations
Franklin County's Leading General Contractors - 2X Best of Houzz!
 Well Arranged Home
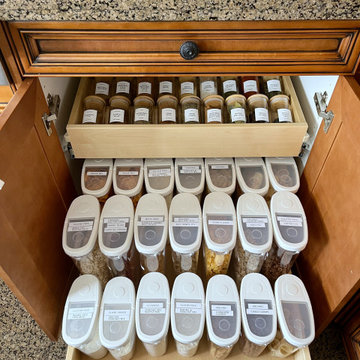
We installed custom wooden pull-out shelves to maximize this cabinet’s potential. Items are now neatly arranged in labeled containers, with easy-to-reach sections for spices, pantry staples, and breakfast essentials. This transformation makes cooking effortless and stylish!
 Cordeiro Construction, Inc
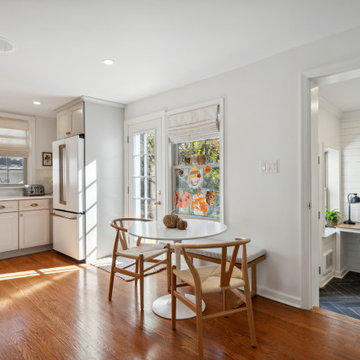
We transformed this Wynnewood home with a comprehensive renovation focusing on the kitchen, powder room, and mudroom. The kitchen saw a modern upgrade with White Shaker cabinets, new countertops, and a tile backsplash. Essential fixtures like sinks, cabinet hardware, and faucets were installed, alongside LED cabinet lighting. We enhanced the space with new island lights and updated electrical components. In the powder room, we relocated it to the garage and installed framing, drywall, and new fixtures. The mudroom received new framing, stairs, an exterior sliding door, and custom storage solutions. The project concluded with a seamless integration of new flooring throughout the home.
 Cordeiro Construction, Inc
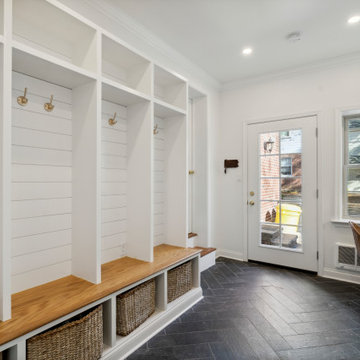
We transformed this Wynnewood home with a comprehensive renovation focusing on the kitchen, powder room, and mudroom. The kitchen saw a modern upgrade with White Shaker cabinets, new countertops, and a tile backsplash. Essential fixtures like sinks, cabinet hardware, and faucets were installed, alongside LED cabinet lighting. We enhanced the space with new island lights and updated electrical components. In the powder room, we relocated it to the garage and installed framing, drywall, and new fixtures. The mudroom received new framing, stairs, an exterior sliding door, and custom storage solutions. The project concluded with a seamless integration of new flooring throughout the home.
 The Decorating Therapist
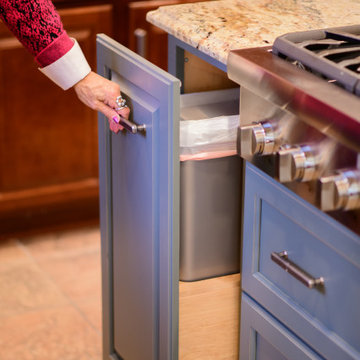
Because the original cabinetry did not include a built-in trash cabinet, this essential storage feature was thoughtfully integrated into the custom kitchen island. Its placement was carefully planned directly opposite the sink and dishwasher and beside the cooktop, creating a discreet waste-management solution that supports efficient kitchen workflow, everyday cooking, and a cleaner luxury kitchen design.
 Cordeiro Construction, Inc
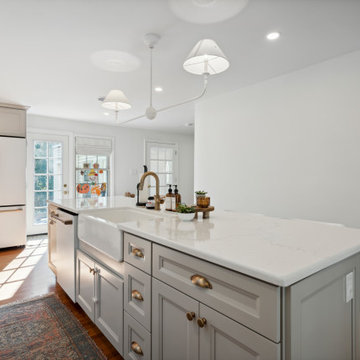
We transformed this Wynnewood home with a comprehensive renovation focusing on the kitchen, powder room, and mudroom. The kitchen saw a modern upgrade with White Shaker cabinets, new countertops, and a tile backsplash. Essential fixtures like sinks, cabinet hardware, and faucets were installed, alongside LED cabinet lighting. We enhanced the space with new island lights and updated electrical components. In the powder room, we relocated it to the garage and installed framing, drywall, and new fixtures. The mudroom received new framing, stairs, an exterior sliding door, and custom storage solutions. The project concluded with a seamless integration of new flooring throughout the home.
 Synthesis Design Inc.
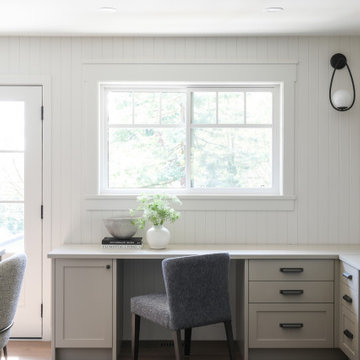
In response to the clients' work-from-home needs, an innovative solution was integrated: a motorized stand-up desk seamlessly blended into the kitchen design.
Sponsored
Sunbury, OH
J.Holderby - Renovations
Franklin County's Leading General Contractors - 2X Best of Houzz!
 Imagine That Kitchens + Baths
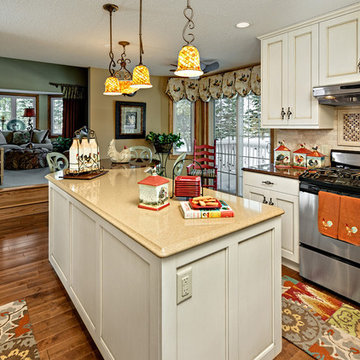
Our objective on this kitchen was to make the kitchen more group friendly, as the existing peninsula essentially “trapped” guests and restricted flow in the kitchen.
The Solution:
The troublesome peninsula was removed to create room for a new island. A small pedestal table at the end of the island provides comfortable seating for three. Drawers offer additional storage and stained-glass pendant lights replace the outdated fluorescents. The new location of the island results in a U-shaped kitchen with much better flow. Small mosaics incorporated into the tumbled marble backsplash behind the stove mirror the look of stained glass.
 Cordeiro Construction, Inc
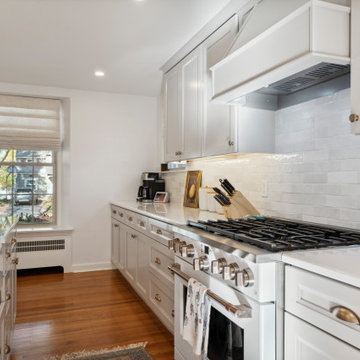
We transformed this Wynnewood home with a comprehensive renovation focusing on the kitchen, powder room, and mudroom. The kitchen saw a modern upgrade with White Shaker cabinets, new countertops, and a tile backsplash. Essential fixtures like sinks, cabinet hardware, and faucets were installed, alongside LED cabinet lighting. We enhanced the space with new island lights and updated electrical components. In the powder room, we relocated it to the garage and installed framing, drywall, and new fixtures. The mudroom received new framing, stairs, an exterior sliding door, and custom storage solutions. The project concluded with a seamless integration of new flooring throughout the home.
 Cordeiro Construction, Inc
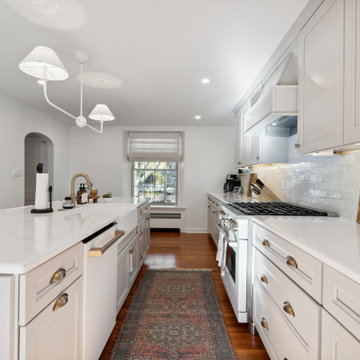
We transformed this Wynnewood home with a comprehensive renovation focusing on the kitchen, powder room, and mudroom. The kitchen saw a modern upgrade with White Shaker cabinets, new countertops, and a tile backsplash. Essential fixtures like sinks, cabinet hardware, and faucets were installed, alongside LED cabinet lighting. We enhanced the space with new island lights and updated electrical components. In the powder room, we relocated it to the garage and installed framing, drywall, and new fixtures. The mudroom received new framing, stairs, an exterior sliding door, and custom storage solutions. The project concluded with a seamless integration of new flooring throughout the home.
 Cordeiro Construction, Inc
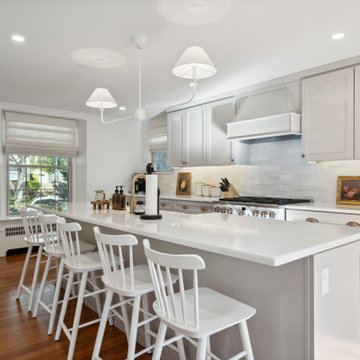
We transformed this Wynnewood home with a comprehensive renovation focusing on the kitchen, powder room, and mudroom. The kitchen saw a modern upgrade with White Shaker cabinets, new countertops, and a tile backsplash. Essential fixtures like sinks, cabinet hardware, and faucets were installed, alongside LED cabinet lighting. We enhanced the space with new island lights and updated electrical components. In the powder room, we relocated it to the garage and installed framing, drywall, and new fixtures. The mudroom received new framing, stairs, an exterior sliding door, and custom storage solutions. The project concluded with a seamless integration of new flooring throughout the home.

Sponsored
Columbus, OH

Wannemacher Interiors
Customized Award-Winning Interior Design Solutions in Franklin Cnty OH
 Cordeiro Construction, Inc
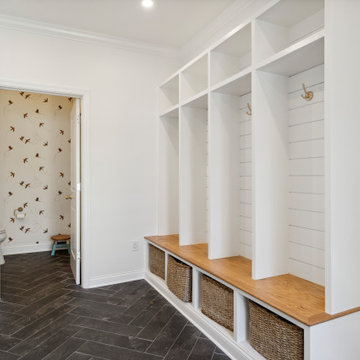
We transformed this Wynnewood home with a comprehensive renovation focusing on the kitchen, powder room, and mudroom. The kitchen saw a modern upgrade with White Shaker cabinets, new countertops, and a tile backsplash. Essential fixtures like sinks, cabinet hardware, and faucets were installed, alongside LED cabinet lighting. We enhanced the space with new island lights and updated electrical components. In the powder room, we relocated it to the garage and installed framing, drywall, and new fixtures. The mudroom received new framing, stairs, an exterior sliding door, and custom storage solutions. The project concluded with a seamless integration of new flooring throughout the home.
 Cordeiro Construction, Inc
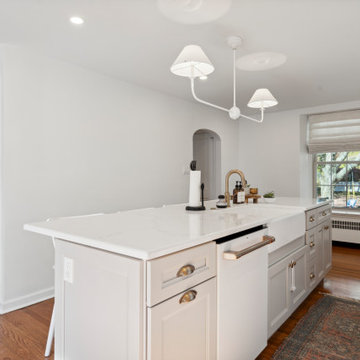
We transformed this Wynnewood home with a comprehensive renovation focusing on the kitchen, powder room, and mudroom. The kitchen saw a modern upgrade with White Shaker cabinets, new countertops, and a tile backsplash. Essential fixtures like sinks, cabinet hardware, and faucets were installed, alongside LED cabinet lighting. We enhanced the space with new island lights and updated electrical components. In the powder room, we relocated it to the garage and installed framing, drywall, and new fixtures. The mudroom received new framing, stairs, an exterior sliding door, and custom storage solutions. The project concluded with a seamless integration of new flooring throughout the home.
 Well Arranged Home
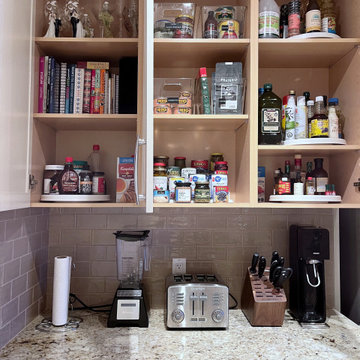
A transformed kitchen space with clearly defined zones for cookbooks, pantry essentials, and countertop appliances. Transparent bins and turntables ensure easy access while maximizing storage efficiency.
19